Welcome home! This 3-bedroom house features a fresh, updated look with new paint and new vinyl flooring throughout. The kitchen has been beautifully updated with new cabinets and granite countertops. Enjoy the fenced backyard, perfect for outdoor activities and entertaining. The property also includes a 1.5-car garage for convenient parking and storage. Move-in ready and waiting for its new owner! Conveniently located near 94 and 696 for easy travels. some final repairs in progress.
For sale
$169,900
21623 Revere St, Saint Clair Shores, MI 48080
3beds
1,000sqft
Single Family Residence
Built in 1946
6,098 Square Feet Lot
$184,000 Zestimate®
$170/sqft
$-- HOA
What's special
- 5 days |
- 439 |
- 50 |
Zillow last checked:
Listing updated:
Listed by:
Timothy M Wilds 586-604-6846,
GSA Elite Realty 586-806-5848,
Karim Bader 586-662-1102,
GSA Elite Realty
Source: Realcomp II,MLS#: 20261066021
Facts & features
Interior
Bedrooms & bathrooms
- Bedrooms: 3
- Bathrooms: 1
- Full bathrooms: 1
Primary bedroom
- Level: Second
- Area: 162
- Dimensions: 18 X 9
Bedroom
- Level: Entry
- Area: 81
- Dimensions: 9 X 9
Bedroom
- Level: Entry
- Area: 90
- Dimensions: 9 X 10
Other
- Level: Entry
- Area: 48
- Dimensions: 6 X 8
Kitchen
- Level: Entry
- Area: 90
- Dimensions: 10 X 9
Living room
- Level: Entry
- Area: 150
- Dimensions: 15 X 10
Heating
- Forced Air, Natural Gas
Appliances
- Included: Dishwasher, Free Standing Gas Range, Free Standing Refrigerator
Features
- Basement: Unfinished
- Has fireplace: No
Interior area
- Total interior livable area: 1,000 sqft
- Finished area above ground: 1,000
Property
Parking
- Total spaces: 1.5
- Parking features: Oneand Half Car Garage, Detached
- Garage spaces: 1.5
Features
- Levels: One
- Stories: 1
- Entry location: GroundLevelwSteps
- Patio & porch: Patio
- Pool features: None
Lot
- Size: 6,098 Square Feet
- Dimensions: 50 x 126 x 50 x 126
Details
- Parcel number: 1427131040
- Special conditions: Short Sale No,Standard
Construction
Type & style
- Home type: SingleFamily
- Architectural style: Bungalow
- Property subtype: Single Family Residence
Materials
- Aluminum Siding
- Foundation: Basement, Brick Mortar
- Roof: Asphalt
Condition
- New construction: No
- Year built: 1946
- Major remodel year: 2025
Details
- Warranty included: Yes
Utilities & green energy
- Sewer: Public Sewer
- Water: Public
Community & HOA
Community
- Subdivision: GILMORE & CHAVENELLS JEFF AVE
HOA
- Has HOA: No
Location
- Region: Saint Clair Shores
Financial & listing details
- Price per square foot: $170/sqft
- Tax assessed value: $41,474
- Annual tax amount: $3,785
- Date on market: 8/22/2026
- Cumulative days on market: 5 days
- Listing agreement: Exclusive Right To Sell
- Listing terms: Cash,Contract,Conventional,FHA,Owner May Carry,Quit Claims Deed,Va Loan,Warranty Deed
Estimated market value
$184,000
$164,000 - $202,000
$1,723/mo
Price history
| Date | Event | Price |
|---|---|---|
| 8/22/2026 | Listed for sale | $169,900+42.3%$170/sqft |
Source:  Realcomp II #20261066021 Report a problem Realcomp II #20261066021 Report a problem | ||
| 6/9/2026 | Sold | $119,371-7.1%$119/sqft |
Source: Public Record Report a problem | ||
| 12/30/2003 | Sold | $128,500$129/sqft |
Source: Public Record Report a problem | ||
Public tax history
| Year | Property taxes | Tax assessment |
|---|---|---|
| 2025 | $1,945 +2.6% | $83,500 +6.6% |
| 2024 | $1,896 +5.5% | $78,300 +10.4% |
| 2023 | $1,798 +1.9% | $70,900 +8.4% |
| 2022 | $1,764 -0.6% | $65,400 +7% |
| 2021 | $1,775 | $61,100 +8.9% |
| 2020 | $1,775 | $56,100 +11.5% |
| 2019 | -- | $50,300 +25.1% |
| 2018 | $1,611 +11.4% | $40,200 +6.6% |
| 2017 | $1,447 | $37,700 |
| 2016 | $1,447 | $37,700 +16% |
| 2015 | $1,447 | $32,500 -2.1% |
| 2012 | -- | $33,200 -14.4% |
| 2011 | -- | $38,800 -21.1% |
| 2010 | -- | $49,200 -13.4% |
| 2009 | -- | $56,800 -76.9% |
| 2008 | -- | $245,500 -0.3% |
| 2007 | -- | $246,200 +0.8% |
| 2006 | -- | $244,200 +3.4% |
| 2005 | -- | $236,200 +297.6% |
| 2004 | -- | $59,400 +60.5% |
| 2001 | $1,268 +14.6% | $37,000 +2.9% |
| 2000 | $1,106 | $35,946 |
Find assessor info on the county website
Monthly payment
Est. payment
Payment breakdown
Explore the cost of this home by adjusting the details. Changes won't be saved.Climate risks
Neighborhood: 48080
Nearby schools
GreatSchools rating
- 7/10Harmon Elementary SchoolGrades: K-5Distance: 0.4 mi
- 7/10Jefferson Middle SchoolGrades: 6-8Distance: 1.4 mi
- 7/10Lakeview High SchoolGrades: 9-12Distance: 1.2 mi
- $210,5003 bd1 ba940 sqft21619 Revere St, Saint Clair Shores, MI 48080Off Market
- $163,1002 bd1 ba733 sqft21613 Revere St, Saint Clair Shores, MI 48080Off Market
- $237,8003 bd2 ba1.2k sqft21629 Revere St, Saint Clair Shores, MI 48080Off Market
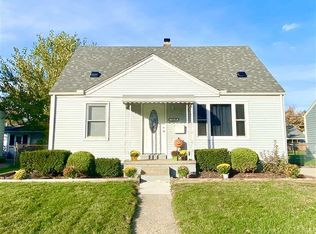
- $236,8003 bd1 ba1k sqft21607 Revere St, Saint Clair Shores, MI 48080Off Market
- $187,2002 bd1 ba743 sqft21635 Revere St, Saint Clair Shores, MI 48080Off Market
- $207,0003 bd1 ba1.2k sqft21630 Lange St, Saint Clair Shores, MI 48080Off Market
- $214,3003 bd1 ba1.3k sqft21628 Lange St, Saint Clair Shores, MI 48080Off Market
- $163,0002 bd2 ba864 sqft21634 Lange St, Saint Clair Shores, MI 48080Sold
A local agent can set up tours, give advice and negotiate with sellers.
Similar homes
- $149,9002 bd1 ba800 sqft22301 Lange St, Saint Clair Shores, MI 48080For Sale
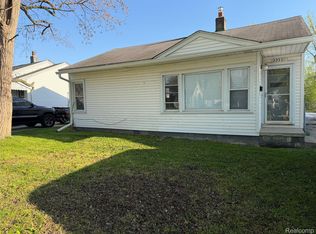
 MLS ID #20261027484, Timothy M Wilds, GSA Elite Realty. Realcomp II
 - $184,9003 bd1 ba1.3k sqft17930 Biehl St, Roseville, MI 48066For Sale

 MLS ID #50219048, Sylvia Wroblewski, Real Estate One Chesterfield. MiRealSource
 - $134,9003 bd1 ba1.3k sqft26721 Lehner St, Roseville, MI 48066For Sale
 MLS ID #20261067872, John Graham, John Graham Realty, LLC. Realcomp II
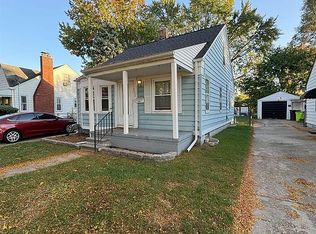
 - $160,0002 bd1 ba968 sqft7276 Sterling St, Center Line, MI 48015For Sale By Owner
- $140,0003 bd1 ba956 sqft22447 Oaklane St, Warren, MI 48089For SaleMLS ID #20261067036, Katelyn Meyers, MHR Real Estate LLC. Realcomp II
- $160,0003 bd1 ba1k sqft18168 Brohl St, Roseville, MI 48066For SaleMLS ID #20261059811, Michael J Allen, National Realty Centers, Inc. Realcomp II
- $179,9003 bd1 ba1.2k sqft29295 Hillview St, Roseville, MI 48066For SaleMLS ID #20261062365, Kowsar Khan, IKONIK REALTY. Realcomp II
- $147,0004 bd1 ba906 sqft12760 Sarsfield Ave, Warren, MI 48089For SaleMLS ID #20261063656, MD Rumman, IKONIK REALTY. Realcomp II
- $169,0003 bd1 ba1k sqft388 Eastlawn St, Detroit, MI 48215For SaleMLS ID #20261065339, Phillip VanBuren, Home Negotiators LLC. Realcomp II
- $160,0005 bd1 ba1.4k sqft25143 Lawn St, Roseville, MI 48066For SaleMLS ID #50218123, Marie Domanski, Real Estate One Clinton. MiRealSource
- $175,0003 bd1 ba1k sqft1026 E Evelyn Ave, Hazel Park, MI 48030For SaleMLS ID #20261064725, Heather Castelli, The Home Store Inc.. Realcomp II
- $135,0003 bd1 ba966 sqft20663 Hollywood St, Harper Woods, MI 48225For SaleMLS ID #20261063024, Garrett M Hayden, Keller Williams Realty-Great Lakes. Realcomp II
- $214,9003 bd1 ba1.1k sqft37197 Jefferson Ave, Harrison Township, MI 48045For SaleMLS ID #20261063617, Paul Viviano, Berkshire Hathaway HomeServices Kee Realty Bham. Realcomp II
- $140,0003 bd1 ba1.1k sqft23077 Piper Ave, Eastpointe, MI 48021For Sale
 MLS ID #26038637, James Lucas, Vantage Realty Group, LLC. MichRIC
 - $190,0003 bd2 ba1.4k sqft3640 Devonshire Rd, Detroit, MI 48224For SaleMLS ID #50216956, Aris Logan, Berkshire Hathaway HomeServices Kee Realty. MiRealSource
- $140,0003 bd1 ba992 sqft20795 Helle Ave, Warren, MI 48089For SaleMLS ID #20261060052, Michael J Allen, National Realty Centers, Inc. Realcomp II
- $99,0003 bd1 ba880 sqft6737 Prospect Ave, Warren, MI 48091For SaleMLS ID #50219702, Steve Phillips, Keller Williams Paint Creek. MiRealSource
- $125,0003 bd1 ba1.1k sqft21819 Shakespeare Ave, Eastpointe, MI 48021For SaleMLS ID #20261057132, Mike Weinraub, Vantage Realty Group. Realcomp II
- $142,0003 bd1 ba960 sqft21004 Syracuse Ave, Warren, MI 48091For SaleMLS ID #20261062737, Mike Weinraub, Vantage Realty Group. Realcomp II
- $140,0003 bd1 ba890 sqft19163 Kenosha St, Harper Woods, MI 48225For SaleMLS ID #20261009187, Joseph Hammel, Keller Williams Somerset. Realcomp II
