This all-brick ranch has been beautifully updated and is ready for its next owner. Offering 3 bedrooms and 1.5 bathrooms, this home has a layout that makes sense. From the moment you step inside, you'll be welcomed by beautiful wood floors that flow throughout most of the home. The completely remodeled kitchen is the true centerpiece, featuring new cabinetry, updated countertops, and durable luxury vinyl plank flooring. Thoughtfully designed with quality finishes, it's a space you'll enjoy spending time in. The finished basement features brand-new carpet and offers plenty of extra space for entertaining, a home office, a workout space, or whatever best fits your lifestyle. If you've been searching for the perfect garage, this one delivers. The detached 2.5-car garage is heated and insulated, making it ideal for projects, hobbies, woodworking, or anyone who enjoys spending time in the garage year-round. Out back, you'll find a fully fenced yard that backs to a school, giving you added privacy with no homes directly behind you and no future development to worry about. Additional updates include a new furnace and central air conditioning in 2023. Located in a sidewalk-lined neighborhood close to shopping, dining, parks, and everyday conveniences, this home is one you'll want to see in person!
Coming soon 07/30
$325,000
8337 Timberline Dr, Shelby Township, MI 48316
3beds
2,202sqft
:
Get pre-qualified$2,173/mo
Single Family Residence
Built in 1956
0.25 Acres Lot
$315,400 Zestimate®
$148/sqft
$-- HOA
What's special
- --
- on Zillow |
- 1,353
- views |
- 142
- saves |
Zillow last checked:
Listing updated:
Listed by:
April Todd 586-747-8046,
Keller Williams Realty Lakeside 586-532-0500
Source: MiRealSource,MLS#: 50216362 Originating MLS: MiRealSource
Originating MLS: MiRealSourceFacts & features
Interior
Bedrooms & bathrooms
- Bedrooms: 3
- Bathrooms: 2
- Full bathrooms: 1
- 1/2 bathrooms: 1
Bedroom 1
- Level: Entry
- Area: 168
- Dimensions: 14 x 12
Bedroom 2
- Level: Entry
- Area: 132
- Dimensions: 12 x 11
Bedroom 3
- Level: Entry
- Area: 100
- Dimensions: 10 x 10
Bathroom 1
- Level: Entry
Kitchen
- Level: Entry
- Area: 90
- Dimensions: 10 x 9
Living room
- Level: Entry
- Area: 252
- Dimensions: 21 x 12
Heating
- Forced Air, Natural Gas
Cooling
- Central Air
Appliances
- Included: Dryer, Range/Oven, Refrigerator, Washer
Features
- Basement: Finished
- Number of fireplaces: 1
- Fireplace features: Natural Fireplace
Interior area
- Total structure area: 2,404
- Total interior livable area: 2,202 sqft
- Finished area above ground: 1,202
- Finished area below ground: 1,000
Video & virtual tour
Property
Parking
- Total spaces: 2.5
- Parking features: Detached
- Garage spaces: 2.5
Features
- Levels: One
- Stories: 1
- Frontage type: Road
- Frontage length: 80
Lot
- Size: 0.25 Acres
- Dimensions: 80 x 136
- Features: Sidewalks
Details
- Parcel number: 230715351014
- Special conditions: Private
Construction
Type & style
- Home type: SingleFamily
- Architectural style: Ranch
- Property subtype: Single Family Residence
Materials
- Brick
- Foundation: Basement
Condition
- Year built: 1956
Utilities & green energy
- Sewer: Septic Tank
- Water: Public
Community & HOA
Community
- Subdivision: Vineyards Timberline Meadows
HOA
- Has HOA: No
Location
- Region: Shelby Township
Financial & listing details
- Price per square foot: $148/sqft
- Tax assessed value: $260,600
- Annual tax amount: $3,277
- Date on market: 7/28/2026
- Listing agreement: Exclusive Right To Sell
- Listing terms: Cash,Conventional,FHA,VA Loan
Estimated market value
$315,400
$300,000 - $331,000
$2,316/mo
Price history
| Date | Event | Price |
|---|---|---|
| 3/24/2021 | Listing removed | -- |
Source: Owner Report a problem | ||
| 1/23/2017 | Sold | $177,000-1.6%$80/sqft |
Source: Public Record Report a problem | ||
| 1/13/2017 | Listed for sale | $179,900$82/sqft |
Source: Owner Report a problem | ||
| 12/1/2016 | Pending sale | $179,900$82/sqft |
Source: Owner Report a problem | ||
| 11/14/2016 | Listed for sale | $179,900-12.2%$82/sqft |
Source: Owner Report a problem | ||
| 7/25/2010 | Listing removed | $204,900$93/sqft |
Source: Keller Williams Realty #31012583 Report a problem | ||
| 7/4/2010 | Price change | $204,900+14535.7%$93/sqft |
Source: Keller Williams Realty #31012583 Report a problem | ||
| 7/3/2010 | Listed for sale | $1,400-99.2%$1/sqft |
Source: Keller Williams Realty #31012583 Report a problem | ||
| 6/17/2002 | Sold | $177,900+65.5%$81/sqft |
Source:  MiRealSource #614892 Report a problem MiRealSource #614892 Report a problem | ||
| 5/8/1995 | Sold | $107,500$49/sqft |
Source: Public Record Report a problem | ||
Public tax history
| Year | Property taxes | Tax assessment |
|---|---|---|
| 2025 | $3,177 +7.1% | $130,300 +6.5% |
| 2024 | $2,965 +5.2% | $122,400 +10% |
| 2023 | $2,819 +4.6% | $111,300 +7.6% |
| 2022 | $2,694 -1.3% | $103,400 +3.2% |
| 2021 | $2,730 | $100,200 +6.4% |
| 2020 | $2,730 +10.7% | $94,200 +11.3% |
| 2019 | $2,466 +46.5% | $84,600 -1.3% |
| 2018 | $1,684 -47.4% | $85,700 +11.6% |
| 2017 | $3,202 | $76,800 |
| 2016 | $3,202 | $76,800 +7% |
| 2015 | $3,202 | $71,750 |
| 2012 | -- | -- |
| 2009 | -- | -- |
| 2001 | $1,642 +3.5% | $59,260 +3.2% |
| 2000 | $1,587 | $57,430 |
Find assessor info on the county website
Monthly payment
Est. payment
Payment breakdown
Explore the cost of this home by adjusting the details. Changes won't be saved.Climate risks
Neighborhood: 48316
Nearby schools
GreatSchools rating
- 7/10Issac Monfort Elementary SchoolGrades: PK-6Distance: 0.8 mi
- 7/10Shelby Junior High SchoolGrades: 7-9Distance: 0.1 mi
- 9/10Utica High SchoolGrades: 9-12Distance: 2.2 mi
Schools provided by the listing agent
- District: Utica Community Schools
Source: MiRealSource. This data may not be complete. We recommend contacting the local school district to confirm school assignments for this home.
- $281,0003 bd1 ba1.2k sqft8321 Timberline Dr, Shelby Township, MI 48316Off Market
- $331,8003 bd2 ba1.4k sqft8353 Timberline Dr, Shelby Township, MI 48316Off Market

- $315,2003 bd2 ba1.2k sqft8305 Timberline Dr, Shelby Township, MI 48316Off Market
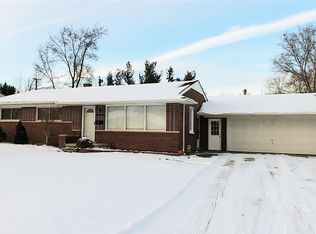
- $263,000-- bd1 ba1.2k sqft8415 Timberline Dr, Shelby Township, MI 48316Off Market
- $315,0003 bd2 ba1.8k sqft8336 Timberline Dr, Shelby Township, MI 48316Sold
- $275,300-- bd1 ba1.2k sqft8320 Timberline Dr, Shelby Township, MI 48316Off Market
- $266,200-- bd1 ba1.2k sqft8352 Timberline Dr, Shelby Township, MI 48316Off Market
- $279,1003 bd1 ba1.2k sqft8242 Rondale Dr, Shelby Township, MI 48316Off Market
A local agent can set up tours, give advice and negotiate with sellers.
Similar homes
- $335,0003 bd2 ba1.8k sqft52161 Brentwood Dr, Shelby Township, MI 48316For Sale

 MLS ID #50214514, Janet Hull, Real Estate One Inc-Shelby. MiRealSource
 - $349,0003 bd2 ba1.8k sqft4821 Shelbyshire Dr, Shelby Township, MI 48316For Sale

 MLS ID #20261057493, Michael Heiwig, Signature Sotheby's International Realty Bham. Realcomp II
 - $355,0003 bd2 ba3.1k sqft51241 Kingwood Dr, Shelby Township, MI 48316For Sale
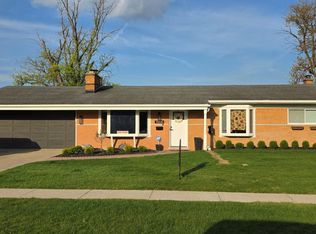 MLS ID #20261025625, Vince Saragosa, World Showcase Realty. Realcomp II
 - $350,0003 bd2 ba1.7k sqft5156 Eastbrook Ct, Shelby Township, MI 48316For Sale
 MLS ID #50215399, Penny L Semrau, Berkshire Hathaway HomeServices Kee Realty Roch. MiRealSource
 - $289,9003 bd2 ba1.6k sqft51056 Fairlane Dr, Shelby Township, MI 48316For SaleMLS ID #20261040308, Robert Pecar Jr, Community Choice Realty Inc. Realcomp II
- $369,9003 bd2 ba2.9k sqft5090 Lorin Dr, Shelby Township, MI 48316For SaleMLS ID #20261057068, Carrie Symonds, Berkshire Hathaway HomeServices Kee Realty. Realcomp II
- $350,0003 bd2 ba2.4k sqft53625 Shelby Rd, Shelby Township, MI 48316For SaleMLS ID #20261052921, Jim Shaffer, Good Company. Realcomp II
- $379,9003 bd2 ba2.2k sqft53342 Franklin Dr, Shelby Township, MI 48316For SaleMLS ID #20261055988, Mathew Belanger, Keller Williams Paint Creek. Realcomp II
- $359,9004 bd2 ba2.6k sqft51600 Shelby Rd, Shelby Township, MI 48316For SaleMLS ID #20261044401, Nicholas Blalock, Epique Realty. Realcomp II
- $--3 bd2 ba1.9k sqft5410 Wiley Dr, Shelby Township, MI 48317AuctionXome
- $380,0003 bd2 ba1.5k sqft53620 Odilon Ave, Shelby Township, MI 48316For SaleMLS ID #20261052962, Andrew Bourland, MHR Real Estate LLC. Realcomp II
- $399,9993 bd2 ba2.6k sqft3370 Sandy Creek Dr, Shelby Township, MI 48316For SaleMLS ID #20261056632, Rodney W Gammon, Key Realty-Ann Arbor. Realcomp II
- $355,0003 bd2 ba3k sqft4505-23 Mile Rd, Utica, MI 48316For SaleMLS ID #50213702, Julie Ann Brown, Realty Executives Home Towne Romeo. MiRealSource
- $--2 bd3 ba1.9k sqft51173 Sandshores Dr, Shelby Township, MI 48316AuctionAuction.com 2
- $399,9003 bd2 ba2.1k sqft5030 Stellar Rd, Shelby Township, MI 48316For SaleMLS ID #20261051122, Marie Dowler, Max Broock, REALTORS®-Birmingham. Realcomp II
- $350,0004 bd2 ba1.7k sqft8365 21 Mile Rd, Shelby Township, MI 48317For SaleMLS ID #20261050545, Kevin A Stewart, Stewart Team R E Partners Inc. Realcomp II
- $349,9003 bd2 ba1.7k sqft47120 Vanker Ave, Shelby Township, MI 48317For SaleMLS ID #50215005, Bernard D. Gallivan, RE/MAX First. MiRealSource
- $319,9004 bd1 ba2.3k sqft7581 Saint John St, Shelby Township, MI 48317For SaleMLS ID #50213914, Michelle Smith, BOMIC Real Estate. MiRealSource
- $259,0003 bd1 ba1.5k sqft51575 Shelby Rd, Shelby Township, MI 48316For SaleMLS ID #20261044595, Jack Hernandez, GLS Luxury Real Estate. Realcomp II
- $399,9003 bd3 ba1.6k sqft54937 Winter Ct, Shelby Township, MI 48316For Sale By Owner
