Stunning three-bedroom ranch home with many newer features including newer septic field. First floor laundry area was recently remodified for added convenience. Two-car attached garage is perfect for an amazing new family like yours. Conveniently located near the amenities of Van Dyke Road and Hall Road, this spacious ranch home sits on a large lot and features an open-concept kitchen with quartz countertops and stainless-steel appliances, including refrigerator, dishwasher, gas stove, and microwave. You will enjoy the totally open concept floor plan! Family room, dining room, and a living room with a gas fireplace, all with brand new luxury vinyl floors throughout. The private backyard is fenced and includes a patio perfect for entertaining. The basement offers additional space with a flex room, game room, and large storage room. Must see to appreciate. This well-cared-for home provides easy access to highways and freeways, shopping, and restaurants, and is located within the Utica School District. Enjoy your new life in Shelby Township.
Pending
Price cut: $9.9K (7/21)
$355,000
51241 Kingwood Dr, Shelby Township, MI 48316
3beds
3,175sqft
Single Family Residence
Built in 1959
0.29 Acres Lot
$353,000 Zestimate®
$112/sqft
$-- HOA
What's special
- 133 days
- 311
- 17
Zillow last checked:
Listing updated:
Listed by:
Vince Saragosa 586-675-8791,
World Showcase Realty 586-803-1800
Source: Realcomp II,MLS#: 20261025625
Facts & features
Interior
Bedrooms & bathrooms
- Bedrooms: 3
- Bathrooms: 2
- Full bathrooms: 2
Bedroom
- Level: Entry
- Area: 143
- Dimensions: 13 X 11
Bedroom
- Level: Entry
- Area: 120
- Dimensions: 12 X 10
Bedroom
- Level: Entry
- Area: 110
- Dimensions: 11 X 10
Primary bathroom
- Level: Entry
Other
- Level: Entry
Family room
- Level: Entry
- Area: 392
- Dimensions: 28 X 14
Flex room
- Level: Basement
- Area: 208
- Dimensions: 16 X 13
Game room
- Level: Basement
- Area: 630
- Dimensions: 42 X 15
Laundry
- Level: Entry
- Area: 80
- Dimensions: 20 X 4
Heating
- Forced Air, Natural Gas
Cooling
- Ceiling Fans, Central Air
Appliances
- Included: Dishwasher, Disposal, Dryer, Free Standing Gas Range, Free Standing Refrigerator, Microwave, Stainless Steel Appliances, Washer
Features
- Basement: Finished
- Has fireplace: Yes
- Fireplace features: Living Room
Interior area
- Total interior livable area: 3,175 sqft
- Finished area above ground: 1,787
- Finished area below ground: 1,388
Property
Parking
- Total spaces: 2
- Parking features: Two Car Garage, Attached
- Attached garage spaces: 2
Features
- Levels: One
- Stories: 1
- Entry location: GroundLevel
- Pool features: None
Lot
- Size: 0.29 Acres
- Dimensions: 66 x 145 x 92 x 148
Details
- Parcel number: 0715352009
- Special conditions: Short Sale No,Standard
Construction
Type & style
- Home type: SingleFamily
- Architectural style: Ranch
- Property subtype: Single Family Residence
Materials
- Brick
- Foundation: Basement, Poured
Condition
- New construction: No
- Year built: 1959
Utilities & green energy
- Sewer: Public Sewer
- Water: Public
Community & HOA
Community
- Subdivision: VINEYARDS TIMBERLINE MEADOWS # 01
HOA
- Has HOA: No
Location
- Region: Shelby Township
Financial & listing details
- Price per square foot: $112/sqft
- Tax assessed value: $157,000
- Annual tax amount: $4,597
- Date on market: 4/24/2026
- Cumulative days on market: 133 days
- Listing agreement: Exclusive Right To Sell
- Listing terms: Cash,Conventional,FHA,Va Loan
Estimated market value
$353,000
$335,000 - $371,000
$3,272/mo
Price history
| Date | Event | Price |
|---|---|---|
| 8/4/2026 | Pending sale | $355,000$112/sqft |
Source:  Realcomp II #20261025625 Report a problem Realcomp II #20261025625 Report a problem | ||
| 7/21/2026 | Price change | $355,000-2.7%$112/sqft |
Source: Realcomp II #20261025625 Report a problem | ||
| 6/8/2026 | Price change | $364,900-1.4%$115/sqft |
Source: Realcomp II #20261025625 Report a problem | ||
| 5/23/2026 | Price change | $369,900-1.4%$117/sqft |
Source: Realcomp II #20261025625 Report a problem | ||
| 4/24/2026 | Listed for sale | $375,000+5.6%$118/sqft |
Source: Realcomp II #20261025625 Report a problem | ||
| 11/25/2024 | Sold | $355,000-1.1%$112/sqft |
Source: Realcomp II #20240050861 Report a problem | ||
| 11/7/2024 | Pending sale | $359,000$113/sqft |
Source: Realcomp II #20240050861 Report a problem | ||
| 10/8/2024 | Price change | $359,000-1.9%$113/sqft |
Source: Realcomp II #20240050861 Report a problem | ||
| 9/13/2024 | Price change | $366,000-2.4%$115/sqft |
Source: Realcomp II #20240050861 Report a problem | ||
| 8/31/2024 | Listed for sale | $375,000$118/sqft |
Source: Realcomp II #20240050861 Report a problem | ||
| 8/23/2024 | Listing removed | $375,000$118/sqft |
Source: Realcomp II #20240050861 Report a problem | ||
| 8/14/2024 | Listed for sale | $375,000$118/sqft |
Source: Realcomp II #20240050861 Report a problem | ||
| 8/4/2024 | Pending sale | $375,000$118/sqft |
Source: Realcomp II #20240050861 Report a problem | ||
| 7/30/2024 | Price change | $375,000-5.1%$118/sqft |
Source: Realcomp II #20240050861 Report a problem | ||
| 7/20/2024 | Listed for sale | $395,000+29.5%$124/sqft |
Source: Realcomp II #20240050861 Report a problem | ||
| 2/21/2022 | Sold | $305,000+1.7%$96/sqft |
Source:  MiRealSource #50063858 Report a problem MiRealSource #50063858 Report a problem | ||
| 1/12/2022 | Pending sale | $299,900$94/sqft |
Source: MiRealSource #50063858 Report a problem | ||
| 1/10/2022 | Listed for sale | $299,900+42.8%$94/sqft |
Source: MiRealSource #50063858 Report a problem | ||
| 11/21/2019 | Sold | $210,000-8.7%$66/sqft |
Source: Public Record Report a problem | ||
| 7/30/2019 | Price change | $229,900-4.2%$72/sqft |
Source: Powell Real Estate #219042388 Report a problem | ||
| 7/30/2019 | Pending sale | $239,900$76/sqft |
Source: Powell Real Estate #219042388 Report a problem | ||
| 6/5/2019 | Price change | $239,900-2%$76/sqft |
Source: Powell Real Estate #219042388 Report a problem | ||
| 5/8/2019 | Price change | $244,900-1.3%$77/sqft |
Source: Powell Real Estate #219042388 Report a problem | ||
| 2/23/2019 | Listed for sale | $248,000$78/sqft |
Source: Owner Report a problem | ||
Public tax history
| Year | Property taxes | Tax assessment |
|---|---|---|
| 2025 | $4,283 +5% | $157,000 +5.5% |
| 2024 | $4,078 +11.5% | $148,800 +12.2% |
| 2023 | $3,656 +2.8% | $132,600 +9.2% |
| 2022 | $3,556 +0.7% | $121,400 +1% |
| 2021 | $3,531 | $120,200 +5.6% |
| 2020 | $3,531 +6.2% | $113,800 +14.6% |
| 2019 | $3,324 +2.7% | $99,300 -1.6% |
| 2018 | $3,236 +1.6% | $100,900 +10.5% |
| 2017 | $3,184 | $91,300 |
| 2016 | $3,184 | $91,300 +7.5% |
| 2015 | $3,184 +86.8% | $84,900 +24.7% |
| 2013 | $1,705 | $68,100 |
| 2012 | -- | -- |
| 2009 | -- | -- |
| 2001 | $1,876 +3.5% | $67,690 +3.2% |
| 2000 | $1,812 | $65,600 |
Find assessor info on the county website
Monthly payment
Est. payment
Payment breakdown
Explore the cost of this home by adjusting the details. Changes won't be saved.Climate risks
Neighborhood: 48316
- $301,6003 bd2 ba1.3k sqft51255 Kingwood Dr, Shelby Township, MI 48316Off Market
- $314,4003 bd2 ba1.3k sqft51225 Kingwood Dr, Shelby Township, MI 48316Off Market
- $351,800-- bd2 ba1.3k sqft51209 Kingwood Dr, Shelby Township, MI 48316Off Market
- $---- bd-- ba-- sqft51260 Van Dyke Ave, Utica, MI 48316Off Market
Similar homes
- $320,0003 bd2 ba1.6k sqft43327 Ryer Ct, Sterling Heights, MI 48313For Sale
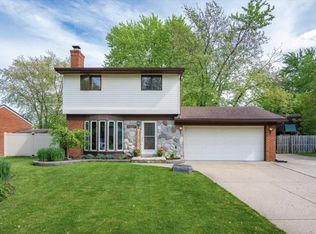
 MLS ID #50217993, Tina Pichette, RE/MAX First. MiRealSource
 - $355,0003 bd3 ba2.2k sqft35616 Drake Dr, Sterling Heights, MI 48310For Sale

 MLS ID #20261047416, Paul Savage, Parker Wright Real Estate Group. Realcomp II
 - $384,9003 bd2 ba1.8k sqft11114 Greendale Dr, Sterling Heights, MI 48312For Sale
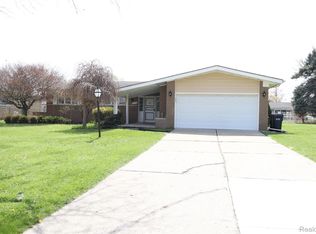 MLS ID #20261062214, Kay Kasshamoun, CRK Realty. Realcomp II
 - $350,0003 bd3 ba2.1k sqft15046 Annapolis Dr, Sterling Heights, MI 48313For Sale
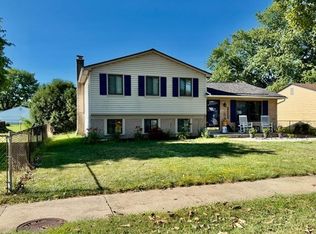 MLS ID #50216134, James Ray, Select RE Prof - James Ray & Associates. MiRealSource
 - $360,0004 bd3 ba2.7k sqft11219 Hanover Dr, Warren, MI 48093For SaleMLS ID #20261059651, Rafique Uddin, Max Realty LLC. Realcomp II
- $340,0003 bd3 ba2.6k sqft37540 Rosebush St, Sterling Heights, MI 48310For SaleMLS ID #20261055212, Nibras Sami, Golden Key Realty Group LLC. Realcomp II
- $349,9004 bd3 ba2.1k sqft36730 Engleside Dr, Sterling Heights, MI 48310For SaleMLS ID #50218131, Claudia Shamo, Century 21 Professionals Sterling Heights. MiRealSource
- $374,5004 bd2 ba2.1k sqft4111 Rose Mary Dr, Sterling Heights, MI 48310For SaleMLS ID #20261055705, Farhan I Karadsheh, Community Choice Realty Inc. Realcomp II
- $344,0003 bd2 ba2.5k sqft18908 Monica Dr, Clinton Township, MI 48036For SaleMLS ID #50215204, Elizabeth L Harris, Berkshire Hathaway HomeServices Kee Realty. MiRealSource
- $287,9004 bd2 ba2.4k sqft35356 Monza Ct, Sterling Heights, MI 48312For SaleMLS ID #50219514, Glenn M. Eckert, Select Business Agency LLC. MiRealSource
- $375,0004 bd2 ba1.9k sqft60885 Indian Trl, Ray Twp, MI 48096For SaleMLS ID #20261062525, Melissa A Socha, Modern Way Realty LLC. Realcomp II
- $369,9003 bd3 ba2.8k sqft32070 Oakcrest Dr, Chesterfield, MI 48047For SaleMLS ID #50216374, Tammi Iafrate, RE/MAX First. MiRealSource
- $285,0003 bd3 ba2.7k sqft29210 Geraldine Ct, Warren, MI 48093For SaleMLS ID #50218457, Maria McGuire, RE/MAX Advisors. MiRealSource
- $344,0003 bd2 ba1.6k sqft19324 Todd Dr, Clinton Township, MI 48038For Sale
 MLS ID #26034555, Jong Lee, Crown Properties International. MichRIC
 - $299,9004 bd2 ba1.8k sqft24934 23 Mile Rd, Macomb, MI 48042For SaleMLS ID #20261061086, Nicholas Thwany, EXP Realty Main. Realcomp II
- $375,0003 bd2 ba1.7k sqft4283 Woodstock Rd, Waterford, MI 48328For SaleMLS ID #26040175, Suzanne Graham, Golden Key Real Estate LLC. MichRIC
- $374,0003 bd2 ba1.7k sqft26800 Ballard St, Harrison Township, MI 48045For SaleMLS ID #20261057720, Steve Koleno, Beycome Brokerage Realty LLC. Realcomp II
- $319,0003 bd2 ba2.7k sqft161 Edith St, Oxford, MI 48371For SaleMLS ID #20261062459, Terry Cadarette, Real Estate Pros, LLC. Realcomp II
