FRESHLY PAINTED & NEWLY PRICE REDUCED!
Rarely Available & Ideally Located! Don’t miss this exceptional opportunity to own a beautifully maintained 3-bedroom end-unit condo in the highly desirable Sheldon Court Estates, just a short stroll from Yates Cider Mill. Opportunities like this are truly rare, as condo's in this sought-after community seldom come available!
Step inside and experience a bright, open-concept floor plan highlighted by a dramatic two-story Great Room with soaring ceilings, a direct-vent gas fireplace, and an abundance of natural light. Beautiful hardwood flooring flows through the foyer, hallway, kitchen, and breakfast nook, creating a warm and inviting atmosphere throughout the main living areas.
The well-appointed kitchen features rich maple cabinetry, granite countertops, and an abundance of cabinet and counter space, making it both stylish and functional for everyday living and entertaining.
The spacious first-floor primary suite offers a peaceful retreat with a cathedral ceiling and generous walk-in closet. A second bedroom and full bath are also conveniently located on the main level. Upstairs, you’ll find a private third bedroom and additional full bath, providing the perfect space for guests, family members, or a home office.
The full unfinished basement offers tremendous potential for additional living space, recreation, a home gym, workshop, or simply exceptional storage.
Step outside and enjoy your own private backyard retreat, backing to mature trees with no rear neighbors—the perfect setting for relaxing, entertaining, or enjoying your morning coffee.
Freshly painted, newly price reduced, exceptionally maintained, and in a prime location—this is a rare opportunity you won’t want to miss! With its desirable end-unit location, flexible floor plan, abundant natural light, and outstanding value, this beautiful condo is truly a must-see.
Schedule your private showing today before this rare opportunity is gone!
For sale
Price cut: $15K (8/18)
$399,900
2681 Kentwood Dr #69, Utica, MI 48316
3beds
2,014sqft
Condominium
Built in 2005
-- sqft lot
$397,700 Zestimate®
$199/sqft
$350/mo HOA
What's special
- 44 days |
- 1,726 |
- 80 |
Zillow last checked:
Listing updated:
Listed by:
John DiPiazza 586-634-2246,
EXP Realty Rochester 888-501-7085
Source: Realcomp II,MLS#: 20261051231
Facts & features
Interior
Bedrooms & bathrooms
- Bedrooms: 3
- Bathrooms: 3
- Full bathrooms: 3
Primary bedroom
- Level: Entry
- Area: 204
- Dimensions: 17 X 12
Bedroom
- Level: Second
- Area: 168
- Dimensions: 14 X 12
Bedroom
- Level: Entry
- Area: 168
- Dimensions: 14 X 12
Primary bathroom
- Level: Entry
- Area: 72
- Dimensions: 12 X 6
Other
- Level: Entry
- Area: 48
- Dimensions: 8 X 6
Other
- Level: Second
- Area: 48
- Dimensions: 8 X 6
Other
- Level: Entry
- Area: 144
- Dimensions: 12 X 12
Great room
- Level: Entry
- Area: 350
- Dimensions: 25 X 14
Kitchen
- Level: Entry
- Area: 156
- Dimensions: 13 X 12
Laundry
- Level: Entry
- Area: 80
- Dimensions: 10 X 8
Heating
- Forced Air, Natural Gas
Appliances
- Included: Dishwasher, Disposal, Dryer, Free Standing Electric Range, Free Standing Refrigerator, Microwave, Washer
Features
- Basement: Full,Unfinished
- Has fireplace: No
Interior area
- Total interior livable area: 2,014 sqft
- Finished area above ground: 2,014
Property
Parking
- Total spaces: 2
- Parking features: Two Car Garage, Attached
- Attached garage spaces: 2
Features
- Levels: Two
- Stories: 2
- Entry location: GroundLevel
Details
- Parcel number: 0718326069
- Special conditions: Short Sale No,Standard
Construction
Type & style
- Home type: Condo
- Architectural style: End Unit
- Property subtype: Condominium
Materials
- Brick
- Foundation: Basement, Poured, Sump Pump
Condition
- New construction: No
- Year built: 2005
Utilities & green energy
- Sewer: Public Sewer
- Water: Public
Community & HOA
Community
- Subdivision: SHELDEN COURT ESTATES
HOA
- Has HOA: Yes
- Services included: Maintenance Grounds, Maintenance Structure, Snow Removal, Trash
- HOA fee: $350 monthly
- HOA phone: 248-644-4650
Location
- Region: Utica
Financial & listing details
- Price per square foot: $199/sqft
- Tax assessed value: $173,058
- Annual tax amount: $5,312
- Date on market: 7/6/2026
- Cumulative days on market: 45 days
- Listing agreement: Exclusive Right To Sell
- Listing terms: Cash,Conventional
Estimated market value
$397,700
$378,000 - $418,000
$2,483/mo
Price history
| Date | Event | Price |
|---|---|---|
| 8/18/2026 | Price change | $399,900-3.6%$199/sqft |
Source: eXp Realty #20261051231 Report a problem | ||
| 8/12/2026 | Price change | $414,900-2.4%$206/sqft |
Source:  Realcomp II #20261051231 Report a problem Realcomp II #20261051231 Report a problem | ||
| 7/6/2026 | Listed for sale | $424,900$211/sqft |
Source: Realcomp II #20261051231 Report a problem | ||
Public tax history
Tax history is unavailable.
Monthly payment
Est. payment
Payment breakdown
Explore the cost of this home by adjusting the details. Changes won't be saved.Climate risks
Neighborhood: 48316
Nearby schools
GreatSchools rating
- 7/10Roberts Elementary SchoolGrades: PK-6Distance: 0.3 mi
- 7/10Malow Junior High SchoolGrades: 7-9Distance: 2.3 mi
- 9/10Eisenhower High SchoolGrades: 10-12Distance: 2.5 mi
- $455,0003 bd3 ba2.7k sqft2633 Ridgecrest Dr, Shelby Township, MI 48316Pending

- $407,0002 bd2 ba-- sqft2577 Ridgecrest Dr, Shelby Township, MI 48316Off Market
- $434,3003 bd3 ba-- sqft2563 Ridgecrest Dr, Shelby Township, MI 48316Off Market
- $---- bd-- ba-- sqft2563 Ridgecrest Dr, Utica, MI 48316Off Market
- $469,3003 bd4 ba2.1k sqft2563 Ridgecrest Dr, Shelby Twp, MI 48316Off Market
- $428,3003 bd3 ba-- sqft2549 Ridgecrest Dr, Shelby Township, MI 48316Off Market
- $412,2002 bd2 ba-- sqft2619 Ridgecrest Dr, Shelby Township, MI 48316Off Market
- $431,3003 bd4 ba2.2k sqft2535 Ridgecrest Dr, Shelby Township, MI 48316Off Market
A local agent can set up tours, give advice and negotiate with sellers.
Similar homes
- $395,0003 bd2 ba2.1k sqft5030 Stellar Rd, Shelby Township, MI 48316For Sale
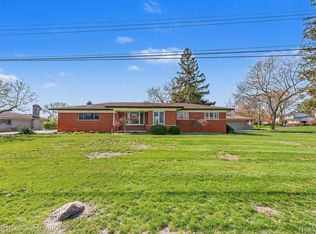
 MLS ID #20261051122, Marie Dowler, Max Broock, REALTORS®-Birmingham. Realcomp II
 - $415,0004 bd4 ba1.9k sqft2940 Glenbar Cir, Rochester Hills, MI 48307For Sale
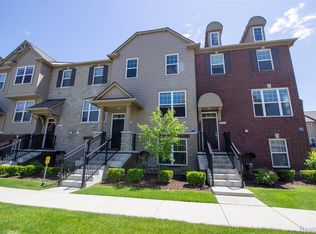 MLS ID #20261048834, Jack Liang, AutoCity Realty LLC. Realcomp II
 - $291,3003 bd3 ba1.7k sqft5143 Parsley Dr, Shelby Township, MI 48316Off Market
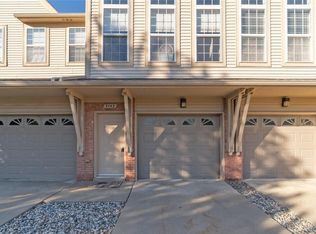
- $450,0003 bd3 ba2.1k sqft606 Whitney Dr, Rochester Hills, MI 48307For Sale
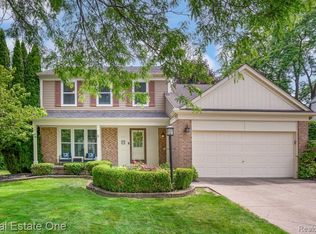 MLS ID #20261049287, Caron Koteles Riha, Real Estate One-Rochester. Realcomp II
 - $418,5004 bd3 ba1.9k sqft2817 Hartwick Dr, Rochester Hills, MI 48307Off Market
- $256,9002 bd2 ba1.3k sqft1859 Flagstone Cir, Rochester, MI 48307For SaleMLS ID #20261041204, Justin Smith, Market Elite Inc. Realcomp II
- $428,0003 bd3 ba1.8k sqft50500 Card Rd, Macomb, MI 48044For SaleMLS ID #20261048565, Caron Koteles Riha, Real Estate One-Rochester. Realcomp II
- $330,0003 bd3 ba1.8k sqft42675 Christina Dr, Sterling Heights, MI 48313For SaleMLS ID #20261051818, Michael J Scianna, EXP Realty Shelby. Realcomp II
- $312,0003 bd2 ba2.1k sqft2141 Willot Rd, Auburn Hills, MI 48326For SaleMLS ID #20261050373, Kevin A Stewart, Stewart Team R E Partners Inc. Realcomp II
- $275,0002 bd2 ba1.4k sqft3773 Eagle Creek Dr, Shelby Township, MI 48317For SaleMLS ID #20261051515, Nick G Ottenbacher, Brookstone, Realtors LLC. Realcomp II
- $539,9003 bd3 ba2.1k sqft2593 S Christian Hills Dr, Rochester Hills, MI 48309For SaleMLS ID #20261052127, Dylan Tent, Signature Sotheby's International Realty Nvl. Realcomp II
- $299,9003 bd3 ba2k sqft5336 Mansfield Ave, Sterling Heights, MI 48310For SaleMLS ID #20261047068, Revan Hermiz, Golden Key Realty Group LLC. Realcomp II
- $374,9003 bd2 ba2.9k sqft16776 Sarno Dr, Macomb, MI 48044For SaleMLS ID #20261052745, Stephanie Alkass, Market Elite Inc. Realcomp II
- $350,0003 bd2 ba2.9k sqft3634 Tracy Dr, Sterling Heights, MI 48310For SaleMLS ID #20261052827, Timothy A Francisco Jr, Real Estate One-Sterling Heights. Realcomp II
- $378,0003 bd3 ba1.5k sqft4625 Bradley Cir, Troy, MI 48085For SaleMLS ID #20261051567, Timothy A Francisco Jr, Real Estate One-Sterling Heights. Realcomp II
- $369,9004 bd3 ba2.1k sqft25555 Forestview Dr, Southfield, MI 48033For SaleMLS ID #20261050968, Al Abdallah, EXP Realty Main. Realcomp II
- $275,0003 bd3 ba1.8k sqft1428 Crescent Ln, Rochester, MI 48306For SaleMLS ID #20261050350, Jim Derkacz, Realty Executives Stoney Creek. Realcomp II
- $425,0004 bd3 ba2.5k sqft4615 Homesite Dr, Orion, MI 48359For SaleMLS ID #20261022203, Thomas Genette, EXP Realty Romeo. Realcomp II
- $399,9003 bd4 ba2.9k sqft7382 Gateway Dr, West Bloomfield, MI 48322For SaleMLS ID #20261051331, Stephen J Kashat, Real Estate One-W Blmfld. Realcomp II
- $399,0003 bd2 ba2.2k sqft2204 Kalama Ave, Royal Oak, MI 48067For SaleMLS ID #20261014181, Bradford Higgins, D & H Property Management, Inc. Realcomp II
