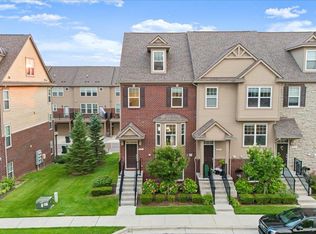
Welcome to 2849 Hartwick Dr, a beautifully maintained end-unit townhome located in the highly desirable Barrington Park community of Rochester Hills. Built in 2018, this 3-bedroom, 3.5-bath home offers three levels of thoughtfully designed living space, an attached 2-car garage, and premium builder upgrades throughout.
The bright, open-concept main level is filled with natural light and features a spacious living area, dedicated dining space, and a beautifully appointed kitchen complete with soft-close cabinetry, stainless steel appliances, a large center island, and ample storage, making it perfect for both everyday living and entertaining.
Upstairs, you'll find two spacious primary suites, each featuring its own private, upgraded bathroom and generous closet space, providing comfort and flexibility for family or guests. The entry level includes a third bedroom with a full bathroom, making it an ideal guest suite, home office, or private workspace.
Step outside onto your oversized deck overlooking the peaceful tree line, offering added privacy and the perfect place to enjoy your morning coffee or unwind after a long day.
Residents enjoy a wonderful HOA that maintains the common grounds, handles trash service, and provides snow removal, including the driveways and front steps, making for truly low-maintenance living. The community also features a beautiful pool to enjoy throughout the summer months. Located within the award-winning Rochester Community School District, Barrington Park offers a quiet, friendly atmosphere while still being just minutes from downtown Rochester, shopping, dining, parks, and major expressways. This move-in-ready condo offers the perfect combination of comfort, convenience, and low-maintenance living in the heart of Rochester Hills.
Pending
$414,999
2849 Hartwick Dr, Rochester, MI 48307
3beds
2,000sqft
Townhouse
Built in 2018
-- sqft lot
$412,600 Zestimate®
$207/sqft
$260/mo HOA
What's special
- 48 days
- 94
- 5
Zillow last checked:
Listing updated:
Listed by:
Dominic Berishaj 586-839-4614,
Showtime Realty 586-262-4775
Source: Realcomp II,MLS#: 20261061316
Facts & features
Interior
Bedrooms & bathrooms
- Bedrooms: 3
- Bathrooms: 4
- Full bathrooms: 3
- 1/2 bathrooms: 1
Primary bedroom
- Level: Third
- Area: 182
- Dimensions: 13 X 14
Primary bedroom
- Level: Third
- Area: 168
- Dimensions: 12 X 14
Bedroom
- Level: Entry
- Area: 126
- Dimensions: 14 X 9
Primary bathroom
- Level: Third
- Area: 60
- Dimensions: 12 X 5
Primary bathroom
- Level: Third
- Area: 60
- Dimensions: 10 X 6
Other
- Level: Entry
- Area: 40
- Dimensions: 5 X 8
Other
- Level: Second
- Area: 25
- Dimensions: 5 X 5
Heating
- Forced Air, Natural Gas
Cooling
- Central Air
Appliances
- Included: Built In Gas Oven, Dishwasher, Free Standing Gas Range, Free Standing Refrigerator, Microwave, Range Hood, Washer
Features
- Windows: Egress Windows
- Has basement: No
- Has fireplace: No
Interior area
- Total interior livable area: 2,000 sqft
- Finished area above ground: 2,000
Property
Parking
- Total spaces: 2
- Parking features: Two Car Garage, Attached, Parking Lot
- Attached garage spaces: 2
Features
- Levels: Tri Level
- Entry location: GroundLevelwSteps
- Patio & porch: Patio, Porch
- Exterior features: Balcony, Grounds Maintenance
- Pool features: Community
Details
- Parcel number: 1526378131
- Special conditions: Short Sale No,Standard
Construction
Type & style
- Home type: Townhouse
- Architectural style: End Unit,Split Level,Townhouse
- Property subtype: Townhouse
Materials
- Brick, Stone, Vinyl Siding
- Foundation: Slab
- Roof: Asphalt
Condition
- New construction: No
- Year built: 2018
Utilities & green energy
- Sewer: Public Sewer
- Water: Public
Community & HOA
Community
- Features: Sidewalks
- Subdivision: BARRINGTON PK/ROCHESTER HILLS
HOA
- Has HOA: Yes
- Services included: Maintenance Grounds, Snow Removal, Trash
- HOA fee: $260 monthly
Location
- Region: Rochester
Financial & listing details
- Price per square foot: $207/sqft
- Tax assessed value: $190,910
- Annual tax amount: $5,892
- Date on market: 8/9/2026
- Cumulative days on market: 48 days
- Listing agreement: Exclusive Right To Sell
- Listing terms: Cash,Conventional,FHA,Va Loan
Estimated market value
$412,600
$392,000 - $433,000
$2,422/mo
Price history
| Date | Event | Price |
|---|---|---|
| 8/20/2026 | Pending sale | $414,999$207/sqft |
Source:  Realcomp II #20261061316 Report a problem Realcomp II #20261061316 Report a problem | ||
| 8/9/2026 | Listed for sale | $414,999+1.2%$207/sqft |
Source: Realcomp II #20261061316 Report a problem | ||
| 9/6/2022 | Sold | $410,000-1.2%$205/sqft |
Source: Realcomp II #20221024736 Report a problem | ||
| 8/8/2022 | Pending sale | $415,000$208/sqft |
Source: Realcomp II #20221024736 Report a problem | ||
| 8/5/2022 | Listed for sale | $415,000$208/sqft |
Source: Realcomp II #20221024736 Report a problem | ||
Public tax history
Tax history is unavailable.
Monthly payment
Est. payment
Payment breakdown
Explore the cost of this home by adjusting the details. Changes won't be saved.Climate risks
Neighborhood: 48307

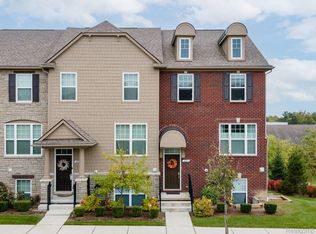
Similar homes
- $429,0004 bd4 ba2k sqft333 Glenhurst #9, Rochester Hills, MI 48307For Sale

 MLS ID #20261060515, Rajendrakuma Patel, 3DX Real Estate LLC. Realcomp II
 - $439,0003 bd3 ba1.8k sqft6654 Orion Rd, Rochester Hills, MI 48306For Sale
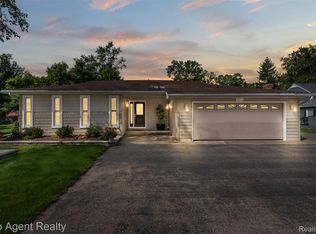 MLS ID #20261070846, Laith Yousif, Top Agent Realty. Realcomp II
 - $409,0002 bd3 ba1.5k sqft4953 Treeside Ln, Troy, MI 48098For Sale
 MLS ID #20261068917, Stetson R Jarbo, @properties Christie's Int'l R.E. Birmingham. Realcomp II
 - $359,0003 bd3 ba1.5k sqft1457 Cambria Dr, Troy, MI 48085For Sale
 MLS ID #20261069106, Laura A Bowes, Real Estate One-Rochester. Realcomp II
 - $379,9953 bd3 ba1.6k sqft38134 Chatham Ct, Sterling Heights, MI 48310For SaleMLS ID #20261078530, Joseph LoChirco, LoChirco Realty, LLC. Realcomp II
- $550,0002 bd3 ba1.7k sqft218 Mill St, Rochester, MI 48307For SaleMLS ID #20261066426, Matthew Berney, Quest Realty LLC. Realcomp II
- $469,9003 bd3 ba2.2k sqft51879 Shoreview Dr, Shelby Township, MI 48316For SaleMLS ID #20261074018, Mark Reling, MVPS Realtors. Realcomp II
- $375,0003 bd2 ba1.9k sqft2071 Dorothea Rd, Berkley, MI 48072For SaleMLS ID #20261078697, Frederick A Alexander, KW Showcase Realty. Realcomp II
- $369,9003 bd2 ba1.6k sqft29255 Utley Rd, Farmington Hills, MI 48334For SaleMLS ID #20261067605, Marvin Nafsu, Showtime Realty. Realcomp II
- $530,0002 bd2 ba1.4k sqft421 N Castell Ave, Rochester, MI 48307For SaleMLS ID #20261072735, Douglas P Bills, Keller Williams Paint Creek. Realcomp II
- $434,9003 bd2 ba1.4k sqft622 Gardenia Ave, Royal Oak, MI 48067For SaleMLS ID #20261065031, Eric Oesterle, National Realty Centers, Inc. Realcomp II
- $365,0003 bd3 ba2.9k sqft37674 Andrew Dr, Sterling Heights, MI 48312For SaleMLS ID #20261069907, Pierre G Binandeh, @properties Christie's Int'l R.E. Birmingham. Realcomp II
- $424,9004 bd2 ba1.4k sqft1112 Millard Ave, Royal Oak, MI 48073For SaleMLS ID #20261068671, Christopher J Lynn, Good Company. Realcomp II
- $350,0003 bd2 ba1.6k sqft2263 Camilla Dr, Troy, MI 48083For SaleMLS ID #20261071972, Amanda Hana, Epique Realty. Realcomp II
- $429,9003 bd3 ba2.2k sqft3323 Gardner Ave, Berkley, MI 48072For SaleMLS ID #20261068093, Charles N Tamou, Top Agent Realty. Realcomp II
- $415,0004 bd3 ba2.1k sqft35868 Smithfield Ct, Farmington, MI 48335For SaleMLS ID #20261064238, Jim Shaffer, Good Company. Realcomp II
- $299,9003 bd2 ba1.4k sqft3053 Belcher Dr, Sterling Heights, MI 48310For SaleMLS ID #20261077263, Charles N Tamou, Top Agent Realty. Realcomp II
- $498,0003 bd3 ba1.8k sqft16051 Amherst Ave, Beverly Hills, MI 48025For SaleMLS ID #20261077338, Angela Nagle, @properties Christie's Int'l R.E. Birmingham. Realcomp II
- $599,9004 bd3 ba2.7k sqft5045 Shady Creek Dr, Troy, MI 48085For SaleMLS ID #20261065965, Charles N Tamou, Top Agent Realty. Realcomp II
- $299,9003 bd2 ba2k sqft292 Beverly Ave, Auburn Hills, MI 48326For SaleMLS ID #20261073415, Lina Fandakly, Top Agent Realty. Realcomp II
