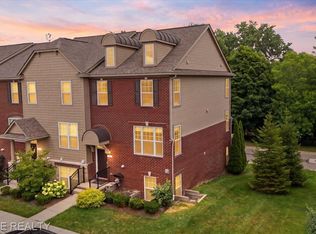
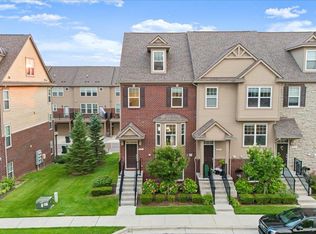
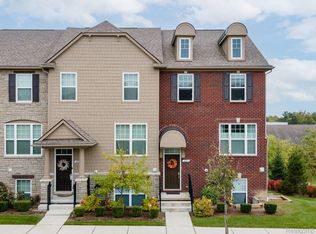
333 Glenwood is a stunning corner townhome nestled within the sought-after
Barrington Park community of Rochester Hills. This rare, expansive 2,400 sqft
residence offers the perfect blend of luxury and convenience, located just moments
from M-59 and I-75 for an effortless commute.
Step inside to an inviting main level defined by gleaming hardwood floors and an
airy, open-concept design. The chef-inspired kitchen serves as the heart of the home,
featuring a massive granite center island, premium built-in Whirlpool appliances, and a
charming coffee or reading nook that opens to a private porch—ideal for your morning
routine.
Ascend to the primary suite, a true sanctuary boasting dual walk-in closets
complete with a custom closet organization system. Convenience is elevated with an
upstairs laundry room (washer & dryer included). The lower level provides exceptional
flexibility and privacy, offering a self-contained guest suite with a full bath and direct
garage access, perfect for visitors or a quiet home office. The crown jewel of this
property is the versatile 4th-floor loft—a rare find that easily adapts into a personal gym,
creative studio, media room, or a spacious 5th bedroom.
Ideally situated for families, this home sits directly across from Brooklands
Elementary and within the top-rated Rochester Hills school district. Enjoy a resort-style
lifestyle with the Hampton Association, granting exclusive access to community pool
and tennis facilities, all while benefiting from a maintenance-free lifestyle where lawn,
driveway, and sidewalk care are managed for you. Explore nature with Borden and
Spencer Beach Park just a short, peaceful walk away. This is more than a home; it is an
exceptional opportunity in a prime location.
For sale
Price cut: $9K (9/25)
$429,000
333 Glenhurst #9, Rochester Hills, MI 48307
4beds
2,000sqft
Condominium
Built in 2016
-- sqft lot
$424,500 Zestimate®
$215/sqft
$260/mo HOA
What's special
- 58 days
- 513
- 33
Zillow last checked:
Listing updated:
Listed by:
Rajendrakuma Patel 888-304-1447,
3DX Real Estate LLC 888-304-1447
Source: Realcomp II,MLS#: 20261060515
Facts & features
Interior
Bedrooms & bathrooms
- Bedrooms: 4
- Bathrooms: 4
- Full bathrooms: 3
- 1/2 bathrooms: 1
Bedroom
- Level: Upper
- Area: 90
- Dimensions: 10 X 9
Bedroom
- Level: Upper
- Area: 90
- Dimensions: 10 X 9
Bedroom
- Level: Upper
- Area: 90
- Dimensions: 10 X 9
Bedroom
- Level: Upper
- Area: 90
- Dimensions: 10 X 9
Primary bathroom
- Level: Upper
Other
- Level: Upper
Other
- Level: Upper
Other
- Level: Entry
Heating
- ENERGYSTAR Qualified Furnace Equipment, Forced Air, Hot Water, Natural Gas
Appliances
- Included: Built In Electric Oven, Dishwasher, Disposal, Dryer, Free Standing Refrigerator, Gas Cooktop, Microwave, Vented Exhaust Fan, Washer
Features
- Has basement: No
- Has fireplace: No
Interior area
- Total interior livable area: 2,000 sqft
- Finished area above ground: 2,000
Video & virtual tour
Property
Parking
- Total spaces: 2
- Parking features: Two Car Garage, Attached
- Attached garage spaces: 2
Features
- Levels: Tri Level
- Entry location: GroundLevelwSteps
- Patio & porch: Deck
Details
- Parcel number: 1526378009
- Special conditions: Short Sale No,Standard
Construction
Type & style
- Home type: Condo
- Architectural style: Split Level
- Property subtype: Condominium
Materials
- Stucco
- Foundation: Slab
- Roof: Asphalt,Composition
Condition
- New construction: No
- Year built: 2016
Utilities & green energy
- Sewer: Public Sewer
- Water: Public
Community & HOA
Community
- Subdivision: BARRINGTON PARK OCCPN 2135
HOA
- Has HOA: Yes
- HOA fee: $260 monthly
- HOA phone: 248-650-8983
Location
- Region: Rochester Hills
Financial & listing details
- Price per square foot: $215/sqft
- Tax assessed value: $199,660
- Annual tax amount: $6,162
- Date on market: 8/3/2026
- Cumulative days on market: 58 days
- Listing agreement: Exclusive Right To Sell
- Listing terms: Cash,Conventional
Estimated market value
$424,500
$403,000 - $446,000
$2,863/mo
Price history
| Date | Event | Price |
|---|---|---|
| 9/25/2026 | Price change | $429,000-2.1%$215/sqft |
Source:  Realcomp II #20261060515 Report a problem Realcomp II #20261060515 Report a problem | ||
| 8/3/2026 | Listed for sale | $438,000+3.1%$219/sqft |
Source: Realcomp II #20261060515 Report a problem | ||
| 10/11/2022 | Sold | $425,000$213/sqft |
Source: Realcomp II #20221032877 Report a problem | ||
| 9/7/2022 | Pending sale | $425,000$213/sqft |
Source: Realcomp II #20221032877 Report a problem | ||
| 8/27/2022 | Listed for sale | $425,000+30.2%$213/sqft |
Source: Realcomp II #20221032877 Report a problem | ||
| 11/2/2016 | Sold | $326,459$163/sqft |
Source: Agent Provided Report a problem | ||
Public tax history
Tax history is unavailable.
Monthly payment
Est. payment
Payment breakdown
Explore the cost of this home by adjusting the details. Changes won't be saved.Climate risks
Neighborhood: 48307

Similar homes
- $469,9003 bd3 ba2.2k sqft51879 Shoreview Dr, Shelby Township, MI 48316For Sale
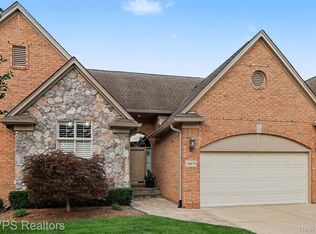
 MLS ID #20261074018, Mark Reling, MVPS Realtors. Realcomp II
 - $359,0003 bd3 ba1.5k sqft1457 Cambria Dr, Troy, MI 48085For Sale
 MLS ID #20261069106, Laura A Bowes, Real Estate One-Rochester. Realcomp II
 - $455,0003 bd2 ba1.4k sqft4197 Orchard Hill Dr, Bloomfield Hills, MI 48304For Sale
 MLS ID #20261062973, Akiko Larson, Max Broock, REALTORS®-Birmingham. Realcomp II
 - $409,0002 bd3 ba1.5k sqft4953 Treeside Ln, Troy, MI 48098For Sale
 MLS ID #20261068917, Stetson R Jarbo, @properties Christie's Int'l R.E. Birmingham. Realcomp II
 - $344,9003 bd3 ba2.1k sqft1520 Brentwood Dr, Troy, MI 48098For SaleMLS ID #20261071131, Madhavi Kondapalli, Century 21 Professionals Livonia. Realcomp II
- $550,0004 bd3 ba2.8k sqft217 Stonetree Cir, Rochester Hills, MI 48309For SaleMLS ID #20261076553, Daniel T Kilger, Max Broock, REALTORS®-Birmingham. Realcomp II
- $459,0004 bd3 ba2.7k sqft1124 E Windemere Ave, Royal Oak, MI 48073For SaleMLS ID #20261041398, Sean Shields, Max Broock, REALTORS-Royal Oak. Realcomp II
- $429,9003 bd3 ba2.2k sqft510 Boulder Lake Dr, Oxford, MI 48371For SaleMLS ID #20261073297, Chad D Martin, Real Estate One-Oxford. Realcomp II
- $296,0002 bd2 ba1.4k sqft1179 Alameda Blvd, Troy, MI 48085For SaleMLS ID #20261050128, Sherry Liu, National Realty Centers, Inc. Realcomp II
- $434,9003 bd2 ba1.4k sqft622 Gardenia Ave, Royal Oak, MI 48067For SaleMLS ID #20261065031, Eric Oesterle, National Realty Centers, Inc. Realcomp II
- $249,9003 bd2 ba2k sqft804 S Oak Brook Ridge Dr #149, Rochester, MI 48307For SaleMLS ID #20261037598, Julie Williams, MVPS Realtors. Realcomp II
- $525,0004 bd3 ba1.8k sqft3560 Beach Rd, Troy, MI 48084For SaleMLS ID #20261073081, Samuel M Kaplunov, @properties Christie's Int'l R.E. Birmingham. Realcomp II
- $315,0002 bd2 ba1.3k sqft1522 Maryland Club Dr, Royal Oak, MI 48067For SaleMLS ID #20261078686, Frederick A Alexander, KW Showcase Realty. Realcomp II
- $299,9003 bd3 ba1.4k sqft1157 Pine Ridge Ct, Rochester, MI 48306For SaleMLS ID #20261064663, Matthew Bazner, Max Broock, REALTORS-Royal Oak. Realcomp II
- $426,0005 bd3 ba2k sqft134 N Anderson St, Lake Orion, MI 48362For SaleMLS ID #20261059723, Lisa Shoskey, National Realty Centers, Inc. Realcomp II
- $399,0004 bd3 ba2.1k sqft4070 Bacon Ave, Berkley, MI 48072For SaleMLS ID #20261073434, Kellie Meldrum, Max Broock, REALTORS®-Birmingham. Realcomp II
- $499,9003 bd3 ba2.8k sqft2000 Matthew St, Commerce Township, MI 48390For SaleMLS ID #20261075728, Jason Dabish, Max Broock Realtors. Realcomp II
- $365,0003 bd3 ba2.9k sqft37674 Andrew Dr, Sterling Heights, MI 48312For SaleMLS ID #20261069907, Pierre G Binandeh, @properties Christie's Int'l R.E. Birmingham. Realcomp II
- $525,0004 bd3 ba2.5k sqft4463 Westover Dr, West Bloomfield, MI 48323For SaleMLS ID #20261075349, Bruce J Simon, Real Estate One-WB/FH. Realcomp II
- $365,0003 bd3 ba2.1k sqft4782 Broomfield Way, Lake Orion, MI 48359For SaleMLS ID #20261055383, Evan Bassy, Keller Williams Paint Creek. Realcomp II
