Welcome to this spacious end-unit condo in desirable Lochmoor at Voorheis Lake, offering 2 bedrooms, 3.1 baths, and over 3,000 sq ft of finished living space. The main level features vaulted ceilings, hardwood-style flooring, a striking stacked-stone gas fireplace, and an open dining area filled with natural light. The kitchen offers light cabinetry, granite-look counters, stainless appliances, and a stylish backsplash. Enjoy a first-floor primary suite with new carpet, main-floor laundry, new A/C, and a new sump pump. The finished private basement offers a wet bar, full bath, bonus living space, and sauna. Relax on the private deck overlooking mature trees and green space. Includes attached 2-car garage, lake privileges on all-sports Lake Voorheis, dock facilities, swim association, and water included in HOA.
For sale
$365,000
2701 Lochmoor Blvd, Lake Orion, MI 48360
2beds
3,043sqft
:
Get pre-qualified$3,054/mo
Condominium
Built in 1995
-- sqft lot
$361,600 Zestimate®
$120/sqft
$500/mo HOA
What's special
- 30 days |
- 1,171 |
- 33 |
Zillow last checked:
Listing updated:
Listed by:
Katelyn Bojanzyk 586-612-0832,
Good Company 248-733-5811
Source: Realcomp II,MLS#: 20261050124
Facts & features
Interior
Bedrooms & bathrooms
- Bedrooms: 2
- Bathrooms: 4
- Full bathrooms: 3
- 1/2 bathrooms: 1
Primary bedroom
- Level: Entry
- Area: 247
- Dimensions: 19 X 13
Bedroom
- Level: Second
- Area: 247
- Dimensions: 19 X 13
Primary bathroom
- Level: Entry
- Area: 54
- Dimensions: 9 X 6
Other
- Level: Second
- Area: 50
- Dimensions: 5 X 10
Other
- Level: Basement
- Area: 65
- Dimensions: 13 X 5
Other
- Level: Entry
- Area: 28
- Dimensions: 4 X 7
Bonus room
- Level: Basement
- Area: 140
- Dimensions: 10 X 14
Bonus room
- Level: Basement
- Area: 100
- Dimensions: 10 X 10
Other
- Level: Entry
- Area: 72
- Dimensions: 9 X 8
Dining room
- Level: Entry
- Area: 100
- Dimensions: 10 X 10
Family room
- Level: Second
- Area: 391
- Dimensions: 23 X 17
Great room
- Level: Entry
- Area: 255
- Dimensions: 17 X 15
Kitchen
- Level: Entry
- Area: 108
- Dimensions: 12 X 9
Laundry
- Level: Entry
- Area: 49
- Dimensions: 7 X 7
Living room
- Level: Basement
- Area: 476
- Dimensions: 17 X 28
Heating
- Forced Air, Natural Gas
Cooling
- Central Air, Wall Units
Appliances
- Included: Dishwasher, Dryer, Free Standing Electric Range, Free Standing Refrigerator, Microwave, Washer
Features
- Wet Bar
- Basement: Finished,Private
- Has fireplace: Yes
- Fireplace features: Gas, Great Room
Interior area
- Total interior livable area: 3,043 sqft
- Finished area above ground: 1,843
- Finished area below ground: 1,200
Property
Parking
- Total spaces: 2
- Parking features: Two Car Garage, Attached, Electricityin Garage, Garage Door Opener
- Attached garage spaces: 2
Features
- Levels: Two
- Stories: 2
- Entry location: GroundLevelwSteps
- Patio & porch: Deck, Porch
- Exterior features: Grounds Maintenance, Lighting
- Waterfront features: All Sports Lake, Dock Facilities, Lake Privileges, Swim Association
- Body of water: LAKE VOORHEIS
Details
- Parcel number: 0921326045
- Special conditions: Short Sale No,Standard
Construction
Type & style
- Home type: Condo
- Architectural style: End Unit
- Property subtype: Condominium
Materials
- Brick, Wood Siding
- Foundation: Basement, Block, Sump Pump
- Roof: Asphalt
Condition
- New construction: No
- Year built: 1995
Utilities & green energy
- Sewer: Sewer At Street
- Water: Public
Community & HOA
Community
- Subdivision: LOCHMOOR AT VOORHEIS LAKE OCCPN 685
HOA
- Has HOA: Yes
- Services included: Maintenance Grounds, Maintenance Structure, Sewer, Snow Removal, Trash, Water
- HOA fee: $500 monthly
- HOA phone: 248-572-4749
Location
- Region: Lake Orion
Financial & listing details
- Price per square foot: $120/sqft
- Tax assessed value: $117,010
- Annual tax amount: $4,168
- Date on market: 7/10/2026
- Cumulative days on market: 30 days
- Listing agreement: Exclusive Right To Sell
- Listing terms: Cash,Conventional,FHA,Va Loan
- Exclusions: Exclusion(s) Do Not Exist
Estimated market value
$361,600
$344,000 - $380,000
$3,436/mo
Price history
| Date | Event | Price |
|---|---|---|
| 7/10/2026 | Listed for sale | $365,000+58.7%$120/sqft |
Source:  Realcomp II #20261050124 Report a problem Realcomp II #20261050124 Report a problem | ||
| 6/23/2000 | Sold | $230,000$76/sqft |
Source:  MiRealSource #20270937 Report a problem MiRealSource #20270937 Report a problem | ||
Public tax history
Tax history is unavailable.
Monthly payment
Est. payment
Payment breakdown
Explore the cost of this home by adjusting the details. Changes won't be saved.Climate risks
Neighborhood: 48360
Nearby schools
GreatSchools rating
- 8/10Webber SchoolGrades: PK-5Distance: 2 mi
- 8/10Waldon Middle SchoolGrades: 6-8Distance: 0.4 mi
- 8/10Lake Orion Community High SchoolGrades: 9-12Distance: 3 mi
- $340,0002 bd3 ba2.4k sqft2710 Lochmoor Blvd, Lake Orion, MI 48360Sold
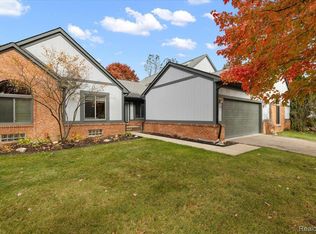
- $305,0003 bd3 ba2.7k sqft2742 Lochmoor Blvd, Lake Orion, MI 48360Sold

- $315,0003 bd3 ba2.5k sqft2866 Lochmoor Blvd, Lake Orion, MI 48360Sold

- $358,4002 bd2 ba1.2k sqft2799 Lochmoor Blvd #15, Lake Orion, MI 48360Off Market
- $2,6003 bd3 ba1.8k sqft2799 Lochmoor Blvd, Lake Orion, MI 48360For Rent
- $298,9002 bd2 ba1.2k sqft2750 Lochmoor Blvd #15, Lake Orion, MI 48360Off Market
- $328,7002 bd2 ba1.2k sqft2758 Lochmoor Blvd #15, Lake Orion, MI 48360Off Market
- $345,0002 bd2 ba1.2k sqft2762 Lochmoor Blvd #15, Lake Orion, MI 48360Sold
A local agent can set up tours, give advice and negotiate with sellers.
Similar homes
- $327,5003 bd3 ba2k sqft1982 Valley Ln, Lake Orion, MI 48360For Sale

 MLS ID #20261049104, Kristin Berry, Epique Realty. Realcomp II
 - $334,0003 bd4 ba2.4k sqft2327 Hammerslea Rd, Orion, MI 48359For Sale
 MLS ID #20261054362, Josselyn Gross, RE/MAX Platinum-Fenton. Realcomp II
 - $384,9003 bd2 ba2.4k sqft8928 Minne Wanna Rd, Clarkston, MI 48348For Sale
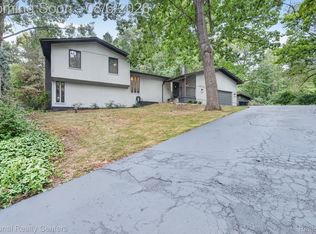 MLS ID #20261060307, Gerri Avery, National Realty Centers, Inc. Realcomp II
 - $369,9004 bd2 ba1.5k sqft5091 Timber Ridge Trl, Clarkston, MI 48346For Sale
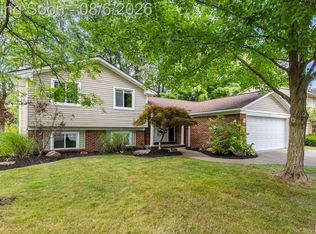 MLS ID #20261060209, Randy Miller, RE/MAX Eclipse Clarkston. Realcomp II
 - $389,9003 bd2 ba2.1k sqft4550 Hummer Lake Rd, Ortonville, MI 48462For SaleMLS ID #20261057224, Barbara Schaefer, Berkshire Hathaway HomeServices Michigan Real Est. Realcomp II
- $355,0004 bd3 ba2k sqft310 N Van Rd, Holly, MI 48442For SaleMLS ID #20261051955, Andrea J Larson, Real Estate One. Realcomp II
- $359,9003 bd3 ba2.9k sqft2191 Pleasant Dr, Walled Lake, MI 48390For SaleMLS ID #20261061525, Eric Marogi, RE/MAX New Trend. Realcomp II
- $374,9992 bd3 ba2.2k sqft5229X Simpson Lake Rd, West Bloomfield, MI 48323For SaleMLS ID #20261039965, Geri Anderson, Max Broock, REALTORS®-Bloomfield Hills. Realcomp II
- $449,0002 bd4 ba3.1k sqft3349 Grove Ln, Auburn Hills, MI 48326For SaleMLS ID #20261048569, Stephanie Sacco, Thrive Realty Company. Realcomp II
- $399,5003 bd2 ba3.2k sqft3577 Meadowleigh Ln, Waterford, MI 48329For SaleMLS ID #20261051167, Paul R Smith, Summit Realty Solutions. Realcomp II
- $369,0003 bd4 ba2.1k sqft818 Yorick Path #11, Wixom, MI 48393For SaleMLS ID #20261058239, Terri King, RE/MAX Classic. Realcomp II
- $314,9003 bd3 ba2.1k sqft99 Manor Way, Rochester, MI 48309For SaleMLS ID #20261058110, Alex Nugent, Real Estate One-Troy. Realcomp II
- $499,0004 bd3 ba3.3k sqft3201 Lynhurst Ct, Rochester, MI 48306For SaleMLS ID #20261048599, Sherry L Pyszczynski, Keller Williams Paint Creek. Realcomp II
- $309,0003 bd2 ba1.7k sqft470 Oak Grove Dr, Lake Orion, MI 48362For SaleMLS ID #20261044997, Dawn M Hendrix, Coldwell Banker Professionals. Realcomp II
- $375,0003 bd3 ba2k sqft24935 Lakeland St, Farmington Hills, MI 48336For SaleMLS ID #20261059908, John K Goodman, Century 21 Curran & Oberski. Realcomp II
- $394,9004 bd2 ba2.2k sqft2325 Horace St, West Bloomfield, MI 48324For SaleMLS ID #20261060194, Debbie E Spencer, @properties Christie's Int'l R.E. Birmingham. Realcomp II
- $389,9003 bd2 ba2.2k sqft3652 Mount Vernon Ct, Highland, MI 48356For SaleMLS ID #20261060282, Todd Fedie, KW Realty Livingston. Realcomp II
- $375,0003 bd3 ba3.6k sqft3961 Chablis St, West Bloomfield, MI 48323For SaleMLS ID #20261051199, Daryl Cross, Opul Realty. Realcomp II
- $385,0002 bd3 ba2.2k sqft7383 Simsbury Dr, West Bloomfield, MI 48322For SaleMLS ID #20261058657, Karen Wilson, Real Estate One-Rochester. Realcomp II
- $424,9004 bd3 ba2.2k sqft3062 Saint Jude Dr, Waterford, MI 48329For SaleMLS ID #20261054404, Jim Shaffer, Good Company. Realcomp II
