Step right up to 3961 Chablis ST, a delightful condominium in West Bloomfield Twp, that’s in great shape and ready for its next big adventure! This attractive property is more than just a home; it’s a playful launchpad for your best life. The kitchen is a culinary playground, featuring a double oven perfect for baking grand feasts or simply reheating last night's pizza in style. A convenient peninsula offers ample space for casual breakfasts, homework duty, or even a mini-cocktail bar for your next gathering. If you like to start your day on a good note, you can enjoy a beautiful sunrise over the lake right from your balcony while drinking that first cup of coffee in the morning. This beautiful Condo also features a fully finished basement with a walk-out access and a pool table! Beyond the walls of your charming abode, this community offers an inground swimming pool, hot tub, and a fantastic tennis court where you can perfect your serve or just have a good old-fashioned rally with friends. And for your trusty chariot, an attached garage means no more battling the elements when bringing in groceries. So, if you're ready to add a dash of fun to your daily routine, this condominium is calling your name!
For sale
$400,000
3961 Chablis St, West Bloomfield, MI 48323
3beds
3,603sqft
Condominium
Built in 1973
-- sqft lot
$384,400 Zestimate®
$111/sqft
$534/mo HOA
What's special
- 16 days |
- 498 |
- 16 |
Zillow last checked:
Listing updated:
Listed by:
Daryl Cross 734-674-1486,
Opul Realty 248-255-3259
Source: Realcomp II,MLS#: 20261051199
Facts & features
Interior
Bedrooms & bathrooms
- Bedrooms: 3
- Bathrooms: 3
- Full bathrooms: 2
- 1/2 bathrooms: 1
Primary bedroom
- Level: Second
- Area: 418
- Dimensions: 22 X 19
Bedroom
- Level: Second
- Area: 224
- Dimensions: 16 X 14
Bedroom
- Level: Second
- Area: 168
- Dimensions: 12 X 14
Primary bathroom
- Level: Second
- Area: 48
- Dimensions: 8 X 6
Other
- Level: Second
- Area: 49
- Dimensions: 7 X 7
Other
- Level: Entry
- Area: 30
- Dimensions: 6 X 5
Other
- Level: Entry
- Area: 98
- Dimensions: 7 X 14
Dining room
- Level: Entry
- Area: 168
- Dimensions: 12 X 14
Family room
- Level: Entry
- Area: 280
- Dimensions: 20 X 14
Great room
- Level: Basement
- Area: 841
- Dimensions: 29 X 29
Kitchen
- Level: Entry
- Area: 108
- Dimensions: 9 X 12
Laundry
- Level: Second
- Area: 21
- Dimensions: 7 X 3
Living room
- Level: Entry
- Area: 280
- Dimensions: 20 X 14
Heating
- Forced Air, Natural Gas
Appliances
- Included: Dishwasher, Double Oven, Dryer, Electric Cooktop, Free Standing Refrigerator, Microwave, Stainless Steel Appliances, Washer
- Laundry: Laundry Room
Features
- Basement: Finished,Walk Out Access
- Has fireplace: Yes
- Fireplace features: Family Room, Gas
Interior area
- Total interior livable area: 3,603 sqft
- Finished area above ground: 2,594
- Finished area below ground: 1,009
Property
Parking
- Total spaces: 2.5
- Parking features: Twoand Half Car Garage, Attached, Electricityin Garage
- Attached garage spaces: 2.5
Features
- Levels: Two
- Stories: 2
- Entry location: GroundLevel
- Patio & porch: Deck, Porch
- Exterior features: Balcony
- Pool features: Community, In Ground
- Waterfront features: Pond
- Body of water: Fox Lake
Details
- Parcel number: 1813276106
- Special conditions: Short Sale No,Standard
Construction
Type & style
- Home type: Condo
- Architectural style: Colonial
- Property subtype: Condominium
Materials
- Brick
- Foundation: Basement, Poured
- Roof: Asphalt
Condition
- New construction: No
- Year built: 1973
Utilities & green energy
- Sewer: Public Sewer
- Water: Public
Community & HOA
Community
- Features: Clubhouse, Tennis Courts
- Subdivision: CLOISTER ON THE LAKES OCCPN 86
HOA
- Has HOA: Yes
- HOA fee: $534 monthly
- HOA phone: 586-997-0820
Location
- Region: West Bloomfield
Financial & listing details
- Price per square foot: $111/sqft
- Tax assessed value: $185,667
- Annual tax amount: $7,008
- Date on market: 7/9/2026
- Cumulative days on market: 66 days
- Listing agreement: Exclusive Right To Sell
- Listing terms: Cash,Conventional
- Exclusions: Exclusion(s) Do Not Exist
Estimated market value
$384,400
$365,000 - $404,000
$2,964/mo
Price history
| Date | Event | Price |
|---|---|---|
| 7/9/2026 | Listed for sale | $400,000+0%$111/sqft |
Source:  Realcomp II #20261051199 Report a problem Realcomp II #20261051199 Report a problem | ||
| 6/30/2026 | Listing removed | $399,950$111/sqft |
Source: Realcomp II #20261033378 Report a problem | ||
| 6/10/2026 | Price change | $399,950-11.1%$111/sqft |
Source: Realcomp II #20261033378 Report a problem | ||
| 5/23/2026 | Price change | $449,900-2.2%$125/sqft |
Source: Realcomp II #20261033378 Report a problem | ||
| 5/15/2026 | Listed for sale | $460,000+61.5%$128/sqft |
Source: Realcomp II #20261033378 Report a problem | ||
| 2/22/2018 | Listing removed | $2,500$1/sqft |
Source: Commerce #217096350 Report a problem | ||
| 2/20/2018 | Listed for rent | $2,500$1/sqft |
Source: Commerce #217096350 Report a problem | ||
| 2/20/2018 | Listing removed | $284,900$79/sqft |
Source: Keller Williams Rlty Cm Market Center #218008797 Report a problem | ||
| 2/10/2018 | Price change | $284,900-5%$79/sqft |
Source: Commerce #217084151 Report a problem | ||
| 2/2/2018 | Price change | $299,900+0.3%$83/sqft |
Source: Commerce #217084151 Report a problem | ||
| 1/26/2018 | Price change | $299,000-0.3%$83/sqft |
Source: Commerce #217084151 Report a problem | ||
| 12/31/2017 | Price change | $299,999-3.1%$83/sqft |
Source: Commerce #217084151 Report a problem | ||
| 12/20/2017 | Price change | $309,500-2.1%$86/sqft |
Source: Commerce #217084151 Report a problem | ||
| 12/8/2017 | Price change | $315,999-1.3%$88/sqft |
Source: Commerce #217084151 Report a problem | ||
| 9/28/2017 | Price change | $319,999-5.4%$89/sqft |
Source: Commerce #217084151 Report a problem | ||
| 9/19/2017 | Listed for sale | $338,222+47.2%$94/sqft |
Source: Keller Williams Rlty Cm Market Center #217084151 Report a problem | ||
| 11/16/2008 | Listing removed | $229,750$64/sqft |
Source: Century 21 #28074615 Report a problem | ||
| 9/3/2008 | Listed for sale | $229,750$64/sqft |
Source: Century 21 #28074615 Report a problem | ||
| 6/6/2008 | Listing removed | $229,750$64/sqft |
Source: NCI #28074615 Report a problem | ||
| 5/21/2008 | Listed for sale | $229,750$64/sqft |
Source: NCI #28074615 Report a problem | ||
Public tax history
Tax history is unavailable.
Monthly payment
Est. payment
Payment breakdown
Explore the cost of this home by adjusting the details. Changes won't be saved.Climate risks
Neighborhood: 48323
Nearby schools
GreatSchools rating
- 9/10Lone Pine Elementary SchoolGrades: PK-5Distance: 1 mi
- 10/10Bloomfield Hills Middle SchoolGrades: 6-8Distance: 2.4 mi
- 9/10Bloomfield Hills High SchoolGrades: 9-12Distance: 2.1 mi
- $475,0003 bd4 ba3.3k sqft2164 Bordeaux St, West Bloomfield, MI 48323Sold

- $499,0003 bd3 ba2.7k sqft2141 Bordeaux St, West Bloomfield, MI 48323For Sale

- $325,0003 bd2 ba2k sqft2175 Bordeaux St, West Bloomfield, MI 48323For Sale

- $432,7502 bd2 ba3.1k sqft4022 Chablis St, West Bloomfield, MI 48323Sold

- $362,5003 bd2 ba1.9k sqft2061 Burgundy St, West Bloomfield, MI 48323Sold
- $450,0003 bd5 ba3.4k sqft2144 Bordeaux St, West Bloomfield, MI 48323Sold
- $379,9003 bd3 ba3.2k sqft2260 Bordeaux St, West Bloomfield, MI 48323For Sale
- $466,0003 bd4 ba3.4k sqft2145 Bordeaux St, West Bloomfield, MI 48323Sold
A local agent can set up tours, give advice and negotiate with sellers.
Similar homes
- $469,9004 bd4 ba4.4k sqft5510 Greenbriar Dr, West Bloomfield, MI 48322For Sale
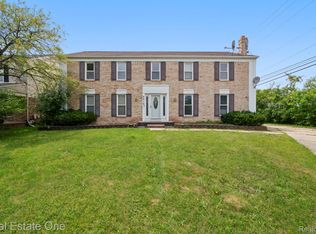
 MLS ID #20261050793, Sandy Hami, Real Estate One-W Blmfld. Realcomp II
 - $409,9003 bd4 ba2.4k sqft1250 Windsong Dr, Waterford, MI 48327For Sale
 MLS ID #20261033342, Ali Hassan Berry, Own It Realty. Realcomp II
 - $435,0004 bd3 ba2.2k sqft3062 Saint Jude Dr, Waterford, MI 48329For Sale
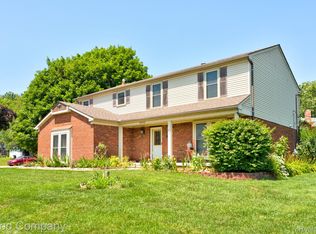 MLS ID #20261054404, Jim Shaffer, Good Company. Realcomp II
 - $298,0003 bd3 ba1.8k sqft5666 Drake Hollow Dr E, West Bloomfield, MI 48322For Sale
 MLS ID #20261050330, Steven A Moore, KW Showcase Realty. Realcomp II
 - $375,0004 bd3 ba3.2k sqft21455 Independence Dr, Southfield, MI 48076For SaleMLS ID #20261050642, Gene Kelley II, Real Estate One-Southfield. Realcomp II
- $515,0004 bd3 ba2.9k sqft3261 Windwood Rd, West Bloomfield, MI 48324For SaleMLS ID #20261045498, Nicholas Blalock, Epique Realty. Realcomp II
- $425,0002 bd4 ba2.4k sqft1148 Hillpointe Cir #46, Bloomfield Hills, MI 48304For SaleMLS ID #20261050044, Donna J Bousson, Century 21 Curran & Oberski. Realcomp II
- $425,0003 bd4 ba2.9k sqft1723 Pine Forest Dr, Walled Lake, MI 48390For SaleMLS ID #20261053731, Jason Dabish, Max Broock Realtors. Realcomp II
- $429,9003 bd3 ba2.4k sqft180 Winslow Cir, Walled Lake, MI 48390For SaleMLS ID #20261050038, Rick D Nessel, National Realty Centers, Inc. Realcomp II
- $469,0004 bd3 ba2.3k sqft37480 Rhonswood Dr, Northville, MI 48167For SaleMLS ID #20261056486, John K Goodman, Century 21 Curran & Oberski. Realcomp II
- $435,0004 bd2 ba1.9k sqft1990 Watkins Lake Rd, Waterford, MI 48328For SaleMLS ID #20261022935, Karen Dafoe, Epique Realty. Realcomp II
- $300,0003 bd3 ba2.1k sqft5601 Drake Hollow Dr W, West Bloomfield, MI 48322For SaleMLS ID #20261051332, Elizabeth L Schlum, Max Broock, REALTORS®-Birmingham. Realcomp II
- $369,9003 bd3 ba2.6k sqft283 Whispering Hl, Walled Lake, MI 48390For SaleMLS ID #20261038169, David C McCafferty, Real Estate One-Rochester. Realcomp II
- $374,9003 bd2 ba1.9k sqft6578 Greene Haven Dr, Clarkston, MI 48348For SaleMLS ID #20261049465, John Graham, John Graham Realty, LLC. Realcomp II
- $424,9903 bd3 ba2k sqft3305 Grove Ln, Auburn Hills, MI 48326For SaleMLS ID #20261045585, Larry R Bruzzese, Century 21 Professionals Roch. Realcomp II
- $360,0003 bd3 ba2.9k sqft5281 Shruboak Dr, Sterling Heights, MI 48310For SaleMLS ID #20261053054, Selma Yonan, Realty Executives Home Towne. Realcomp II
- $440,0004 bd3 ba2.1k sqft35868 Smithfield Ct, Farmington, MI 48335For SaleMLS ID #20261043300, Jim Shaffer, Good Company. Realcomp II
- $369,0005 bd2 ba2.4k sqft331 Lochaven Rd, Waterford, MI 48327For SaleMLS ID #20261041991, Robert C Sprader, KW Showcase Realty. Realcomp II
- $412,0004 bd3 ba2.1k sqft26207 Meadowbrook Way, Lathrup Village, MI 48076For SaleMLS ID #20261049456, Keith Biggs, Biggs Group, REALTORS® LLC. Realcomp II
- $450,0005 bd3 ba2.2k sqft5410 Edgar Rd, Clarkston, MI 48346For SaleMLS ID #20261054126, Jim Shaffer, Good Company. Realcomp II
