Welcome to this beautifully refreshed 4-bedroom, 2.5-bath brick colonial offering 2,162 square feet of comfortable living space in a desirable Southfield neighborhood. Freshly painted throughout with brand-new carpeting, this move-in-ready home combines classic charm with modern updates.
The spacious, traditional floor plan is ideal for both everyday living and entertaining. Relax in the inviting family room featuring a cozy natural fireplace, or enjoy additional living and recreation space in the finished basement—perfect for a media room, home gym, playroom, or home office.
Upstairs, you'll find four generously sized bedrooms, including a comfortable primary suite, along with two full bathrooms to accommodate family and guests. The convenient first-floor powder room adds to the home's functional layout.
Outside, the attached garage is equipped with a Level 2 EV charging station, providing a valuable upgrade for electric vehicle owners. The durable brick exterior offers timeless curb appeal, while the home's location provides convenient access to shopping, dining, parks, schools, and major freeways.
With fresh updates, generous living space, a finished basement, natural fireplace, and EV-ready garage, this well-maintained colonial is ready to welcome its next owners. Schedule your private showing today!
Pending
$375,000
21455 Independence Dr, Southfield, MI 48076
4beds
3,264sqft
:
Get pre-qualified$2,869/mo
Single Family Residence
Built in 1965
9,147 Square Feet Lot
$370,700 Zestimate®
$115/sqft
$-- HOA
What's special
- 25 days |
- 2,047 |
- 184 |
Zillow last checked:
Listing updated:
Listed by:
Gene Kelley II 248-723-0055,
Real Estate One-Southfield 248-723-0055
Source: Realcomp II,MLS#: 20261050642
Facts & features
Interior
Bedrooms & bathrooms
- Bedrooms: 4
- Bathrooms: 3
- Full bathrooms: 2
- 1/2 bathrooms: 1
Primary bedroom
- Level: Second
- Area: 276
- Dimensions: 23 X 12
Bedroom
- Level: Second
- Area: 165
- Dimensions: 15 X 11
Bedroom
- Level: Second
- Area: 144
- Dimensions: 12 X 12
Bedroom
- Level: Second
- Area: 132
- Dimensions: 12 X 11
Primary bathroom
- Level: Second
- Area: 20
- Dimensions: 5 X 4
Other
- Level: Second
- Area: 48
- Dimensions: 8 X 6
Other
- Level: Entry
- Area: 20
- Dimensions: 5 X 4
Dining room
- Level: Entry
- Area: 132
- Dimensions: 12 X 11
Family room
- Level: Entry
- Area: 234
- Dimensions: 18 X 13
Kitchen
- Level: Entry
- Area: 204
- Dimensions: 17 X 12
Living room
- Level: Entry
- Area: 224
- Dimensions: 16 X 14
Heating
- Forced Air, Natural Gas
Appliances
- Included: Dryer, Free Standing Electric Oven, Free Standing Refrigerator, Microwave, Washer, Wine Refrigerator
Features
- Basement: Finished
- Has fireplace: No
Interior area
- Total interior livable area: 3,264 sqft
- Finished area above ground: 2,172
- Finished area below ground: 1,092
Property
Parking
- Total spaces: 2
- Parking features: Two Car Garage, Attached, Electric Vehicle Charging Stations
- Attached garage spaces: 2
Features
- Levels: Two
- Stories: 2
- Entry location: GroundLevel
- Pool features: None
Lot
- Size: 9,147 Square Feet
- Dimensions: 70 x 129
Details
- Parcel number: 2415179003
- Special conditions: Short Sale No,Standard
Construction
Type & style
- Home type: SingleFamily
- Architectural style: Colonial
- Property subtype: Single Family Residence
Materials
- Brick
- Foundation: Basement, Poured
Condition
- New construction: No
- Year built: 1965
Utilities & green energy
- Sewer: Public Sewer
- Water: Public
Community & HOA
Community
- Subdivision: MOUNT VERNON PLACE 2
HOA
- Has HOA: No
Location
- Region: Southfield
Financial & listing details
- Price per square foot: $115/sqft
- Tax assessed value: $142,480
- Annual tax amount: $4,341
- Date on market: 7/7/2026
- Cumulative days on market: 25 days
- Listing agreement: Exclusive Right To Sell
- Listing terms: Cash,Conventional,Covenant Deed,FHA
Estimated market value
$370,700
$352,000 - $389,000
$2,787/mo
Price history
| Date | Event | Price |
|---|---|---|
| 7/25/2026 | Pending sale | $375,000$115/sqft |
Source:  Realcomp II #20261050642 Report a problem Realcomp II #20261050642 Report a problem | ||
| 7/7/2026 | Listed for sale | $375,000+120.7%$115/sqft |
Source: Realcomp II #20261050642 Report a problem | ||
| 4/28/1998 | Sold | $169,900$52/sqft |
Source: Public Record Report a problem | ||
Public tax history
| Year | Property taxes | Tax assessment |
|---|---|---|
| 2025 | -- | $149,240 +4.7% |
| 2024 | -- | $142,480 +5.6% |
| 2023 | -- | $134,940 +7.4% |
| 2022 | -- | $125,700 +9.2% |
| 2021 | -- | $115,130 +6.6% |
| 2020 | -- | $108,000 +3.8% |
| 2019 | -- | $104,030 +15.5% |
| 2018 | -- | $90,060 +31% |
| 2015 | -- | $68,730 +21.8% |
| 2014 | -- | $56,440 -0.4% |
| 2011 | -- | $56,690 -38.2% |
| 2010 | -- | $91,760 |
| 2009 | -- | $91,760 -15% |
| 2003 | -- | $107,970 +15.5% |
| 2002 | -- | $93,460 +18.7% |
| 2001 | $4,544 +5.6% | $78,720 +3.2% |
| 2000 | $4,304 | $76,280 |
Find assessor info on the county website
Monthly payment
Est. payment
Payment breakdown
Explore the cost of this home by adjusting the details. Changes won't be saved.Climate risks
Neighborhood: 48076
Nearby schools
GreatSchools rating
- 2/10Alice M. Birney K-8 SchoolGrades: PK-8Distance: 0.7 mi
- 4/10Southfield High School for the Arts and TechnologyGrades: 9-12Distance: 1.8 mi
- $369,4004 bd3 ba2.6k sqft21435 Independence Dr, Southfield, MI 48076Off Market
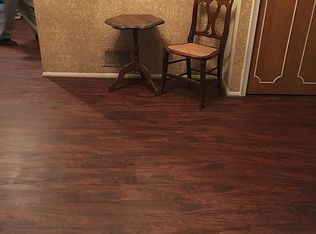
- $354,1004 bd3 ba2.5k sqft21475 Independence Dr, Southfield, MI 48076Off Market
- $336,9004 bd3 ba2.1k sqft21460 Constitution Dr, Southfield, MI 48076Off Market
- $336,1004 bd3 ba1.9k sqft21415 Independence Dr, Southfield, MI 48076Off Market
- $311,5004 bd2 ba2.1k sqft21495 Independence Dr, Southfield, MI 48076Off Market
- $395,700-- bd2 ba2.6k sqft21440 Constitution Dr, Southfield, MI 48076Off Market
- $390,0004 bd3 ba4k sqft21440 Constitution St W, Southfield, MI 48076Sold
- $379,100-- bd2 ba2.6k sqft21480 Constitution Dr, Southfield, MI 48076Off Market
A local agent can set up tours, give advice and negotiate with sellers.
Similar homes
- $350,0004 bd2 ba3k sqft19700 Northbrook Dr, Southfield, MI 48076For Sale

 MLS ID #20261048473, Michelle Darden, Keller Williams Home. Realcomp II
 - $360,0005 bd3 ba3.5k sqft27375 Bloomfield Dr, Lathrup Village, MI 48076For Sale
 MLS ID #20261056134, Michael Perna, EXP Realty The Perna Team. Realcomp II
 - $399,9004 bd4 ba2.7k sqft28143 W Twelve Mile Rd, Farmington Hills, MI 48334For Sale
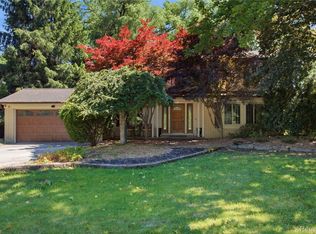 MLS ID #20261046696, Dylan Kelly, Keller Williams Legacy. Realcomp II
 - $380,0004 bd2 ba3.6k sqft3067 Avalon Rd, Rochester Hills, MI 48309For Sale
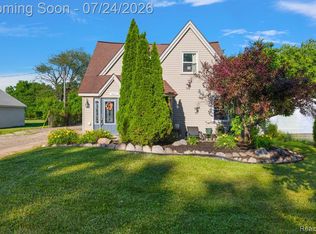 MLS ID #20261047770, Jaimie Seitz, Home HeadQuarters. Realcomp II
 - $409,9004 bd3 ba1.8k sqft3026 Linwood Ct, Royal Oak, MI 48073For SaleMLS ID #20261045829, Cole Bremer, Good Company. Realcomp II
- $379,9003 bd4 ba2.1k sqft26449 Haverhill Dr, Warren, MI 48091For SaleMLS ID #20261057732, Mohammed K Uddin, Home Pride Realty. Realcomp II
- $425,0003 bd3 ba2.2k sqft31620 W Eleven Mile Rd, Farmington Hills, MI 48336For SaleMLS ID #20261048020, Darlene Hamilton, Team Hamilton Real Estate. Realcomp II
- $474,9004 bd2 ba2.1k sqft2925 Bembridge Rd, Royal Oak, MI 48073For SaleMLS ID #20261054823, Patricia A Roberge, The Agency Hall & Hunter. Realcomp II
- $365,0005 bd5 ba4.2k sqft19211 Birwood St, Detroit, MI 48221For SaleMLS ID #20261049657, DeShonna Igwenagha, DTW Experts LLC. Realcomp II
- $350,0004 bd2 ba2.3k sqft14847 Ingram St, Livonia, MI 48154For SaleMLS ID #20261051438, Monty AlAmmoury, Keller Williams Legacy. Realcomp II
- $475,0005 bd4 ba3.5k sqft24600 Manistee St, Oak Park, MI 48237For SaleMLS ID #20261055878, Andrew Hanagan, @properties Christie's Int'l R.E. Birmingham. Realcomp II
- $374,9994 bd2 ba2.1k sqft3528 Byrd Dr, Sterling Heights, MI 48310For SaleMLS ID #20261042049, Masum Ahmed, NPG Real Estate. Realcomp II
- $500,0004 bd3 ba3.1k sqft35810 Fredericksburg Rd, Farmington Hills, MI 48331For SaleMLS ID #20261054756, Joseph Chidiac, EXP Realty - Mark White & Associates. Realcomp II
- $379,9003 bd2 ba3.2k sqft17048 Harbor Hill Dr, Clinton Township, MI 48035For SaleMLS ID #20261049431, Tom J Dalessandro, Vanguard Realty Group. Realcomp II
- $475,0003 bd2 ba2.2k sqft16231 Beechwood Ave, Beverly Hills, MI 48025For SaleMLS ID #20261055755, Lanie Hardy, KW Domain. Realcomp II
- $379,9003 bd2 ba2.2k sqft53342 Franklin Dr, Shelby Township, MI 48316For SaleMLS ID #20261055988, Mathew Belanger, Keller Williams Paint Creek. Realcomp II
- $385,0005 bd3 ba2.2k sqft36521 Gloucester Dr, Clinton Township, MI 48035For SaleMLS ID #20261042212, Camille Edwards, Berkshire Hathaway HomeServices Kee Realty Bham. Realcomp II
- $489,9004 bd3 ba3.2k sqft25900 Hunt Club Blvd, Farmington Hills, MI 48335For SaleMLS ID #20261056951, Anthony Orlando, Jason Mitchell Real Estate Group Michigan LLC. Realcomp II
- $440,0004 bd3 ba2.1k sqft35868 Smithfield Ct, Farmington, MI 48335For SaleMLS ID #20261043300, Jim Shaffer, Good Company. Realcomp II
- $375,0003 bd3 ba3.6k sqft3961 Chablis St, West Bloomfield, MI 48323For SaleMLS ID #20261051199, Daryl Cross, Opul Realty. Realcomp II
