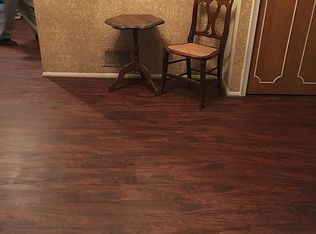
"PRICE REDUCTION!!!!!" This beautiful well maintained four-bedroom colonial was completely rebuilt from basement to roof. The exterior of the house has vinyl Anderson Windows Shutters, Siding, garage door with genie remote door opener, The lower level has glass blocked windows, an egress window for added protection, a Gibson Furnace, Hot Water Tank, copper plumbing, dropped ceiling and plenty of attractive light fixtures. There are two bonus rooms. One on the first level as well as one in the lower level to be used as you see fit. You can decide what you want to do with it. Have fun, put your imagination to work. The entrance foyer, powder room, kitchen and breakfast nook have ceramic flooring. The kitchen has plenty of cabinets and window treatments. The sunken Family Room has vinyl flooring, fireplace, recess lights, Anderson Sliding Patio Door that opens out to a brick patio and a glove of trees for privacy. The brick has been power washed which adds to the beauty of this low maintenance house. The upper level enhances 4 large bedrooms. The Master Bedroom has two large closets, dressing area and bathroom with shower stall, The common bathroom has double sink, bathtub and private toilet area. There is an extra bonus of an underground sprinkler system. The exterior has been power washed which adds to the beauty of this low maintenance house. Hopefully, this one is for you.
Sold for $390,000
$390,000
21440 Constitution St W, Southfield, MI 48076
4beds
4,093sqft
Single Family Residence
Built in 1965
9,147 Square Feet Lot
$397,900 Zestimate®
$95/sqft
$2,955 Estimated rent
Home value
$397,900
$378,000 - $418,000
$2,955/mo
Zestimate® history
Owner options
List your home for rent
$2,955/mo
Rent Zestimate®
Find your next renter with Zillow Rental Manager. Plus, with online applications, you can quickly screen prospective tenants – for free.
$2,955/mo
Rent Zestimate®
Refinance and save
$2,536/mo
Est. payment
Refinancing to a lower rate could help reduce your monthly payments and save thousands over the life of the loan.
$2,536/mo
Est. payment
Explore your selling options
Work with a Zillow partner agent
Leverage their expertise and Zillow's premium Showcase listings to get your home seen by more buyers.
Get startedList with your own agent
Get your home in front of millions of buyers by listing it on Zillow.
Learn how to do itSell it yourself
Take full control of how buyers see your home on Zillow by listing For Sale by Owner (FSBO).
List your homeWhat's special
Two bonus roomsUnderground sprinkler systemRecess lightsBrick patioGibson furnaceVinyl anderson windows shuttersCopper plumbing
Zillow last checked:
Listing updated:
Listed by:
Leola R Crittendon 313-863-0213,
Prime Financial Plus Realty
Bought with:
Ashley Oshinsky, 6502432045
Higher Living Real Estate
Source: Realcomp II,MLS#: 20251047322
Facts & features
Interior
Bedrooms & bathrooms
- Bedrooms: 4
- Bathrooms: 3
- Full bathrooms: 2
- 1/2 bathrooms: 1
Primary bedroom
- Level: Second
- Area: 204
- Dimensions: 17 X 12
Bedroom
- Level: Second
- Area: 169
- Dimensions: 13 X 13
Bedroom
- Level: Second
- Area: 156
- Dimensions: 13 X 12
Bedroom
- Level: Second
- Area: 130
- Dimensions: 13 X 10
Primary bathroom
- Level: Second
- Area: 25
- Dimensions: 5 X 5
Other
- Level: Second
- Area: 40
- Dimensions: 8 X 5
Other
- Level: Entry
- Area: 25
- Dimensions: 5 X 5
Other
- Level: Entry
- Area: 72
- Dimensions: 12 X 6
Dining room
- Level: Entry
- Area: 144
- Dimensions: 12 X 12
Flex room
- Level: Entry
- Area: 130
- Dimensions: 13 X 10
Kitchen
- Level: Entry
- Area: 156
- Dimensions: 12 X 13
Living room
- Level: Entry
- Area: 204
- Dimensions: 17 X 12
Heating
- Forced Air, Gravity, Natural Gas
Cooling
- Ceiling Fans, Central Air
Appliances
- Included: Dishwasher
Features
- Basement: Finished
- Has fireplace: Yes
- Fireplace features: Family Room
Interior area
- Total interior livable area: 4,093 sqft
- Finished area above ground: 2,624
- Finished area below ground: 1,469
Property
Parking
- Total spaces: 2
- Parking features: Two Car Garage, Attached, Garage Door Opener
- Attached garage spaces: 2
Features
- Levels: Two
- Stories: 2
- Entry location: GroundLevel
- Patio & porch: Patio
- Exterior features: Lighting
- Pool features: None
Lot
- Size: 9,147 Square Feet
- Dimensions: 70 x 129
Details
- Parcel number: 2415179015
- Special conditions: Short Sale No,Standard
Construction
Type & style
- Home type: SingleFamily
- Architectural style: Colonial
- Property subtype: Single Family Residence
Materials
- Brick, Vinyl Siding
- Foundation: Basement, Poured
- Roof: Asphalt
Condition
- New construction: No
- Year built: 1965
- Major remodel year: 2016
Utilities & green energy
- Sewer: Sewer At Street
- Water: Other
Community & HOA
Community
- Subdivision: MOUNT VERNON PLACE 2
HOA
- Has HOA: No
Location
- Region: Southfield
Financial & listing details
- Price per square foot: $95/sqft
- Tax assessed value: $78,696
- Annual tax amount: $4,887
- Date on market: 10/20/2025
- Cumulative days on market: 172 days
- Listing agreement: Exclusive Right To Sell
- Listing terms: Cash,Conventional,FHA,Va Loan
Price history
| Date | Event | Price |
|---|---|---|
| 3/4/2026 | Sold | $390,000-1.3%$95/sqft |
Source:  Realcomp II #20251047322 Report a problem Realcomp II #20251047322 Report a problem | ||
| 2/16/2026 | Pending sale | $395,000$97/sqft |
Source: Realcomp II #20251047322 Report a problem | ||
| 2/1/2026 | Price change | $395,000-1.7%$97/sqft |
Source: Realcomp II #20251047322 Report a problem | ||
| 12/10/2025 | Price change | $402,000+0.5%$98/sqft |
Source: Realcomp II #20251047322 Report a problem | ||
| 11/23/2025 | Price change | $399,9990%$98/sqft |
Source: Realcomp II #20251047322 Report a problem | ||
| 11/7/2025 | Price change | $400,000-5.9%$98/sqft |
Source: Realcomp II #20251047322 Report a problem | ||
| 10/21/2025 | Listed for sale | $425,000$104/sqft |
Source: Realcomp II #20251047322 Report a problem | ||
| 10/15/2025 | Listing removed | $425,000$104/sqft |
Source: Realcomp II #20251030033 Report a problem | ||
| 10/6/2025 | Price change | $425,000-3.4%$104/sqft |
Source: Realcomp II #20251030033 Report a problem | ||
| 9/17/2025 | Price change | $440,000-4.3%$108/sqft |
Source: Realcomp II #20251030033 Report a problem | ||
| 8/24/2025 | Listed for sale | $460,000$112/sqft |
Source: Realcomp II #20251030033 Report a problem | ||
Public tax history
Tax history is unavailable.
Neighborhood: 48076
Nearby homes
- $395,700-- bd2 ba2.6k sqft21440 Constitution Dr, Southfield, MI 48076Off Market
- $330,000-- bd2 ba2k sqft21420 Constitution Dr, Southfield, MI 48076Off Market
- $341,2004 bd3 ba2.1k sqft21460 Constitution Dr, Southfield, MI 48076Off Market
- $374,3004 bd3 ba2.6k sqft21435 Independence Dr, Southfield, MI 48076Off Market
- $383,300-- bd2 ba2.6k sqft21480 Constitution Dr, Southfield, MI 48076Off Market
- $335,2004 bd2 ba2.1k sqft21400 Constitution Dr, Southfield, MI 48076Off Market
- $375,0004 bd3 ba3.2k sqft21455 Independence Dr, Southfield, MI 48076For Sale
- $338,4004 bd3 ba1.9k sqft21415 Independence Dr, Southfield, MI 48076Off Market
Nearby schools
GreatSchools rating
- 2/10Alice M. Birney K-8 SchoolGrades: PK-8Distance: 0.7 mi
- 4/10Southfield High School for the Arts and TechnologyGrades: 9-12Distance: 1.8 mi
Get a cash offer in 3 minutes
Find out how much your home could sell for in as little as 3 minutes with a no-obligation cash offer.
Estimated market value
$397,900
Get a cash offer in 3 minutes
Find out how much your home could sell for in as little as 3 minutes with a no-obligation cash offer.
Estimated market value
$397,900
- Michigan
- Oakland County
- Southfield
- 48076
- 21440 Constitution St W
Nearby cities
Nearby neighborhoods
Nearby zip codes
Other Southfield Topics
