Welcome home to this beautifully updated 2-bedroom, 3.5-bath condominium offering the convenience of main-floor living in a desirable Auburn Hills community. With 1,900 square feet of thoughtfully designed living space, this home combines low-maintenance living with stylish updates throughout. The main level features a spacious primary suite, providing the ease of first-floor living with a beautifully renovated ensuite bathroom complete with a walk-in tiled shower. The office/library is great for working from home or creating a cozy space tailored to your needs. The functional kitchen boasts granite countertops, stainless steel appliances, hardwood flooring, and plenty of cabinet space for everyday living and entertaining. Just off the living area, a brand-new Pella door wall opens to a newly installed Trex deck, creating the perfect space to enjoy your morning coffee or unwind outdoors. Additional updates include brand-new ProVia windows (2026), bringing in abundant natural light while enhancing energy efficiency. Off of the kitchen, you will find the conveniently located laundry room with extra storage. Upstairs, you'll find a generously sized second bedroom, a full bathroom, and a versatile loft overlooking the main living area, ideal for a home office, reading nook, workout space, or additional family room. Additional full bathrooms have been tastefully renovated with walk-in tiled showers and updated finishes, while the convenient half bath serves guests on the main level. The attached garage has been upgraded with durable epoxy flooring and custom Closets by Design storage, providing exceptional organization and functionality. The finished basement with daylight window has a full bathroom, built in wet bar, and provides valuable additional living space. Offering modern updates, quality finishes, and the convenience of a first-floor primary suite, this move-in-ready Auburn Hills condo is the perfect place to call home. Schedule your private showing today!
For sale
$449,000
3349 Grove Ln, Auburn Hills, MI 48326
2beds
3,126sqft
:
Get pre-qualified$3,646/mo
Condominium
Built in 2014
-- sqft lot
$442,100 Zestimate®
$144/sqft
$400/mo HOA
What's special
- 20 days |
- 472 |
- 18 |
Zillow last checked:
Listing updated:
Listed by:
Stephanie Sacco 248-229-4523,
Thrive Realty Company 248-256-5046,
Jordan Boucher 248-256-5046,
Thrive Realty Company
Source: Realcomp II,MLS#: 20261048569
Facts & features
Interior
Bedrooms & bathrooms
- Bedrooms: 2
- Bathrooms: 4
- Full bathrooms: 3
- 1/2 bathrooms: 1
Primary bedroom
- Level: Entry
- Area: 156
- Dimensions: 13 X 12
Bedroom
- Level: Second
- Area: 156
- Dimensions: 12 X 13
Primary bathroom
- Level: Entry
- Area: 96
- Dimensions: 12 X 8
Other
- Level: Second
- Area: 99
- Dimensions: 9 X 11
Other
- Level: Basement
- Area: 40
- Dimensions: 8 X 5
Other
- Level: Entry
- Area: 72
- Dimensions: 8 X 9
Family room
- Level: Basement
- Area: 240
- Dimensions: 20 X 12
Great room
- Level: Entry
- Area: 384
- Dimensions: 16 X 24
Kitchen
- Level: Entry
- Area: 182
- Dimensions: 14 X 13
Laundry
- Level: Entry
- Area: 135
- Dimensions: 15 X 9
Library
- Level: Entry
- Area: 100
- Dimensions: 10 X 10
Loft
- Level: Second
- Area: 168
- Dimensions: 12 X 14
Heating
- Forced Air, Natural Gas
Cooling
- Central Air
Appliances
- Included: Down Draft, Dishwasher, Dryer, Free Standing Gas Range, Free Standing Refrigerator, Humidifier, Microwave, Stainless Steel Appliances, Washer
Features
- Programmable Thermostat, Wet Bar
- Windows: Egress Windows, Energy Star Qualified Windows
- Basement: Daylight,Finished
- Has fireplace: Yes
- Fireplace features: Great Room
Interior area
- Total interior livable area: 3,126 sqft
- Finished area above ground: 1,900
- Finished area below ground: 1,226
Video & virtual tour
Property
Parking
- Total spaces: 2
- Parking features: Two Car Garage, Attached, Direct Access, Electricityin Garage
- Attached garage spaces: 2
Features
- Levels: Two
- Stories: 2
- Entry location: GroundLevel
- Patio & porch: Covered, Porch
- Exterior features: Grounds Maintenance
- Pool features: None
- Fencing: Fencingnot Allowed
Lot
- Features: Sprinklers
Details
- Parcel number: 1412102119
- Special conditions: Short Sale No,Standard
Construction
Type & style
- Home type: Condo
- Architectural style: Colonial,Contemporary
- Property subtype: Condominium
Materials
- Brick, Vinyl Siding
- Foundation: Basement, Poured, Sump Pump
- Roof: Asphalt
Condition
- New construction: No
- Year built: 2014
Utilities & green energy
- Sewer: Public Sewer
- Water: Public
Community & HOA
Community
- Subdivision: AUBURN GROVE CONDO
HOA
- Has HOA: Yes
- Services included: Maintenance Grounds, Maintenance Structure, Snow Removal, Water
- HOA fee: $400 monthly
- HOA phone: 586-737-7641
Location
- Region: Auburn Hills
Financial & listing details
- Price per square foot: $144/sqft
- Tax assessed value: $138,250
- Annual tax amount: $4,538
- Date on market: 7/10/2026
- Cumulative days on market: 20 days
- Listing agreement: Exclusive Right To Sell
- Listing terms: Cash,Conventional,FHA,Va Loan
Estimated market value
$442,100
$420,000 - $464,000
$3,392/mo
Price history
| Date | Event | Price |
|---|---|---|
| 7/10/2026 | Listed for sale | $449,000+113.9%$144/sqft |
Source:  Realcomp II #20261048569 Report a problem Realcomp II #20261048569 Report a problem | ||
| 3/26/2014 | Listing removed | $209,900$67/sqft |
Source: Keller Williams Rochester #214010694 Report a problem | ||
| 2/12/2014 | Listed for sale | $209,900$67/sqft |
Source: Keller Williams Rochester #214010694 Report a problem | ||
Public tax history
Tax history is unavailable.
Monthly payment
Est. payment
Payment breakdown
Explore the cost of this home by adjusting the details. Changes won't be saved.Climate risks
Neighborhood: Northeast Corner
Nearby schools
GreatSchools rating
- 4/10Rogers SchoolGrades: K-5Distance: 0.8 mi
- 3/10Pontiac Middle SchoolGrades: 6-8Distance: 2.6 mi
- 3/10Pontiac High SchoolGrades: 9-12Distance: 2.6 mi
- $425,0003 bd3 ba2k sqft3529 Grove Ln, Auburn Hills, MI 48326Sold

- $380,0002 bd3 ba2.3k sqft3561 Grove Ln, Auburn Hills, MI 48326Sold

- $420,0002 bd3 ba1.8k sqft3553 Grove Ln #21, Auburn Hills, MI 48326Sold
- $387,5003 bd3 ba2.6k sqft3568 Grove Ln, Auburn Hills, MI 48326Sold

- $430,0002 bd4 ba2.5k sqft3333 Grove Ln, Auburn Hills, MI 48326Sold
- $338,8002 bd2 ba1.3k sqft3587 Grove Ln #1, Auburn Hills, MI 48326Off Market
- $343,3002 bd2 ba1.3k sqft3549 Grove Ln #1, Auburn Hills, MI 48326Off Market
- $425,0002 bd2 ba1.4k sqft3529 Grove Ln #1, Auburn Hills, MI 48326Sold
A local agent can set up tours, give advice and negotiate with sellers.
Similar homes
- $500,0004 bd3 ba2.8k sqft3094 Waldon Park Dr, Orion, MI 48359For Sale

 MLS ID #20261057279, Hannah Atkinson, EXP Realty Main. Realcomp II
 - $318,7003 bd2 ba2.1k sqft2141 Willot Rd, Auburn Hills, MI 48326For Sale
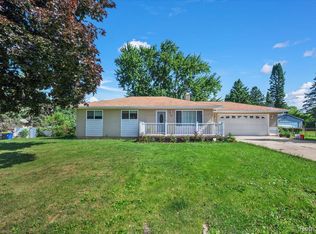 MLS ID #20261050373, Kevin A Stewart, Stewart Team R E Partners Inc. Realcomp II
 - $510,0004 bd3 ba3.3k sqft3201 Lynhurst Ct, Rochester, MI 48306For Sale
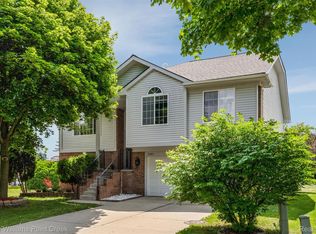 MLS ID #20261048599, Sherry L Pyszczynski, Keller Williams Paint Creek. Realcomp II
 - $450,0002 bd4 ba3k sqft57554 Brookfield Way, Washington, MI 48094For Sale
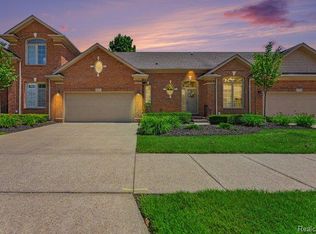 MLS ID #20261052273, Melissa Weaver, Arterra Realty Michigan LLC. Realcomp II
 - $365,0002 bd4 ba3k sqft2701 Lochmoor Blvd, Lake Orion, MI 48360For SaleMLS ID #20261050124, Katelyn Bojanzyk, Good Company. Realcomp II
- $424,9003 bd3 ba2k sqft2681 Kentwood Dr #69, Utica, MI 48316For SaleMLS ID #20261051231, John DiPiazza, EXP Realty Rochester. Realcomp II
- $399,5003 bd2 ba3.2k sqft3577 Meadowleigh Ln, Waterford, MI 48329For SaleMLS ID #20261051167, Paul R Smith, Summit Realty Solutions. Realcomp II
- $437,8004 bd4 ba1.9k sqft2940 Glenbar Cir, Rochester Hills, MI 48307For SaleMLS ID #20261048834, Jack Liang, AutoCity Realty LLC. Realcomp II
- $450,0003 bd2 ba2k sqft1790 Kent Rd, Ortonville, MI 48462For SaleMLS ID #20261051776, Rachel Kazak, Century 21 Professionals Clarkston. Realcomp II
- $459,0003 bd3 ba2.1k sqft606 Whitney Dr, Rochester Hills, MI 48307For SaleMLS ID #20261049287, Caron Koteles Riha, Real Estate One-Rochester. Realcomp II
- $524,9004 bd3 ba2.3k sqft2632 Kopson Ct, Bloomfield Hills, MI 48304For SaleMLS ID #20261052243, Robin R Wilson, The Agency Hall & Hunter. Realcomp II
- $465,0003 bd3 ba4k sqft53725 Arabian Trl, Macomb, MI 48042For SaleMLS ID #20261051566, Kapil Roy, Brookstone, Realtors LLC. Realcomp II
- $519,9003 bd3 ba4.1k sqft2060 Trimble St, Lake Orion, MI 48360For SaleMLS ID #20261031969, Stephanie Sacco, Thrive Realty Company. Realcomp II
- $415,0003 bd4 ba3.5k sqft37418 Legends Trail Dr, Farmington, MI 48331For SaleMLS ID #20261052653, Tamara Fiema, Real Broker, LLC Dearborn. Realcomp II
- $520,0004 bd4 ba2.9k sqft6423 Southampton Dr, Clarkston, MI 48346For SaleMLS ID #20261052674, Sheryl C Kersten, Brookstone, Realtors LLC. Realcomp II
- $429,0003 bd3 ba4.1k sqft6273 Celeste Rd, West Bloomfield, MI 48322For SaleMLS ID #20261042123, Connie Sher, Real Estate One-Commerce. Realcomp II
- $410,0003 bd2 ba3.3k sqft2344 Rochester Rd, Leonard, MI 48367For SaleMLS ID #20261050731, James T Silver, Keller Williams Somerset. Realcomp II
- $445,0003 bd4 ba1.9k sqft2877 Hartwick Dr, Rochester Hills, MI 48307For SaleMLS ID #20261051234, Bernard Shamow, EXP Realty Main. Realcomp II
- $409,9003 bd4 ba2.9k sqft7382 Gateway Dr, West Bloomfield, MI 48322For SaleMLS ID #20261051331, Stephen J Kashat, Real Estate One-W Blmfld. Realcomp II
- $545,0003 bd3 ba2.1k sqft2593 S Christian Hills Dr, Rochester Hills, MI 48309For SaleMLS ID #20261052127, Dylan Tent, Signature Sotheby's International Realty Nvl. Realcomp II
