Welcome to AUBURN GROVE—this inviting 3 BED, 3 BATH condo offers an OPEN FLOOR PLAN with soaring VAULTED CEILINGS and a cozy GAS FIREPLACE in the GREAT ROOM. The kitchen, RENOVATED IN 2023, features QUARTZ COUNTERTOPS, TALL CABINETRY, UPDATED APPLIANCES, and a PANTRY—all flowing into a sunny breakfast nook and living space. Step outside to enjoy the TREX DECK with MARYGROVE AWNING, ideal for relaxing or entertaining. The spacious and COMPLETELY RENOVATED PRIMARY SUITE includes a WALK-IN CLOSET and a SPA-LIKE BATHROOM, UPDATED IN 2021, with a QUARTZ VANITY and UPDATED LIGHTING. A second main-floor bath features GRANITE COUNTERS, and MAIN FLOOR LAUNDRY with GAS DRYER HOOKUP adds everyday convenience. Lovingly maintained by SEASONAL OWNERS and GENTLY LIVED IN, this home is in IMPECCABLE CONDITION. Additional highlights include CENTRAL AIR, a WHOLE HOME GENERAC GENERATOR (2015), 2-CAR ATTACHED GARAGE, and GROUNDS MAINTENANCE INCLUDED. Comfort, quality, and LOW-MAINTENANCE LIVING in a beautifully cared-for community—this is the one to see!
Sold for $425,000
$425,000
3529 Grove Ln, Auburn Hills, MI 48326
3beds
2,028sqft
Condominium
Built in 2005
-- sqft lot
$436,200 Zestimate®
$210/sqft
$2,413 Estimated rent
Home value
$436,200
$410,000 - $467,000
$2,413/mo
Zestimate® history
Owner options
List your home for rent
$2,413/mo
Rent Zestimate®
Find your next renter with Zillow Rental Manager. Plus, with online applications, you can quickly screen prospective tenants – for free.
$2,413/mo
Rent Zestimate®
Refinance and save
$3,143/mo
Est. payment
Refinancing to a lower rate could help reduce your monthly payments and save thousands over the life of the loan.
$3,143/mo
Est. payment
Explore your selling options
Work with a Zillow partner agent
Leverage their expertise and Zillow's premium Showcase listings to get your home seen by more buyers.
Get startedList with your own agent
Get your home in front of millions of buyers by listing it on Zillow.
Learn how to do itSell it yourself
Take full control of how buyers see your home on Zillow by listing For Sale by Owner (FSBO).
List your homeWhat's special
Gas fireplaceTrex deckWalk-in closetVaulted ceilingsGranite countersQuartz countertopsCompletely renovated primary suite
Zillow last checked:
Listing updated:
Listed by:
Julie Rea 248-214-4334,
Real Estate One-Rochester
Bought with:
Jim Shaffer, 6502380733
Good Company
Source: Realcomp II,MLS#: 20251010362
Facts & features
Interior
Bedrooms & bathrooms
- Bedrooms: 3
- Bathrooms: 3
- Full bathrooms: 3
Primary bedroom
- Level: Entry
- Area: 224
- Dimensions: 16 X 14
Bedroom
- Level: Entry
- Area: 192
- Dimensions: 16 X 12
Bedroom
- Level: Second
- Area: 100
- Dimensions: 10 X 10
Primary bathroom
- Level: Entry
- Area: 72
- Dimensions: 9 X 8
Other
- Level: Second
- Area: 56
- Dimensions: 8 X 7
Other
- Level: Entry
- Area: 40
- Dimensions: 8 X 5
Other
- Level: Entry
- Area: 121
- Dimensions: 11 X 11
Great room
- Level: Entry
- Area: 351
- Dimensions: 27 X 13
Kitchen
- Level: Entry
- Area: 130
- Dimensions: 10 X 13
Laundry
- Level: Entry
- Area: 56
- Dimensions: 8 X 7
Loft
- Level: Second
- Area: 289
- Dimensions: 17 X 17
Heating
- Forced Air, Natural Gas
Cooling
- Ceiling Fans, Central Air
Appliances
- Included: Built In Electric Range, Dishwasher, Disposal, Dryer, Free Standing Refrigerator, Microwave, Self Cleaning Oven, Washer
- Laundry: Gas Dryer Hookup, In Unit, Laundry Room
Features
- High Speed Internet
- Windows: Egress Windows
- Basement: Unfinished
- Has fireplace: Yes
- Fireplace features: Gas, Great Room
Interior area
- Total interior livable area: 2,028 sqft
- Finished area above ground: 2,028
Property
Parking
- Total spaces: 2
- Parking features: Two Car Garage, Attached, Electricityin Garage, Garage Faces Front, Garage Door Opener
- Attached garage spaces: 2
Features
- Levels: One And One Half
- Stories: 1.5
- Entry location: GroundLevelwSteps
- Patio & porch: Covered, Deck, Porch
- Exterior features: Awnings, Grounds Maintenance, Lighting, Private Entrance
- Pool features: None
- Fencing: Fencingnot Allowed
Details
- Parcel number: 1412102027
- Special conditions: Short Sale No,Standard
Construction
Type & style
- Home type: Condo
- Architectural style: Bungalow
- Property subtype: Condominium
Materials
- Brick, Stone, Vinyl Siding
- Foundation: Basement, Poured, Sump Pump
- Roof: Asphalt
Condition
- New construction: No
- Year built: 2005
Utilities & green energy
- Electric: Circuit Breakers, Generator
- Sewer: Public Sewer
- Water: Public
- Utilities for property: Underground Utilities
Community & HOA
Community
- Features: Sidewalks
- Security: Smoke Detectors
- Subdivision: AUBURN GROVE CONDO
HOA
- Has HOA: Yes
- Services included: Maintenance Grounds
- HOA fee: $350 monthly
- HOA phone: 586-737-7641
Location
- Region: Auburn Hills
Financial & listing details
- Price per square foot: $210/sqft
- Tax assessed value: $102,150
- Annual tax amount: $1
- Date on market: 6/26/2025
- Cumulative days on market: 7 days
- Listing agreement: Exclusive Right To Sell
- Listing terms: Cash,Conventional
Price history
| Date | Event | Price |
|---|---|---|
| 8/4/2025 | Sold | $425,000+6.3%$210/sqft |
Source:  Realcomp II #20251010362 Report a problem Realcomp II #20251010362 Report a problem | ||
| 7/24/2025 | Pending sale | $399,900$197/sqft |
Source: Realcomp II #20251010362 Report a problem | ||
| 6/26/2025 | Listed for sale | $399,900$197/sqft |
Source: Realcomp II #20251010362 Report a problem | ||
Public tax history
Tax history is unavailable.
Neighborhood: Northeast Corner
Nearby homes
- $380,0002 bd3 ba2.3k sqft3561 Grove Ln, Auburn Hills, MI 48326Sold

- $420,0002 bd3 ba1.8k sqft3553 Grove Ln #21, Auburn Hills, MI 48326Sold
- $387,5003 bd3 ba2.6k sqft3568 Grove Ln, Auburn Hills, MI 48326Sold

- $430,0002 bd4 ba2.5k sqft3333 Grove Ln, Auburn Hills, MI 48326Sold
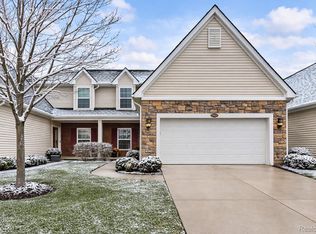
- $449,0002 bd4 ba3.1k sqft3349 Grove Ln, Auburn Hills, MI 48326For Sale
- $340,6002 bd2 ba1.3k sqft3587 Grove Ln #1, Auburn Hills, MI 48326Off Market
- $341,3002 bd2 ba1.3k sqft3549 Grove Ln #1, Auburn Hills, MI 48326Off Market
- $425,0002 bd2 ba1.4k sqft3529 Grove Ln #1, Auburn Hills, MI 48326Sold
Nearby schools
GreatSchools rating
- 4/10Rogers SchoolGrades: K-5Distance: 0.8 mi
- 3/10Pontiac Middle SchoolGrades: 6-8Distance: 2.6 mi
- 3/10Pontiac High SchoolGrades: 9-12Distance: 2.6 mi
Get a cash offer in 3 minutes
Find out how much your home could sell for in as little as 3 minutes with a no-obligation cash offer.
Estimated market value
$436,200
Get a cash offer in 3 minutes
Find out how much your home could sell for in as little as 3 minutes with a no-obligation cash offer.
Estimated market value
$436,200
Nearby cities
Nearby neighborhoods
Nearby zip codes
Other Auburn Hills Topics
