Your new home awaits in this beautifully updated condo, a rare first-floor primary suite offering in the highly desirable and well-established Auburn Grove community. Boasting 1,809 square feet of comfortable living space, this move-in-ready residence features 2 bedrooms, 2.5 baths, and an open, airy layout with generously sized rooms throughout. A convenient first-floor laundry room just off the kitchen provides direct access to the attached two-car garage, making everyday living easier. The open-concept floor plan creates a seamless flow between the main living areas, enhanced by freshly painted walls in neutral tones, updated lighting fixtures, plantation shutters, and abundant natural light. The custom-designed kitchen is a true highlight, featuring quartz countertops, brand-new stainless steel appliances, updated fixtures, and a thoughtfully opened wall that brightens the space and connects beautifully to the dining and living areas. The spacious first-floor primary suite offers both comfort and style, complete with crown molding and a private retreat feel. Upstairs, you’ll find a generously sized bedroom with an updated full bath, along with a versatile loft—perfect for a home office, guest space, or additional living area. A dedicated office on the main level adds even more flexibility for today’s lifestyle. Additional features include ceiling fans throughout, newer carpeting in the bedrooms, and well-appointed finishes that make this home truly move-in ready. Step outside through the door wall to your freshly painted deck, where you can relax or entertain while enjoying peaceful views of mature trees and beautifully maintained green space. The west-facing backyard offers the perfect setting to take in warm afternoon light and stunning sunset skies. The expansive basement provides opportunity—ideal for storage, a home gym, recreation room, or future finished living space tailored to your needs. Ideally located just minutes from expressways, hospitals, restaurants, and downtown Rochester, this home combines
Sold for $420,000
Street View
$420,000
3553 Grove Ln #21, Auburn Hills, MI 48326
2beds
1,809sqft
Condominium
Built in 2004
-- sqft lot
$422,000 Zestimate®
$232/sqft
$2,195 Estimated rent
Home value
$422,000
$401,000 - $443,000
$2,195/mo
Zestimate® history
Owner options
List your home for rent
$2,195/mo
Rent Zestimate®
Find your next renter with Zillow Rental Manager. Plus, with online applications, you can quickly screen prospective tenants – for free.
$2,195/mo
Rent Zestimate®
Refinance and save
$3,132/mo
Est. payment
Refinancing to a lower rate could help reduce your monthly payments and save thousands over the life of the loan.
$3,132/mo
Est. payment
Explore your selling options
Work with a Zillow partner agent
Leverage their expertise and Zillow's premium Showcase listings to get your home seen by more buyers.
Get startedList with your own agent
Get your home in front of millions of buyers by listing it on Zillow.
Learn how to do itSell it yourself
Take full control of how buyers see your home on Zillow by listing For Sale by Owner (FSBO).
List your homeWhat's special
Zillow last checked:
Listing updated:
Listed by:
Cheryl A Parisi 248-733-5806,
Berkshire Hathaway HomeServices Kee Realty
Bought with:
Steven Edward, 6501360542
@properties Christie's Int'l RE Grosse Pointe
Source: Realcomp II,MLS#: 20261030623
Facts & features
Interior
Bedrooms & bathrooms
- Bedrooms: 2
- Bathrooms: 3
- Full bathrooms: 2
- 1/2 bathrooms: 1
Primary bedroom
- Level: Entry
- Area: 196
- Dimensions: 14 X 14
Bedroom
- Level: Second
- Area: 156
- Dimensions: 12 X 13
Primary bathroom
- Level: Entry
- Area: 35
- Dimensions: 7 X 5
Other
- Level: Second
- Area: 60
- Dimensions: 10 X 6
Other
- Level: Entry
- Area: 30
- Dimensions: 6 X 5
Dining room
- Level: Entry
- Area: 160
- Dimensions: 16 X 10
Kitchen
- Level: Entry
- Area: 130
- Dimensions: 13 X 10
Laundry
- Level: Entry
- Area: 36
- Dimensions: 6 X 6
Living room
- Level: Entry
- Area: 224
- Dimensions: 16 X 14
Loft
- Level: Second
- Area: 192
- Dimensions: 12 X 16
Other
- Level: Entry
- Area: 100
- Dimensions: 10 X 10
Heating
- Forced Air, Natural Gas
Appliances
- Included: Dishwasher, Disposal, Dryer, Electric Cooktop, Free Standing Refrigerator, Humidifier, Ice Maker, Microwave, Self Cleaning Oven, Stainless Steel Appliances, Washer
Features
- Entrance Foyer, Programmable Thermostat
- Basement: Full,Unfinished
- Has fireplace: Yes
- Fireplace features: Gas, Great Room
Interior area
- Total interior livable area: 1,809 sqft
- Finished area above ground: 1,809
Property
Parking
- Total spaces: 2
- Parking features: Two Car Garage, Attached, Direct Access, Garage Faces Front, Garage Door Opener
- Attached garage spaces: 2
Features
- Levels: Bi Level
- Entry location: GroundLevelwSteps
- Patio & porch: Covered, Deck, Porch
- Exterior features: Grounds Maintenance, Private Entrance
Lot
- Features: Irregular Lot, Sprinklers
Details
- Parcel number: 1412102021
- Special conditions: Short Sale No,Standard
Construction
Type & style
- Home type: Condo
- Architectural style: Split Level
- Property subtype: Condominium
Materials
- Brick, Vinyl Siding
- Foundation: Basement, Brick Mortar, Poured, Stone, Sump Pump
- Roof: E NE RG YS TA RShingles
Condition
- New construction: No
- Year built: 2004
- Major remodel year: 2024
Utilities & green energy
- Sewer: Public Sewer
- Water: Community
- Utilities for property: Cable Available
Community & HOA
Community
- Features: Sidewalks
- Subdivision: AUBURN GRVS CONDOS
HOA
- Has HOA: Yes
- Services included: Insurance, Maintenance Grounds, Maintenance Structure, Pest Control, Snow Removal, Water
- HOA fee: $400 monthly
- HOA phone: 586-737-7641
Location
- Region: Auburn Hills
Financial & listing details
- Price per square foot: $232/sqft
- Tax assessed value: $178,120
- Annual tax amount: $5,594
- Date on market: 5/2/2026
- Cumulative days on market: 2 days
- Listing agreement: Exclusive Right To Sell
- Listing terms: Cash,Conventional
- Exclusions: Exclusion(s) Exist
Price history
| Date | Event | Price |
|---|---|---|
| 5/8/2026 | Sold | $420,000-1.2%$232/sqft |
Source:  Realcomp II #20261030623 Report a problem Realcomp II #20261030623 Report a problem | ||
| 5/5/2026 | Pending sale | $425,000$235/sqft |
Source: Realcomp II #20261030623 Report a problem | ||
| 5/2/2026 | Listed for sale | $425,000+16.4%$235/sqft |
Source: Realcomp II #20261030623 Report a problem | ||
| 1/25/2024 | Sold | $365,000-1.4%$202/sqft |
Source: Realcomp II #20240001242 Report a problem | ||
| 1/18/2024 | Pending sale | $370,000$205/sqft |
Source: Realcomp II #20240001242 Report a problem | ||
| 1/8/2024 | Listed for sale | $370,000$205/sqft |
Source: Realcomp II #20240001242 Report a problem | ||
Public tax history
Tax history is unavailable.
Neighborhood: Northeast Corner
Nearby homes
- $425,0003 bd3 ba2k sqft3529 Grove Ln, Auburn Hills, MI 48326Sold

- $380,0002 bd3 ba2.3k sqft3561 Grove Ln, Auburn Hills, MI 48326Sold

- $387,5003 bd3 ba2.6k sqft3568 Grove Ln, Auburn Hills, MI 48326Sold

- $430,0002 bd4 ba2.5k sqft3333 Grove Ln, Auburn Hills, MI 48326Sold
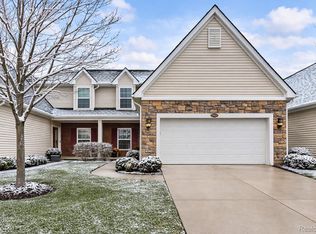
- $449,0002 bd4 ba3.1k sqft3349 Grove Ln, Auburn Hills, MI 48326For Sale
- $339,7002 bd2 ba1.3k sqft3587 Grove Ln #1, Auburn Hills, MI 48326Off Market
- $341,2002 bd2 ba1.3k sqft3549 Grove Ln #1, Auburn Hills, MI 48326Off Market
- $425,0002 bd2 ba1.4k sqft3529 Grove Ln #1, Auburn Hills, MI 48326Sold
Nearby schools
GreatSchools rating
- 4/10Rogers SchoolGrades: K-5Distance: 0.8 mi
- 3/10Pontiac Middle SchoolGrades: 6-8Distance: 2.6 mi
- 3/10Pontiac High SchoolGrades: 9-12Distance: 2.6 mi
Get a cash offer in 3 minutes
Find out how much your home could sell for in as little as 3 minutes with a no-obligation cash offer.
Estimated market value
$422,000
Get a cash offer in 3 minutes
Find out how much your home could sell for in as little as 3 minutes with a no-obligation cash offer.
Estimated market value
$422,000
- Michigan
- Oakland County
- Auburn Hills
- 48326
- Northeast Corner
- 3553 Grove Ln Unit 21
Nearby cities
Nearby neighborhoods
Nearby zip codes
Other Auburn Hills Topics
