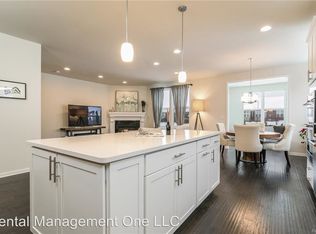
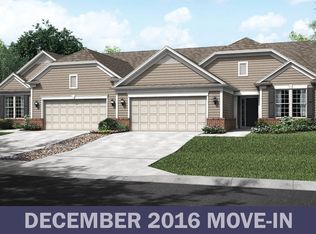
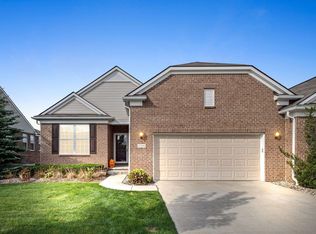
Welcome to easy living in desirable Lake Orion! This newer-built, spacious condo offers 3 bedrooms, 3 full baths, an attached 2-car garage and a full basement, combining modern comfort with low-maintenance convenience. The association handles snow removal, exterior lawn maintenance, and trash service, allowing you to enjoy a carefree lifestyle year-round. Designed with today’s lifestyle in mind, the open-concept floor plan by Pulte features a bright and inviting great room, dining nook, and kitchen with island seating, perfect for both everyday living and entertaining. The kitchen comes complete with stainless steel appliances, while the main-floor laundry includes a washer and dryer for added convenience. Additional highlights include hardwood flooring, a cozy fireplace, and a private main-floor office with stylish glass doors. The main level also features two bedrooms, including a spacious primary suite with a large walk-in closet and ensuite bath offering dual sinks, a soaking tub, and separate shower. Upstairs, you’ll find a generous loft space, an additional bedroom, and a full bath, ideal for guests, hobbies, or a second living area. Step outside to enjoy the private patio and peaceful tree-lined backyard with plenty of green space to relax or play.
For sale
Price cut: $5K (6/16)
$524,900
2060 Trimble St, Lake Orion, MI 48360
3beds
4,116sqft
Condominium
Built in 2016
-- sqft lot
$520,900 Zestimate®
$128/sqft
$254/mo HOA
What's special
- 53 days |
- 598 |
- 9 |
Zillow last checked:
Listing updated:
Listed by:
Stephanie Sacco 248-229-4523,
Thrive Realty Company 248-256-5046,
Jordan Boucher 248-256-5046,
Thrive Realty Company
Source: Realcomp II,MLS#: 20261031969
Loading...
Facts & features
Interior
Bedrooms & bathrooms
- Bedrooms: 3
- Bathrooms: 3
- Full bathrooms: 3
Bedroom
- Level: Entry
- Area: 104
- Dimensions: 13 X 8
Bedroom
- Level: Second
- Area: 144
- Dimensions: 12 X 12
Bedroom
- Level: Second
- Area: 168
- Dimensions: 12 X 14
Primary bathroom
- Level: Entry
- Area: 96
- Dimensions: 12 X 8
Other
- Level: Entry
- Area: 35
- Dimensions: 7 X 5
Other
- Level: Second
- Area: 40
- Dimensions: 5 X 8
Other
- Level: Entry
- Area: 156
- Dimensions: 13 X 12
Great room
- Level: Entry
- Area: 221
- Dimensions: 13 X 17
Kitchen
- Level: Entry
- Area: 204
- Dimensions: 17 X 12
Laundry
- Level: Entry
- Area: 120
- Dimensions: 12 X 10
Loft
- Level: Second
- Area: 75
- Dimensions: 5 X 15
Other
- Level: Entry
- Area: 120
- Dimensions: 12 X 10
Heating
- Forced Air, Natural Gas
Cooling
- Central Air
Appliances
- Included: Dishwasher, Disposal, Dryer, Free Standing Gas Range, Free Standing Refrigerator, Microwave, Washer
Features
- Basement: Unfinished
- Has fireplace: Yes
- Fireplace features: Gas, Great Room
Interior area
- Total interior livable area: 4,116 sqft
- Finished area above ground: 2,388
- Finished area below ground: 1,728
Video & virtual tour
Property
Parking
- Total spaces: 2
- Parking features: Two Car Garage, Attached, Direct Access, Electricityin Garage, Garage Door Opener
- Attached garage spaces: 2
Features
- Levels: Two
- Stories: 2
- Entry location: GroundLevelwSteps
Details
- Parcel number: 0923102054
- Special conditions: Short Sale No,Standard
Construction
Type & style
- Home type: Condo
- Architectural style: Colonial
- Property subtype: Condominium
Materials
- Brick, Vinyl Siding
- Foundation: Basement, Poured, Sump Pump
- Roof: Asphalt
Condition
- New construction: No
- Year built: 2016
Utilities & green energy
- Sewer: Public Sewer
- Water: Public
Community & HOA
Community
- Security: Smoke Detectors
- Subdivision: VILLAS AT PARKVIEW OCCPN 2104
HOA
- Has HOA: Yes
- Services included: Maintenance Grounds, Snow Removal
- HOA fee: $254 monthly
- HOA phone: 248-382-4001
Location
- Region: Lake Orion
Financial & listing details
- Price per square foot: $128/sqft
- Tax assessed value: $223,330
- Annual tax amount: $5,336
- Date on market: 5/21/2026
- Cumulative days on market: 53 days
- Listing agreement: Exclusive Right To Sell
- Listing terms: Cash,Conventional,FHA,Va Loan
Estimated market value
Zestimate®
$520,900
Estimated sales range
$495,000 - $547,000
Rent Zestimate®
$4,228/mo
Price history
| Date | Event | Price |
|---|---|---|
| 6/16/2026 | Price change | $524,900-0.9%$128/sqft |
Source: | ||
| 6/3/2026 | Price change | $529,900-0.9%$129/sqft |
Source: | ||
| 5/21/2026 | Listed for sale | $534,900+54.1%$130/sqft |
Source: | ||
| 6/9/2024 | Listing removed | -- |
Source: Zillow Rentals Report a problem | ||
| 5/19/2024 | Listed for rent | $3,200$1/sqft |
Source: Zillow Rentals Report a problem | ||
| 10/17/2016 | Sold | $347,185$84/sqft |
Source: Public Record Report a problem | ||
Public tax history
| Year | Property taxes | Tax assessment |
|---|---|---|
| 2024 | $7,330 +5% | $230,810 +6.7% |
| 2023 | $6,983 +4.8% | $216,320 +7.8% |
| 2022 | $6,666 -2.1% | $200,640 +5.5% |
| 2021 | $6,810 | $190,220 -1.7% |
| 2020 | -- | $193,480 -0.9% |
| 2019 | $6,670 +0.2% | $195,150 -2.2% |
| 2018 | $6,656 | $199,450 |
| 2017 | -- | $199,450 +786.4% |
| 2016 | -- | $22,500 |
| 2015 | -- | -- |
Find assessor info on the county website
Monthly payment
Est. payment$--/mo
Payment breakdown
Explore the cost of this home by adjusting the details. Changes won't be saved.Principal & interest
$1,547Mortgage insurance
$0Property taxes
$170Home insurance
$105HOA fees
$0Utilities
Not includedAll calculations are estimates and provided by Zillow, Inc. for informational purposes only. Actual amounts may vary.
HOA fees may include property taxes on listings classified as Co-Ops. Contact the listing agent and/or owner for fee details.
Mortgage interest rates are dependent on a number of factors, including credit score, down payment, and repayment length. Interest rate data provided by Zillow Group Marketplace, Inc. as of 1/1/1970 from various mortgage lenders with which we have lead or other similar arrangements; the Estimated Payment is an average of those rates.
See how much you could borrow to make a competitive offer.
Climate risks
Neighborhood: 48360
Nearby schools
GreatSchools rating
- 8/10Orion Oaks Elementary SchoolGrades: PK-5Distance: 1.9 mi
- 8/10Scripps Middle SchoolGrades: 6-8Distance: 0.5 mi
- 8/10Lake Orion Community High SchoolGrades: 9-12Distance: 0.8 mi
- $480,5002 bd2 ba1.8k sqft2048 Trimble St, Lake Orion, MI 48360Off Market
Save 
- $461,3002 bd2 ba1.7k sqft2072 Trimble St, Lake Orion, MI 48360Off Market
Save 
- $527,3002 bd2 ba1.7k sqft2036 Trimble St, Lake Orion, MI 48360Off Market
Save - $412,0002 bd2 ba1.7k sqft2084 Trimble St, Lake Orion, MI 48360Sold
Save 
- $470,0002 bd2 ba1.8k sqft2024 Trimble St, Lake Orion, MI 48360Off Market
Save - $438,9003 bd2 ba1.7k sqft2061 Trimble St, Lake Orion, MI 48360Off Market
Save - $501,2003 bd3 ba2.4k sqft2096 Trimble St, Lake Orion, MI 48360Off Market
Save - $428,8003 bd2 ba1.7k sqft2049 Trimble St, Lake Orion, MI 48360Off Market
Save
A local agent can set up tours, give advice and negotiate with sellers.
Similar homes
- $542,0004 bd3 ba2.8k sqft3094 Waldon Park Dr, Orion, MI 48359For Sale
Save 
MLS ID #20261050283, Hannah Atkinson, EXP Realty Main. Realcomp II - $584,9003 bd3 ba3.9k sqft156 Sandhills Ln, Lake Orion, MI 48362For Sale
Save 
MLS ID #20261051576, Anthony Djon, Anthony Djon Luxury Real Estate. Realcomp II - $630,0004 bd4 ba4.1k sqft4810 E Stonegate Cir, Orion, MI 48359For Sale
Save 
MLS ID #20261051968, Laith Alkhafaji, KW Domain. Realcomp II - $524,9004 bd4 ba4.2k sqft670 Rolling Acres Dr, Ortonville, MI 48462For Sale
Save 
MLS ID #20261052302, Carl P Cohen, KW Domain. Realcomp II - $550,0003 bd3 ba3.7k sqft3359 Paddington Ct, Rochester Hills, MI 48309For Sale
Save
MLS ID #20261052382, Bernard Shamow, EXP Realty Main. Realcomp II - $599,0004 bd4 ba3.5k sqft1161 Glass Lake Cir, Oxford, MI 48371For Sale
Save
MLS ID #20261052370, Jaclyn Moncrieff, Brookstone, Realtors LLC. Realcomp II - $345,0003 bd3 ba2k sqft1982 Valley Ln, Lake Orion, MI 48360For Sale
Save
MLS ID #20261049104, Kristin Berry, Epique Realty. Realcomp II - $569,9003 bd3 ba2.1k sqft2593 S Christian Hills Dr, Rochester Hills, MI 48309For Sale
Save
MLS ID #20261052127, Dylan Tent, Signature Sotheby's International Realty Nvl. Realcomp II - $719,0004 bd3 ba2.6k sqft1309 Walloon Way, Orion, MI 48360New Construction
Save
MLS ID #20261049530, Michelle Herrst, RE/MAX Platinum. Realcomp II - $529,9993 bd4 ba4k sqft43746 Via Antonio Dr, Sterling Heights, MI 48314For Sale
Save
MLS ID #20261052714, Michael M Phillips, Keller Williams Legacy. Realcomp II - $500,0004 bd3 ba2.4k sqft6730 Longhurst Dr, Clarkston, MI 48346For Sale
Save
MLS ID #20261052414, Julia Slezak, Brookstone, Realtors LLC. Realcomp II - $509,0003 bd3 ba3.1k sqft56 Fox Hollow Dr, Metamora, MI 48455For Sale
Save
MLS ID #20261051258, Barbara Leonard, Coldwell Banker Professionals. Realcomp II - $449,0002 bd4 ba3.1k sqft3349 Grove Ln, Auburn Hills, MI 48326For Sale
Save
MLS ID #20261048569, Stephanie Sacco, Thrive Realty Company. Realcomp II - $499,9003 bd3 ba2.2k sqft510 Boulder Lake Dr, Oxford, MI 48371For Sale
Save
MLS ID #20261038798, Chad D Martin, Real Estate One-Oxford. Realcomp II - $584,9903 bd3 ba2.3k sqft5222 Coulter Lake Blvd, Clarkston, MI 48348For Sale
Save
MLS ID #20261043797, Michele Shinedling, Heritage Real Estate. Realcomp II - $525,0004 bd3 ba3.7k sqft14088 Glenwood Dr, Shelby Township, MI 48315For Sale
Save
MLS ID #20261051926, Chris G Pero, Max Broock, REALTORS®-Birmingham. Realcomp II - $479,9005 bd4 ba2.6k sqft4833 Harding Ave, Clarkston, MI 48346For Sale
Save
MLS ID #20261052585, Julie Rea, Real Estate One-Rochester. Realcomp II - $439,9003 bd2 ba3.2k sqft3577 Meadowleigh Ln, Waterford, MI 48329For Sale
Save
MLS ID #20261051167, Paul R Smith, Summit Realty Solutions. Realcomp II - $625,0003 bd3 ba2.3k sqft3400 Wedgewood Dr, Rochester Hills, MI 48306For Sale
Save
MLS ID #20261051814, Debra Scheck, Real Estate One. Realcomp II - $389,9003 bd4 ba3.3k sqft6394 Heron Park Way, Clarkston, MI 48346For Sale
Save
MLS ID #20261052167, Lorrie Fiteny, Sandora & Fiteny Real Estate. Realcomp II
- Request a tour
as early as today at 7:00 pm
Contact agent
- Michigan
- Oakland County
- Orion
- 48360
- 2060 Trimble St