Skip main navigation
Sold for $412,000
  • $412,000

    2084 Trimble St, Lake Orion, MI 48360

    2beds
    1,728sqft
    Condominium
    Built in 2016
    -- sqft lot
    $442,100 Zestimate®
    $238/sqft
    $2,839 Estimated rent

    Home value

    $442,100

    $420,000 - $464,000

    $2,839/mo

    Zestimate® history
    Loading
    Loading...

    Owner options

    List your home for rent

    $2,839/mo

    Rent Zestimate®

    Find your next renter with Zillow Rental Manager. Plus, with online applications, you can quickly screen prospective tenants – for free.

    Learn more

    $2,839/mo

    Rent Zestimate®

    Refinance and save

    $2,990/mo

    Est. payment

    Refinancing to a lower rate could help reduce your monthly payments and save thousands over the life of the loan.

    See today's rates

    $2,990/mo

    Est. payment

    Explore your selling options

    Work with a Zillow partner agent

    Leverage their expertise and Zillow's premium Showcase listings to get your home seen by more buyers.

    Get started

    List with your own agent

    Get your home in front of millions of buyers by listing it on Zillow.

    Learn how to do it

    Sell it yourself

    Take full control of how buyers see your home on Zillow by listing For Sale by Owner (FSBO).

    List your home

    What's special

    Electric dog fenceEgress windowSpacious basementEpoxy-coated floorOversized two-car garage
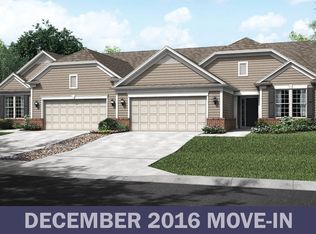
    Welcome to the epitome of luxury, comfort, and affordability all within the confines of this exceptional townhouse. Boasting 2 bedrooms, 2 bathrooms, and a versatile office space that can effortlessly transform into a third bedroom, this abode is designed to cater to your every need. The spacious basement, features an egress window and plumbing for a full bathroom, offers ample possibilities for customization and expansion of extra living space. The oversized two-car garage with its epoxy-coated floor provides not only shelter for your vehicles but also storage space. To ensure the safety and freedom of your furry companions, an electric dog fence has been thoughtfully incorporated, making this townhouse a perfect haven for both you and your beloved pets.

    Zillow last checked:

    Listing updated:

    Listed by:

    Laith Alkhafaji 248-667-2754,

    KW Domain

    Bought with:

    Caron Koteles Riha, 6501276288

    Real Estate One-Rochester

    Source: Realcomp II,MLS#: 20230086987MLS Logo

    Facts & features

    Interior

    Bedrooms & bathrooms
    • Bedrooms: 2
    • Bathrooms: 2
    • Full bathrooms: 2
    Heating
    • Forced Air, Natural Gas
    Cooling
    • Ceiling Fans, Central Air
    Appliances
    • Included: Dishwasher, Dryer, Free Standing Gas Oven, Free Standing Refrigerator, Microwave, Washer
    • Laundry: Laundry Room
    Features
    • Entrance Foyer, Other
    • Windows: Egress Windows
    • Basement: Unfinished
    • Has fireplace: Yes
    • Fireplace features: Gas
    Interior area
    • Total interior livable area: 1,728 sqft
    • Finished area above ground: 1,728

    Property

    Parking
    • Total spaces: 2
    • Parking features: Two Car Garage, Attached
    • Attached garage spaces: 2
    Features
    • Levels: One
    • Stories: 1
    • Entry location: GroundLevel
    • Patio & porch: Deck, Porch
    • Exterior features: Awnings, Lighting
    Details
    • Parcel number: 0923102056
    • Special conditions: Short Sale No,Standard

    Construction

    Type & style
    • Home type: Condo
    • Architectural style: Ranch
    • Property subtype: Condominium
    Materials
    • Brick
    • Foundation: Basement, Poured
    Condition
    • New construction: No
    • Year built: 2016

    Utilities & green energy

    • Sewer: Public Sewer
    • Water: Public

    Community & HOA

    Community
    • Subdivision: VILLAS AT PARKVIEW OCCPN 2104
    HOA
    • Has HOA: Yes
    • HOA fee: $246 monthly
    • HOA phone: 248-382-4001
    Location
    • Region: Lake Orion

    Financial & listing details

    • Price per square foot: $238/sqft
    • Tax assessed value: $175,230
    • Annual tax amount: $6,132
    • Date on market: 10/12/2023
    • Cumulative days on market: 8 days
    • Listing agreement: Exclusive Right To Sell
    • Listing terms: Cash,Conventional,FHA,Va Loan

    Price history

    DateEventPrice
    11/17/2023Sold$412,000-0.7%$238/sqft
    Source: Realcomp II #20230086987 Report a problem
    10/25/2023Pending sale$415,000$240/sqft
    Source: Realcomp II #20230086987 Report a problem
    10/12/2023Listed for sale$415,000+35.9%$240/sqft
    Source: Realcomp II #20230086987 Report a problem
    4/10/2017Sold$305,365$177/sqft
    Source: Public Record Report a problem

    Public tax history

    YearProperty taxesTax assessment
    2025$10,538 +69.3%$203,850 +4%
    2024$6,226 +5%$195,980 +6.5%
    2023$5,931 +4.8%$183,960 +7.6%
    2022$5,661 -1.9%$170,970 +5.8%
    2021$5,772 $161,560 -1.5%
    2020-- $164,000 -0.9%
    2019$5,658 -1.1%$165,540 -3.4%
    2018$5,718 $171,360
    2017-- $171,360 +661.6%
    2016-- $22,500
    2015-- --
    Find assessor info on the county website

    Neighborhood: 48360

    Nearby schools

    GreatSchools rating
    Get a cash offer in 3 minutes
    Find out how much your home could sell for in as little as 3 minutes with a no-obligation cash offer.
    Estimated market value
    $442,100
    Get a cash offer in 3 minutes
    Find out how much your home could sell for in as little as 3 minutes with a no-obligation cash offer.
    Estimated market value
    $442,100