SOPHISTICATED AND ELEGANT! YOU WILL LOVE THE OPEN LAY OUT, HIGH CEILING AND SIMPLICITY OF THIS DETACHED
CONDO WITH TRANQUILITY IN SECLUDED LOCATION IN THE SUB!! 1ST FLOOR MASTER SUITE WITH LARGE WIC AND
ADDITIONAL CLOSET CONNECTED WITH LARGE PRIMARY BETHROOM WITH JETTED TUB AND SEPERATED SHOWER. ALL 3
BEDROOM HAS OWN BATHS. DOOR WALLS FROM THE DINING ROOM LEAD TO THE GOOD SIZE WOODEN DECK WITH PRIVATE
WOODED BACKYARD. 2 STORY FOYER &GR AND BRIDGE OVERLOOKING THE GR. BUILT IN SPEAKERS IN GR & DEN. EXTRA
SPACE IN LARGE 2 CAR ATTACHED GARAGE. LOTS OF CABINETS, TILE BACK SPLASH, AND BUTLERS' PANTRY IN KITCHEN
AREA. ASSOCIATION FEE COVERS THE LAWN, SNOW, AND LANDSCAPING.
UPDATES: HARDWOOD ON ENTIRE 1ST FLOOR 2019.FURNACE & AC 2021. NEWER DRYER, WASHER, REF., AND DISHWASHER.
GUTTER GUARD 2025, WATER HEATER 2016. TRANSOM WINDOW ABOVE FOYER AND LOTS OF WINDOWS IN GR ALLOWS
DAYLIGHTS ALL DAY! PLEASE AWARE THE SUVEILLANCE CAMERA IS ON DURING THE SHOWINGS FOR THE SECURITY.
*SELLER WILL PROVIDE THE HOME WARRANTY AT THE SUCCESSFUL CLOSING.
** Stain on the Deck when it needs by the board’s approval. ** HOA Includes water bill for lawn care but  the residents should pay their water bill that was used in house
For sale
Price cut: $22.8K (6/22)
$524,900
29401 Windmill Ct, Farmington, MI 48334
3beds
2,729sqft
Condominium
Built in 1998
-- sqft lot
$518,800 Zestimate®
$192/sqft
$450/mo HOA
What's special
- 45 days |
- 732 |
- 26 |
Zillow last checked:
Listing updated:
Listed by:
Jinny Yun 248-524-1600,
Century 21 Professionals Troy 248-524-1600
Source: Realcomp II,MLS#: 20261041467
Loading...
Facts & features
Interior
Bedrooms & bathrooms
- Bedrooms: 3
- Bathrooms: 4
- Full bathrooms: 3
- 1/2 bathrooms: 1
Primary bedroom
- Level: Entry
- Area: 418
- Dimensions: 22 X 19
Bedroom
- Level: Second
- Area: 266
- Dimensions: 19 X 14
Bedroom
- Level: Second
- Area: 286
- Dimensions: 22 X 13
Primary bathroom
- Level: Entry
- Area: 140
- Dimensions: 14 X 10
Other
- Level: Second
- Area: 66
- Dimensions: 11 X 6
Other
- Level: Second
- Area: 45
- Dimensions: 5 X 9
Other
- Level: Entry
- Area: 42
- Dimensions: 6 X 7
Other
- Level: Entry
- Area: 130
- Dimensions: 13 X 10
Dining room
- Level: Entry
- Area: 156
- Dimensions: 12 X 13
Great room
- Level: Entry
- Area: 324
- Dimensions: 18 X 18
Kitchen
- Level: Entry
- Area: 130
- Dimensions: 13 X 10
Laundry
- Level: Entry
- Area: 49
- Dimensions: 7 X 7
Library
- Level: Entry
- Area: 156
- Dimensions: 12 X 13
Heating
- Forced Air, Natural Gas
Cooling
- Central Air
Appliances
- Included: Dishwasher, Disposal, Double Oven, Dryer, Electric Cooktop, Free Standing Refrigerator, Microwave, Washer
- Laundry: Gas Dryer Hookup, In Unit, Laundry Room, Washer Hookup
Features
- Entrance Foyer, Jetted Tub, Programmable Thermostat
- Basement: Full,Unfinished
- Has fireplace: Yes
- Fireplace features: Great Room, Wood Burning
Interior area
- Total interior livable area: 2,729 sqft
- Finished area above ground: 2,729
Property
Parking
- Total spaces: 2
- Parking features: Two Car Garage, Attached, Direct Access, Driveway, Electricityin Garage, Garage Door Opener, Garage Faces Side
- Attached garage spaces: 2
Features
- Levels: One And One Half
- Stories: 1.5
- Entry location: GroundLevelwSteps
- Patio & porch: Deck, Enclosed, Porch
- Exterior features: Lighting
- Fencing: Fencingnot Allowed
Lot
- Features: Sprinklers, Wooded
Details
- Parcel number: 2312126058
- Special conditions: Short Sale No,Standard
Construction
Type & style
- Home type: Condo
- Architectural style: Cape Cod
- Property subtype: Condominium
Materials
- Brick, Stone, Wood Siding
- Foundation: Basement, Poured, Sump Pump
- Roof: Composition,Other
Condition
- New construction: No
- Year built: 1998
- Major remodel year: 2019
Utilities & green energy
- Electric: Circuit Breakers
- Sewer: Public Sewer
- Water: Public
- Utilities for property: Underground Utilities
Community & HOA
Community
- Security: Carbon Monoxide Detectors, Smoke Detectors
- Subdivision: THE FOREST AT WOODCREEK OCCPN 1018
HOA
- Has HOA: Yes
- Services included: Maintenance Grounds, Snow Removal
- HOA fee: $450 monthly
- HOA phone: 248-203-9404
Location
- Region: Farmington
Financial & listing details
- Price per square foot: $192/sqft
- Tax assessed value: $207,960
- Annual tax amount: $9,796
- Date on market: 6/6/2026
- Cumulative days on market: 45 days
- Listing agreement: Exclusive Right To Sell
- Listing terms: Cash,Conventional
- Exclusions: Exclusion(s) Do Not Exist
Estimated market value
$518,800
$493,000 - $545,000
$3,482/mo
Price history
| Date | Event | Price |
|---|---|---|
| 6/22/2026 | Price change | $524,900-4.2%$192/sqft |
Source:  Realcomp II #20261041467 Report a problem Realcomp II #20261041467 Report a problem | ||
| 6/6/2026 | Listed for sale | $547,700+44.9%$201/sqft |
Source: Realcomp II #20261041467 Report a problem | ||
| 5/31/2019 | Sold | $378,000$139/sqft |
Source: Agent Provided Report a problem | ||
Public tax history
Tax history is unavailable.
Monthly payment
Est. payment
Payment breakdown
Explore the cost of this home by adjusting the details. Changes won't be saved.Climate risks
Neighborhood: 48334
Nearby schools
GreatSchools rating
- 6/10Wood Creek Elementary SchoolGrades: K-5Distance: 0.7 mi
- 7/10Warner Upper Elementary SchoolGrades: 6-8Distance: 1.3 mi
- 5/10Farmington Central High SchoolGrades: 8-12Distance: 0.9 mi
- $517,0003 bd3 ba2.7k sqft29429 Windmill Ct #1, Farmington Hills, MI 48334Off Market
- $538,7003 bd3 ba2.7k sqft29425 Windmill Ct #1, Farmington Hills, MI 48334Off Market
- $554,7003 bd3 ba2.7k sqft29421 Windmill Ct #1, Farmington Hills, MI 48334Off Market
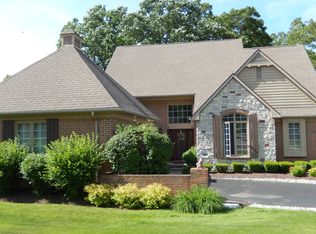
- $555,5003 bd3 ba2.7k sqft29417 Windmill Ct #1, Farmington Hills, MI 48334Off Market
- $583,7003 bd4 ba2.9k sqft29413 Windmill Ct #1, Farmington Hills, MI 48334Off Market
- $536,4003 bd3 ba2.7k sqft29409 Windmill Ct #1, Farmington Hills, MI 48334Off Market
- $588,8003 bd4 ba2.7k sqft29405 Windmill Ct #1, Farmington Hills, MI 48334Off Market
- $528,0003 bd4 ba2.7k sqft29401 Windmill Ct #1, Farmington Hills, MI 48334Off Market
A local agent can set up tours, give advice and negotiate with sellers.
Similar homes
- $525,0003 bd3 ba3.2k sqft29523 Shenandoah Dr, Farmington Hills, MI 48331For Sale
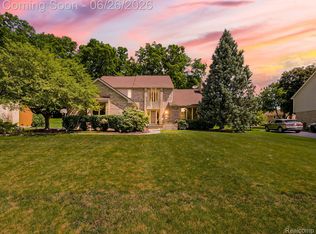
 MLS ID #20261045944, Chad Apap, EXP Z Real Estate. Realcomp II
 - $349,9003 bd2 ba2.1k sqft28906 Lorikay St, Farmington Hills, MI 48334For Sale
 MLS ID #20261053902, Wafaa Diab, Century 21 Curran & Oberski. Realcomp II
 - $415,0004 bd4 ba2.7k sqft28143 W Twelve Mile Rd, Farmington Hills, MI 48334For Sale
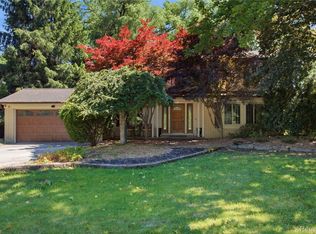 MLS ID #20261046696, Dylan Kelly, Keller Williams Legacy. Realcomp II
 - $499,0004 bd3 ba3.1k sqft31259 Applewood Ln, Farmington Hills, MI 48331For Sale
 MLS ID #20261041146, Amanda Scofield, Century 21 Curran & Oberski. Realcomp II
 - $539,9003 bd3 ba2.9k sqft6011 Simsbury Ct #1, West Bloomfield, MI 48322For SaleMLS ID #20261041416, Kate Browner, Real Estate One-W Blmfld. Realcomp II
- $538,0003 bd3 ba3.4k sqft23910 Trailwood Ct #82, Franklin, MI 48025For SaleMLS ID #20261039758, Stacy Dyer, Real Estate One-Troy. Realcomp II
- $425,0003 bd3 ba2.1k sqft30612 Sequoia Cir, Farmington, MI 48331For SaleMLS ID #20261043604, Amani El Merhi, Real Estate One-Dbn Hts/Dbn. Realcomp II
- $549,0003 bd4 ba3.5k sqft2749 Nicole Ct, West Bloomfield, MI 48324For SaleMLS ID #20261040284, Carol Price, The Agency Hall & Hunter. Realcomp II
- $569,9004 bd4 ba3.6k sqft4860 Lagoons Cir, West Bloomfield, MI 48323For SaleMLS ID #20261053749, Jason Dabish, Max Broock Realtors. Realcomp II
- $675,0004 bd3 ba3.4k sqft37125 Fox Gln, Farmington Hills, MI 48331For SaleMLS ID #20261042058, Amanda Scofield, Century 21 Curran & Oberski. Realcomp II
- $514,9004 bd4 ba3.1k sqft425 Cherry Grove Ln, Commerce Township, MI 48390For SaleMLS ID #20261042541, Madhavi Kondapalli, Century 21 Professionals Livonia. Realcomp II
- $599,0004 bd4 ba3.7k sqft30785 Mystic Forest Dr, Farmington Hills, MI 48331For SaleMLS ID #20261047399, David James, Century 21 Curran & Oberski. Realcomp II
- $549,9003 bd3 ba2.1k sqft2300 Stoney Blf, Milford, MI 48381For SaleMLS ID #20261044061, Alex Chaar, The RichRealty Group. Realcomp II
- $535,0003 bd3 ba2.9k sqft17520 Laurel Dr, Livonia, MI 48152For SaleMLS ID #20261047793, Nick Jaafar, Keller Williams Legacy. Realcomp II
- $429,9003 bd3 ba2.4k sqft180 Winslow Cir, Walled Lake, MI 48390For SaleMLS ID #20261050038, Rick D Nessel, National Realty Centers, Inc. Realcomp II
- $539,0005 bd4 ba2.9k sqft2480 Burleigh St, West Bloomfield, MI 48324For SaleMLS ID #20261040473, Joseph Hammel, Keller Williams Somerset. Realcomp II
- $525,0004 bd4 ba3.1k sqft3049 Richmond Dr, Clarkston, MI 48348For SaleMLS ID #20261045939, Denise L Bellore, Keller Williams Paint Creek. Realcomp II
- $624,9003 bd4 ba2.8k sqft4190 Valley Forge Rd, Bloomfield Hills, MI 48301For SaleMLS ID #20261046671, David Antonick, Brookstone, Realtors LLC. Realcomp II
- $425,0003 bd4 ba2.9k sqft1723 Pine Forest Dr, Walled Lake, MI 48390For SaleMLS ID #20261053731, Jason Dabish, Max Broock Realtors. Realcomp II
- $519,0003 bd3 ba2.4k sqft510 N Connecticut Ave, Royal Oak, MI 48067For SaleMLS ID #20261044759, Jason H McKevitt, The Agency Hall & Hunter. Realcomp II
