Comfort, style, and location come together in one of Clarkston's most desirable areas. Nestled within a smaller community known for its warm, welcoming atmosphere, this home offers the perfect balance of convenience and charm.
Inside, you'll find thoughtfully updated living spaces highlighted by a beautifully remodeled kitchen featuring modern finishes, ample cabinetry, and a functional layout that serves as the heart of the home. The bathrooms have also been tastefully refreshed, providing a clean, updated look that complements the home's overall character and appeal.
Step outside to a backyard ready for your personal touches—whether you envision outdoor entertaining, gardening, play space, or simply a peaceful retreat to enjoy Michigan's changing seasons. The possibilities are endless to create a space that reflects your lifestyle. Ideally located near the renowned Oakhurst Golf & Country Club, residents will appreciate easy access to golf, recreation, dining, shopping, and entertainment. Experience the charm and community spirit of Clarkston, featuring its vibrant downtown area, local restaurants, boutique shops, and a range of year-round events. Served by highly regarded Clarkston Community Schools, this home offers a wonderful opportunity to enjoy an updated home in a location that continues to be highly sought after.
For sale
Price cut: $25K (7/22)
$499,999
3049 Richmond Dr, Clarkston, MI 48348
4beds
3,190sqft
:
Get pre-qualified$4,212/mo
Single Family Residence
Built in 2001
0.3 Acres Lot
$494,200 Zestimate®
$157/sqft
$79/mo HOA
What's special
- 31 days |
- 2,477 |
- 148 |
Zillow last checked:
Listing updated:
Listed by:
Denise L Bellore 248-609-8000,
Keller Williams Paint Creek 248-609-8000
Source: Realcomp II,MLS#: 20261045939
Facts & features
Interior
Bedrooms & bathrooms
- Bedrooms: 4
- Bathrooms: 4
- Full bathrooms: 2
- 1/2 bathrooms: 2
Primary bedroom
- Level: Second
- Area: 165
- Dimensions: 15 X 11
Bedroom
- Level: Second
- Area: 144
- Dimensions: 12 X 12
Bedroom
- Level: Second
- Area: 120
- Dimensions: 10 X 12
Bedroom
- Level: Second
- Area: 121
- Dimensions: 11 X 11
Primary bathroom
- Level: Second
- Area: 112
- Dimensions: 14 X 8
Other
- Level: Second
- Area: 50
- Dimensions: 10 X 5
Other
- Level: Entry
- Area: 16
- Dimensions: 4 X 4
Other
- Level: Basement
- Area: 28
- Dimensions: 7 X 4
Other
- Level: Entry
- Area: 55
- Dimensions: 11 X 5
Dining room
- Level: Entry
- Area: 140
- Dimensions: 14 X 10
Family room
- Level: Entry
- Area: 224
- Dimensions: 16 X 14
Kitchen
- Level: Entry
- Area: 187
- Dimensions: 17 X 11
Laundry
- Level: Basement
- Area: 100
- Dimensions: 10 X 10
Living room
- Level: Entry
- Area: 209
- Dimensions: 19 X 11
Media room
- Level: Basement
- Area: 360
- Dimensions: 20 X 18
Heating
- Forced Air, Natural Gas
Cooling
- Central Air
Appliances
- Included: Built In Electric Oven, Dishwasher, Double Oven, Free Standing Refrigerator, Gas Cooktop, Microwave, Range Hood
- Laundry: Electric Dryer Hookup, Laundry Room
Features
- Basement: Full,Partially Finished
- Has fireplace: Yes
- Fireplace features: Family Room
Interior area
- Total interior livable area: 3,190 sqft
- Finished area above ground: 2,290
- Finished area below ground: 900
Video & virtual tour
Property
Parking
- Total spaces: 2
- Parking features: Two Car Garage, Attached, Driveway, Electricityin Garage, Garage Faces Front, Garage Door Opener
- Attached garage spaces: 2
Features
- Levels: Two
- Stories: 2
- Entry location: GroundLevelwSteps
- Patio & porch: Deck, Porch
- Pool features: None
Lot
- Size: 0.3 Acres
- Dimensions: 70 x 155 x 102 x 154
Details
- Parcel number: 0824477006
- Special conditions: Short Sale No,Standard
Construction
Type & style
- Home type: SingleFamily
- Architectural style: Colonial
- Property subtype: Single Family Residence
Materials
- Brick, Vinyl Siding
- Foundation: Basement, Poured
- Roof: Composition
Condition
- New construction: No
- Year built: 2001
- Major remodel year: 2023
Utilities & green energy
- Sewer: Public Sewer
- Water: Community, Well
- Utilities for property: Underground Utilities
Community & HOA
Community
- Subdivision: OAKHURST
HOA
- Has HOA: Yes
- Services included: Maintenance Grounds
- HOA fee: $237 quarterly
- HOA phone: 248-681-7883
Location
- Region: Clarkston
Financial & listing details
- Price per square foot: $157/sqft
- Tax assessed value: $206,550
- Annual tax amount: $6,760
- Date on market: 6/26/2026
- Cumulative days on market: 31 days
- Listing agreement: Exclusive Right To Sell
- Listing terms: Cash,Conventional
Estimated market value
$494,200
$469,000 - $519,000
$3,534/mo
Price history
| Date | Event | Price |
|---|---|---|
| 7/22/2026 | Price change | $499,999-4.8%$157/sqft |
Source:  Realcomp II #20261045939 Report a problem Realcomp II #20261045939 Report a problem | ||
| 7/15/2026 | Price change | $525,000-1.9%$165/sqft |
Source: Realcomp II #20261045939 Report a problem | ||
| 7/6/2026 | Price change | $535,000-2.6%$168/sqft |
Source: Realcomp II #20261045939 Report a problem | ||
| 6/26/2026 | Price change | $549,000+52.5%$172/sqft |
Source: Realcomp II #20261045939 Report a problem | ||
| 2/15/2022 | Pending sale | $360,000$113/sqft |
Source: Realcomp II #2220001844 Report a problem | ||
| 2/14/2022 | Sold | $360,000$113/sqft |
Source: Realcomp II #2220001844 Report a problem | ||
| 1/15/2022 | Listed for sale | $360,000$113/sqft |
Source: Realcomp II #2220001844 Report a problem | ||
Public tax history
| Year | Property taxes | Tax assessment |
|---|---|---|
| 2025 | -- | $217,400 +6.1% |
| 2024 | -- | $204,900 +7.4% |
| 2023 | -- | $190,800 +18.7% |
| 2022 | -- | $160,800 +1.6% |
| 2021 | -- | $158,300 +0.4% |
| 2020 | -- | $157,700 -6.1% |
| 2019 | -- | $168,000 +7.3% |
| 2018 | $6,844 +8.1% | $156,500 +14.2% |
| 2015 | $6,330 | $137,000 +7% |
| 2014 | -- | $128,000 +18.3% |
| 2011 | -- | $108,200 -6.9% |
| 2010 | -- | $116,200 -16% |
| 2009 | -- | $138,300 |
Find assessor info on the county website
Monthly payment
Est. payment
Payment breakdown
Explore the cost of this home by adjusting the details. Changes won't be saved.Climate risks
Neighborhood: 48348
Nearby schools
GreatSchools rating
- 8/10Sashabaw Middle SchoolGrades: 5-8Distance: 1.9 mi
- 9/10Clarkston High SchoolGrades: 7-12Distance: 3.2 mi
- 8/10Pine Knob Elementary SchoolGrades: PK-5Distance: 2.5 mi
- $519,400-- bd2 ba2.6k sqft3053 Richmond Dr, Clarkston, MI 48348Off Market
- $490,5004 bd3 ba-- sqft3053 Richmond Dr, Independence, MI 48348Off Market
- $566,2004 bd4 ba2.6k sqft3045 Richmond Dr, Clarkston, MI 48348Off Market
- $500,0004 bd3 ba3.1k sqft3002 Richmond Dr, Clarkston, MI 48348Sold
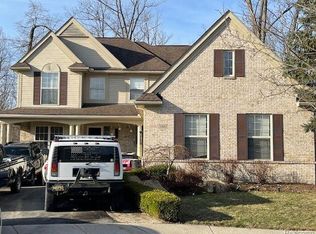
- $484,4004 bd2 ba2.5k sqft3034 Montclair Dr, Clarkston, MI 48348Off Market
- $557,7004 bd3 ba2.8k sqft3061 Richmond Dr, Clarkston, MI 48348Off Market
- $519,6004 bd4 ba2.8k sqft3061 Richmond Dr, Independence, MI 48348Off Market
- $477,7003 bd2 ba2.3k sqft3038 Montclair Dr, Clarkston, MI 48348Off Market
A local agent can set up tours, give advice and negotiate with sellers.
Similar homes
- $540,0005 bd4 ba3.6k sqft9610 Forest Ridge Dr, Clarkston, MI 48348For Sale

 MLS ID #20261040479, Ann M Beard, Real Estate One-Milford. Realcomp II
 - $485,0004 bd4 ba2.8k sqft508 Forest Hill Dr, Oxford, MI 48371For Sale
 MLS ID #20261056521, Cynthia Stanek, Keller Williams Paint Creek. Realcomp II
 - $649,9004 bd4 ba4.6k sqft5675 Golf Pointe Dr, Clarkston, MI 48348For Sale
 MLS ID #20261045815, Sandra L Wood, Epique Realty. Realcomp II
 - $475,0004 bd4 ba3.5k sqft2093 Deer Run Trl, Waterford, MI 48329For Sale
 MLS ID #20261035056, Luyao Jiang, EXP Realty Main. Realcomp II
 - $500,0003 bd4 ba3k sqft903 Westlake Ave, Oxford, MI 48371For SaleMLS ID #20261056586, Nysrete Lleshaj, @properties Christie's Int'l R.E. Birmingham. Realcomp II
- $625,0005 bd3 ba3.2k sqft8225 Brookstone Ln, Clarkston, MI 48348For SaleMLS ID #20261045571, Jinny Yun, Century 21 Professionals Troy. Realcomp II
- $450,0005 bd3 ba2.2k sqft5410 Edgar Rd, Clarkston, MI 48346For SaleMLS ID #20261054126, Jim Shaffer, Good Company. Realcomp II
- $349,9993 bd2 ba1.8k sqft5067 Algonquin Blvd, Clarkston, MI 48348For SaleMLS ID #20261049996, Jaclyn Moncrieff, Brookstone, Realtors LLC. Realcomp II
- $475,0004 bd4 ba3.5k sqft2810 Augusta Dr, Commerce Township, MI 48382For SaleMLS ID #20261055782, Thomas Gaunt, KW Showcase Realty. Realcomp II
- $435,0004 bd3 ba2.2k sqft3062 Saint Jude Dr, Waterford, MI 48329For SaleMLS ID #20261054404, Jim Shaffer, Good Company. Realcomp II
- $374,9003 bd2 ba1.9k sqft6578 Greene Haven Dr, Clarkston, MI 48348For SaleMLS ID #20261049465, John Graham, John Graham Realty, LLC. Realcomp II
- $489,9004 bd3 ba3.2k sqft25900 Hunt Club Blvd, Farmington Hills, MI 48335For SaleMLS ID #20261056951, Anthony Orlando, Jason Mitchell Real Estate Group Michigan LLC. Realcomp II
- $449,9004 bd4 ba4.4k sqft5510 Greenbriar Dr, West Bloomfield, MI 48322For SaleMLS ID #20261056988, Sandy Hami, Real Estate One-W Blmfld. Realcomp II
- $520,0003 bd4 ba3.1k sqft9780 Eagle Rd, Davisburg, MI 48350For SaleMLS ID #20261034716, Brittany Graustein, Top Agent Realty. Realcomp II
- $429,9003 bd3 ba2.5k sqft4740 Fox Chase Dr, White Lake, MI 48383For SaleMLS ID #20261056430, Ashley Coleman, MK Realty Group. Realcomp II
- $525,0004 bd4 ba3.4k sqft57492 Hawthorn Dr, Washington, MI 48094For SaleMLS ID #20261049851, Malek Zawaideh, EXP Z Real Estate. Realcomp II
- $515,0004 bd3 ba2.9k sqft3261 Windwood Rd, West Bloomfield, MI 48324For SaleMLS ID #20261045498, Nicholas Blalock, Epique Realty. Realcomp II
- $424,9003 bd3 ba1.6k sqft89 S Main St, Clarkston, MI 48346For SaleMLS ID #20261044395, Timothy J Gilson, Good Company. Realcomp II
- $475,0004 bd3 ba3.3k sqft57837 Kaczmarek Dr, Washington, MI 48094For SaleMLS ID #20261052258, Lori A Fox, National Realty Centers, Inc. Realcomp II
- $595,0003 bd4 ba3.6k sqft4108 Villager Dr, Orion, MI 48359For SaleMLS ID #20261033449, Shannon Bagdonas, LPT Realty, LLC. Realcomp II
