Tucked within the desirable Silver Bells Village community, this stunning brick Cape Cod welcomes you with the kind of warmth and space that instantly feels like home. Set on a beautifully sized .34-acre lot with peaceful pond views, every detail of this property was designed for comfortable living, effortless entertaining, and everyday convenience.
Step inside to soaring vaulted ceilings and a spacious open-concept layout where natural light pours through the living room centered around a cozy natural fireplace. The updated kitchen features granite countertops, stainless steel appliances, and a large pantry closet, all seamlessly connected to the dining area with a slider door leading to the upper back deck overlooking the private backyard and pond setting.
The main-floor primary suite offers a relaxing retreat with an ensuite bath and walk-in closet, while a dedicated office, convenient main-floor laundry, and functional mud room with built-in storage and direct access to the attached 3-car garage add thoughtful everyday practicality. A second exterior access point from the laundry room leads directly to the upper deck, enhancing the home’s indoor-outdoor flow.
Upstairs, you’ll find two additional bedrooms and a full bath, while the fully finished walk-out basement expands the living space even further. Designed for entertaining, the lower level features a recreation area, bar with bar fridge, included pool table, half bath, generous storage, and two bonus rooms offering endless flexibility for hobbies, guests, fitness, or future bedroom conversion. A second slider door provides direct walk-out access to the backyard oasis.
Conveniently located near parks, golf courses, shopping, dining, schools, and major freeways, this exceptional Orion Charter Township home offers the perfect blend of space, functionality, and scenic surroundings.
Don't miss out on this gem - it's the one all buyers have been waiting for!
For sale
$595,000
4108 Villager Dr, Orion, MI 48359
3beds
3,615sqft
:
Get pre-qualified$4,108/mo
Single Family Residence
Built in 1993
0.38 Acres Lot
$580,600 Zestimate®
$165/sqft
$25/mo HOA
What's special
- 18 days |
- 822 |
- 82 |
Likely to sell faster than
Zillow last checked:
Listing updated:
Listed by:
Shannon Bagdonas 313-766-8387,
LPT Realty, LLC 877-366-2213
Source: Realcomp II,MLS#: 20261033449
Facts & features
Interior
Bedrooms & bathrooms
- Bedrooms: 3
- Bathrooms: 4
- Full bathrooms: 2
- 1/2 bathrooms: 2
Primary bedroom
- Level: Entry
- Area: 238
- Dimensions: 14 X 17
Bedroom
- Level: Second
- Area: 168
- Dimensions: 14 X 12
Bedroom
- Level: Second
- Area: 143
- Dimensions: 11 X 13
Other
- Level: Entry
- Area: 150
- Dimensions: 10 X 15
Other
- Level: Second
- Area: 60
- Dimensions: 12 X 5
Other
- Level: Entry
- Area: 30
- Dimensions: 5 X 6
Other
- Level: Basement
- Area: 30
- Dimensions: 6 X 5
Bonus room
- Level: Basement
- Area: 168
- Dimensions: 14 X 12
Dining room
- Level: Entry
- Area: 285
- Dimensions: 15 X 19
Kitchen
- Level: Entry
- Area: 144
- Dimensions: 12 X 12
Laundry
- Level: Entry
- Area: 60
- Dimensions: 10 X 6
Library
- Level: Entry
- Area: 156
- Dimensions: 12 X 13
Living room
- Level: Entry
- Area: 304
- Dimensions: 16 X 19
Sitting room
- Level: Basement
- Area: 110
- Dimensions: 10 X 11
Heating
- Forced Air, Natural Gas
Appliances
- Included: Dishwasher, Disposal, Dryer, Free Standing Gas Range, Free Standing Refrigerator, Microwave, Washer
- Laundry: Laundry Room
Features
- Windows: Egress Windows
- Basement: Finished,Full,Walk Out Access
- Has fireplace: Yes
- Fireplace features: Wood Burning
Interior area
- Total interior livable area: 3,615 sqft
- Finished area above ground: 2,055
- Finished area below ground: 1,560
Property
Parking
- Total spaces: 3
- Parking features: Three Car Garage, Attached, Direct Access, Electricityin Garage, Garage Door Opener
- Garage spaces: 3
Features
- Levels: Two
- Stories: 2
- Entry location: GroundLevelwSteps
- Patio & porch: Covered, Deck, Patio, Porch
- Exterior features: Balcony
- Pool features: None
- Waterfront features: Pond
Lot
- Size: 0.38 Acres
- Dimensions: 100 x 140
- Features: Near Golf Course, Water View, Sprinklers
Details
- Parcel number: 0936101006
- Special conditions: Short Sale No,Standard
Construction
Type & style
- Home type: SingleFamily
- Architectural style: Cape Cod
- Property subtype: Single Family Residence
Materials
- Brick, Vinyl Siding
- Foundation: Basement, Poured, Sump Pump
Condition
- New construction: No
- Year built: 1993
Utilities & green energy
- Sewer: Public Sewer
- Water: Public
Community & HOA
Community
- Subdivision: SILVER BELL VILLAGE
HOA
- Has HOA: Yes
- HOA fee: $300 annually
Location
- Region: Orion
Financial & listing details
- Price per square foot: $165/sqft
- Tax assessed value: $146,140
- Annual tax amount: $5,205
- Date on market: 5/14/2026
- Cumulative days on market: 18 days
- Listing agreement: Exclusive Right To Sell
- Listing terms: Cash,Conv Blend Rt,Conventional,FHA,Va Loan
Estimated market value
$580,600
$552,000 - $610,000
$2,940/mo
Price history
| Date | Event | Price |
|---|---|---|
| 7/13/2026 | Listed for sale | $595,000$165/sqft |
Source:  Realcomp II #20261033449 Report a problem Realcomp II #20261033449 Report a problem | ||
| 6/10/2026 | Listing removed | $595,000$165/sqft |
Source: Realcomp II #20261033449 Report a problem | ||
| 5/21/2026 | Pending sale | $595,000$165/sqft |
Source: Realcomp II #20261033449 Report a problem | ||
| 5/14/2026 | Listed for sale | $595,000$165/sqft |
Source: Realcomp II #20261033449 Report a problem | ||
Public tax history
| Year | Property taxes | Tax assessment |
|---|---|---|
| 2024 | $4,797 +5% | $232,150 +8.1% |
| 2023 | $4,570 +4.8% | $214,790 +7.9% |
| 2022 | $4,362 +0.9% | $199,080 +6.3% |
| 2021 | $4,321 | $187,310 +9.7% |
| 2020 | -- | $170,670 +5.1% |
| 2019 | $4,118 +7.1% | $162,350 +6.9% |
| 2018 | $3,846 | $151,940 |
| 2017 | -- | $151,940 -0.4% |
| 2016 | -- | $152,490 +3.9% |
| 2015 | -- | $146,800 +16.9% |
| 2014 | -- | $125,530 +19% |
| 2011 | -- | $105,510 -7.1% |
| 2010 | -- | $113,530 -11.7% |
| 2009 | -- | $128,580 +16% |
| 2001 | $3,191 +6.7% | $110,810 +3.2% |
| 2000 | $2,992 | $107,380 |
Find assessor info on the county website
Monthly payment
Est. payment
Payment breakdown
Explore the cost of this home by adjusting the details. Changes won't be saved.Climate risks
Neighborhood: 48359
Nearby schools
GreatSchools rating
- 8/10Stadium Drive Elementary SchoolGrades: K-5Distance: 2.3 mi
- 8/10Scripps Middle SchoolGrades: 6-8Distance: 2.2 mi
- 8/10Lake Orion Community High SchoolGrades: 9-12Distance: 2.2 mi
- $475,7804 bd2 ba2.5k sqft4102 Villager Dr, Orion, MI 48359Off Market
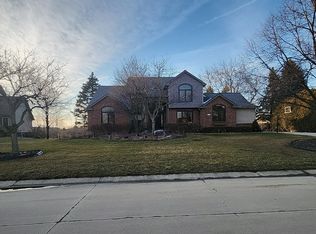
- $620,0004 bd3 ba3.1k sqft4114 Villager Dr, Orion, MI 48359Off Market
- $445,900-- bd-- ba-- sqft48359-1886 1886, Lake Orion, MI 48359Off Market
- $497,5004 bd2 ba2.4k sqft4109 Villager Dr, Orion, MI 48359Off Market
- $565,0004 bd3 ba3.8k sqft4096 Villager Dr, Orion, MI 48359Sold
- $563,9004 bd2 ba2.6k sqft4126 Villager Dr, Orion, MI 48359Off Market
- $560,9004 bd2 ba2.6k sqft4101 Villager Dr, Orion, MI 48359Off Market
- $475,1004 bd3 ba2.2k sqft4115 Villager Dr, Orion, MI 48359Off Market
A local agent can set up tours, give advice and negotiate with sellers.
Similar homes
- $589,9003 bd3 ba2.6k sqft445 Ottawa Dr, Troy, MI 48085For Sale

 MLS ID #20261054924, Mark G Brown, RE/MAX Classic. Realcomp II
 - $645,0003 bd2 ba2.2k sqft114 W Hickory Grove Rd, Bloomfield Hills, MI 48304For Sale
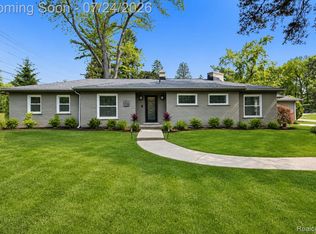 MLS ID #20261053428, Stacey L Taylor, @properties Christie's Int'l R E Clarkston. Realcomp II
 - $604,9004 bd3 ba3.2k sqft55380 Theo Dr, Shelby Township, MI 48315For Sale
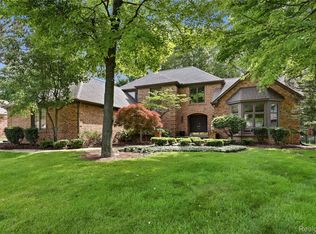 MLS ID #20261043178, Scott W Aniel, Scott Aniel Realty LLC. Realcomp II
 - $700,0005 bd3 ba3.8k sqft2130 Findley Cir, Lake Orion, MI 48360For Sale
 MLS ID #20261046149, Zachary Carey, EXP Realty Romeo. Realcomp II
 - $649,9004 bd4 ba4.6k sqft5675 Golf Pointe Dr, Clarkston, MI 48348For SaleMLS ID #20261045815, Sandra L Wood, Epique Realty. Realcomp II
- $499,9994 bd4 ba3.1k sqft3049 Richmond Dr, Clarkston, MI 48348For SaleMLS ID #20261045939, Denise L Bellore, Keller Williams Paint Creek. Realcomp II
- $540,0004 bd4 ba3.4k sqft57492 Hawthorn Dr, Washington, MI 48094For SaleMLS ID #20261049851, Malek Zawaideh, EXP Z Real Estate. Realcomp II
- $695,0004 bd3 ba2.9k sqft1105 Byron Dr, Troy, MI 48098For SaleMLS ID #20261056690, Lee S Speagle Lark, Keller Williams Paint Creek. Realcomp II
- $540,0005 bd4 ba3.6k sqft9610 Forest Ridge Dr, Clarkston, MI 48348For SaleMLS ID #20261040479, Ann M Beard, Real Estate One-Milford. Realcomp II
- $685,0004 bd4 ba3k sqft2141 Hickory Leaf Ct N, Rochester Hills, MI 48309For SaleMLS ID #20261049910, Ray Thietten, Real Estate One-Rochester. Realcomp II
- $520,0003 bd4 ba3.1k sqft9780 Eagle Rd, Davisburg, MI 48350For SaleMLS ID #20261034716, Brittany Graustein, Top Agent Realty. Realcomp II
- $599,0004 bd3 ba4k sqft6827 Blackwell, Utica, MI 48317For SaleMLS ID #20261045641, Shuab Miah, Home Pride Realty. Realcomp II
- $547,0004 bd4 ba4.5k sqft50878 Lancelot Dr, Macomb, MI 48044For SaleMLS ID #20261056182, Sean Erni, Thrive Realty Company. Realcomp II
- $624,9004 bd3 ba4.6k sqft52825 Seven Oaks Dr, Shelby Township, MI 48316For SaleMLS ID #20261045561, Charles N Tamou, Top Agent Realty. Realcomp II
- $549,0003 bd4 ba3.5k sqft2749 Nicole Ct, West Bloomfield, MI 48324For SaleMLS ID #20261040284, Carol Price, The Agency Hall & Hunter. Realcomp II
- $349,9993 bd3 ba3.1k sqft1713 Stirling Ave, Pontiac, MI 48340For SaleMLS ID #20261048141, Daniel Parenti, 3DX Real Estate LLC Troy. Realcomp II
- $600,0004 bd4 ba5k sqft55260 Belmont Dr, Shelby Township, MI 48315For SaleMLS ID #20261045684, Dylan Tanaka, EXP Realty Main. Realcomp II
- $475,0004 bd4 ba3.5k sqft2093 Deer Run Trl, Waterford, MI 48329For SaleMLS ID #20261035056, Luyao Jiang, EXP Realty Main. Realcomp II
- $625,0004 bd4 ba4.6k sqft9015 Huron Bluffs Dr, White Lake, MI 48386For SaleMLS ID #20261047666, Anthony Djon, Anthony Djon Luxury Real Estate. Realcomp II
- $849,9005 bd4 ba5.1k sqft2160 W Buell Rd, Oakland, MI 48363For SaleMLS ID #20261054968, Haley Sims, RE/MAX Eclipse. Realcomp II
