FIRST FLOOR PRIMARY BEDROOM! Welcome to Your Dream Home!
Step into a home that truly has it all—starting with the convenience of a first-floor primary bedroom, offering comfort and accessibility. As you enter, you're immediately greeted by a stunning wall of floor-to-ceiling windows in the great room, flooding the space with natural light and framing a breathtaking view of the private backyard. You’ll instantly feel it: this is the one.
Nestled on a quiet horseshoe-shaped cul-de-sac with no neighbors behind, this home offers rare privacy and tranquility. The walkout finished basement is a versatile space, perfect for entertaining, hobbies, or a home gym, and it opens directly to a lush garden retreat—your own slice of serenity.
The open-concept kitchen is a chef’s delight, featuring stainless steel appliances, bright cabinetry, and granite countertops. Just off the kitchen, a cozy living room with a fireplace and built-in bookcases invites you to relax and unwind.
Upstairs, you’ll find three spacious bedrooms and a charming reading loft at the stairway landing—ideal for quiet moments or a mini library. The primary suite includes a luxurious bath with double vanities and a large walk-in shower, while the first-floor laundry room adds everyday convenience. |
ADDITIONAL HIGHLIGHTS Include:
New roof (2025), Furnace (2018), All-new carpet in the basement, Ample storage throughout.
Easy access to I-75
Highly regarded Lake Orion schools.
Access to trails and entrance to Jessie Decker Park containing playground, tennis/pickleball courts, sports fields, picnic pavilion, sledding hill, and nature area.
Bald Mountain State Recreation just seven minutes away.
Whether you're hosting guests, enjoying family time, or simply soaking in the peaceful surroundings, this home is entertainment-ready and full of warmth.
Home never felt so good—come see it for yourself!
Sold for $565,000
$565,000
4096 Villager Dr, Orion, MI 48359
4beds
3,850sqft
Single Family Residence
Built in 1994
0.49 Acres Lot
$580,300 Zestimate®
$147/sqft
$4,146 Estimated rent
Home value
$580,300
$545,000 - $621,000
$4,146/mo
Zestimate® history
Owner options
List your home for rent
$4,146/mo
Rent Zestimate®
Find your next renter with Zillow Rental Manager. Plus, with online applications, you can quickly screen prospective tenants – for free.
$4,146/mo
Rent Zestimate®
Refinance and save
$4,036/mo
Est. payment
Refinancing to a lower rate could help reduce your monthly payments and save thousands over the life of the loan.
$4,036/mo
Est. payment
Explore your selling options
Work with a Zillow partner agent
Leverage their expertise and Zillow's premium Showcase listings to get your home seen by more buyers.
Get startedList with your own agent
Get your home in front of millions of buyers by listing it on Zillow.
Learn how to do itSell it yourself
Take full control of how buyers see your home on Zillow by listing For Sale by Owner (FSBO).
List your homeWhat's special
Zillow last checked:
Listing updated:
Listed by:
Constance V Thomas 248-882-6566,
RE/MAX First
Bought with:
Jan Hays, 6501189162
Max Broock, REALTORS®-Bloomfield Hills
Source: Realcomp II,MLS#: 20251008695
Facts & features
Interior
Bedrooms & bathrooms
- Bedrooms: 4
- Bathrooms: 3
- Full bathrooms: 2
- 1/2 bathrooms: 1
Primary bedroom
- Level: Entry
- Area: 195
- Dimensions: 15 X 13
Bedroom
- Level: Second
- Area: 120
- Dimensions: 12 X 10
Bedroom
- Level: Second
- Area: 132
- Dimensions: 12 X 11
Bedroom
- Level: Second
- Area: 132
- Dimensions: 12 X 11
Primary bathroom
- Level: Entry
- Area: 81
- Dimensions: 9 X 9
Other
- Level: Second
- Area: 66
- Dimensions: 11 X 6
Other
- Level: Entry
- Area: 30
- Dimensions: 6 X 5
Bonus room
- Level: Basement
- Area: 748
- Dimensions: 34 X 22
Dining room
- Level: Entry
- Area: 143
- Dimensions: 13 X 11
Game room
- Level: Basement
- Area: 567
- Dimensions: 27 X 21
Great room
- Level: Entry
- Area: 384
- Dimensions: 24 X 16
Kitchen
- Level: Entry
- Area: 130
- Dimensions: 13 X 10
Laundry
- Level: Entry
- Area: 64
- Dimensions: 8 X 8
Library
- Level: Entry
- Area: 154
- Dimensions: 14 X 11
Living room
- Level: Entry
- Area: 168
- Dimensions: 14 X 12
Loft
- Level: Second
- Area: 84
- Dimensions: 12 X 7
Heating
- Forced Air, Natural Gas
Cooling
- Ceiling Fans, Central Air
Appliances
- Included: Dishwasher, Disposal, Dryer, Free Standing Gas Range, Free Standing Refrigerator, Humidifier, Microwave, Stainless Steel Appliances, Washer
- Laundry: Laundry Room
Features
- Entrance Foyer, High Speed Internet
- Basement: Finished,Walk Out Access
- Has fireplace: Yes
- Fireplace features: Living Room, Wood Burning
Interior area
- Total interior livable area: 3,850 sqft
- Finished area above ground: 2,500
- Finished area below ground: 1,350
Property
Parking
- Total spaces: 2
- Parking features: Two Car Garage, Attached, Electricityin Garage, Garage Door Opener, Side Entrance
- Attached garage spaces: 2
Features
- Levels: Two
- Stories: 2
- Entry location: GroundLevelwSteps
- Patio & porch: Covered, Deck, Patio, Porch
- Exterior features: Lighting
- Pool features: None
Lot
- Size: 0.49 Acres
- Dimensions: 105 x 142
- Features: Sprinklers
Details
- Parcel number: 0936101004
- Special conditions: Short Sale No,Standard
- Other equipment: Air Purifier
Construction
Type & style
- Home type: SingleFamily
- Architectural style: Colonial
- Property subtype: Single Family Residence
Materials
- Brick
- Foundation: Basement, Block, Sump Pump
- Roof: E NE RG YS TA RShingles
Condition
- New construction: No
- Year built: 1994
- Major remodel year: 2021
Utilities & green energy
- Sewer: Public Sewer
- Water: Public
- Utilities for property: Underground Utilities
Community & HOA
Community
- Security: Security System Owned
- Subdivision: SILVER BELL VILLAGE
HOA
- Has HOA: Yes
- HOA fee: $300 annually
Location
- Region: Orion
Financial & listing details
- Price per square foot: $147/sqft
- Tax assessed value: $221,290
- Annual tax amount: $7,916
- Date on market: 6/20/2025
- Cumulative days on market: 51 days
- Listing agreement: Exclusive Right To Sell
- Listing terms: Cash,Conventional,FHA,Va Loan,Warranty Deed
Price history
| Date | Event | Price |
|---|---|---|
| 9/11/2025 | Sold | $565,000-2.6%$147/sqft |
Source:  Realcomp II #20251008695 Report a problem Realcomp II #20251008695 Report a problem | ||
| 8/19/2025 | Pending sale | $579,900$151/sqft |
Source: Realcomp II #20251008695 Report a problem | ||
| 7/22/2025 | Price change | $579,900-1.3%$151/sqft |
Source: Realcomp II #20251008695 Report a problem | ||
| 6/27/2025 | Price change | $587,500-3.6%$153/sqft |
Source: Realcomp II #20251008695 Report a problem | ||
| 6/24/2025 | Price change | $609,450-0.1%$158/sqft |
Source: Realcomp II #20251008695 Report a problem | ||
| 6/20/2025 | Listed for sale | $609,900+35.2%$158/sqft |
Source: Realcomp II #20251008695 Report a problem | ||
| 8/17/2021 | Sold | $451,000+2.5%$117/sqft |
Source: Public Record Report a problem | ||
| 7/3/2021 | Pending sale | $439,900$114/sqft |
Source: Realcomp II #2210048042 Report a problem | ||
| 6/22/2021 | Listed for sale | $439,900+114.6%$114/sqft |
Source: Realcomp II #2210048042 Report a problem | ||
| 8/22/1994 | Sold | $205,000$53/sqft |
Source: Public Record Report a problem | ||
Public tax history
| Year | Property taxes | Tax assessment |
|---|---|---|
| 2025 | $7,916 +5.7% | $235,700 +0.7% |
| 2024 | $7,488 +5% | $234,160 +8.1% |
| 2023 | $7,134 +60.2% | $216,620 +7.9% |
| 2022 | $4,452 +1% | $200,730 +6.3% |
| 2021 | $4,410 | $188,880 +9.4% |
| 2020 | -- | $172,650 +5.9% |
| 2019 | $4,203 +7.1% | $163,040 +5.1% |
| 2018 | $3,925 | $155,060 |
| 2017 | -- | $155,060 -0.3% |
| 2016 | -- | $155,590 +3.9% |
| 2015 | -- | $149,780 +16.9% |
| 2014 | -- | $128,100 +18.7% |
| 2011 | -- | $107,920 -7.5% |
| 2010 | -- | $116,730 -11.5% |
| 2009 | -- | $131,960 +9.4% |
| 2001 | $3,475 +6.7% | $120,670 +3.2% |
| 2000 | $3,258 | $116,930 |
Find assessor info on the county website
Neighborhood: 48359
Nearby homes
- $372,6004 bd2 ba2.5k sqft4102 Villager Dr, Orion, MI 48359Sold
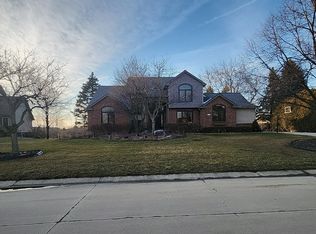
- $553,5004 bd3 ba2.6k sqft4088 Villager Dr, Orion, MI 48359Off Market
- $595,0003 bd4 ba3.6k sqft4108 Villager Dr, Orion, MI 48359For Sale
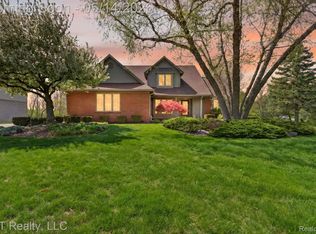
- $560,9004 bd2 ba2.6k sqft4101 Villager Dr, Orion, MI 48359Off Market
- $530,7004 bd2 ba2.5k sqft4082 Villager Dr, Orion, MI 48359Off Market
- $495,0004 bd4 ba3.7k sqft4093 Villager Dr, Orion, MI 48359Sold
- $497,5004 bd2 ba2.4k sqft4109 Villager Dr, Orion, MI 48359Off Market
- $466,400-- bd-- ba-- sqft550 E Silverbell Rd, Lake Orion, MI 48360Off Market
Nearby schools
GreatSchools rating
- 8/10Stadium Drive Elementary SchoolGrades: K-5Distance: 2.3 mi
- 8/10Scripps Middle SchoolGrades: 6-8Distance: 2.2 mi
- 8/10Lake Orion Community High SchoolGrades: 9-12Distance: 2.2 mi
Get a cash offer in 3 minutes
Find out how much your home could sell for in as little as 3 minutes with a no-obligation cash offer.
Estimated market value
$580,300
Get a cash offer in 3 minutes
Find out how much your home could sell for in as little as 3 minutes with a no-obligation cash offer.
Estimated market value
$580,300
- Michigan
- Oakland County
- Orion
- 48359
- 4096 Villager Dr
Nearby cities
Nearby zip codes
Other Orion Topics
