Skip main navigation
Sold for $655,000
  • $655,000

    114 W Hickory Grove Rd, Bloomfield Hills, MI 48304

    3beds
    2,276sqft
    Single Family Residence
    Built in 1953
    0.45 Acres Lot
    $654,800 Zestimate®
    $288/sqft
    $3,756 Estimated rent

    Home value

    $654,800

    $622,000 - $688,000

    $3,756/mo

    Zestimate® history
    Loading
    Loading...

    Owner options

    List your home for rent

    $3,756/mo

    Rent Zestimate®

    Find your next renter with Zillow Rental Manager. Plus, with online applications, you can quickly screen prospective tenants – for free.

    Learn more

    $3,756/mo

    Rent Zestimate®

    Refinance and save

    $4,598/mo

    Est. payment

    Refinancing to a lower rate could help reduce your monthly payments and save thousands over the life of the loan.

    See today's rates

    $4,598/mo

    Est. payment

    Explore your selling options

    Work with a Zillow partner agent

    Leverage their expertise and Zillow's premium Showcase listings to get your home seen by more buyers.

    Get started

    List with your own agent

    Get your home in front of millions of buyers by listing it on Zillow.

    Learn how to do it

    Sell it yourself

    Take full control of how buyers see your home on Zillow by listing For Sale by Owner (FSBO).

    List your home

    What's special

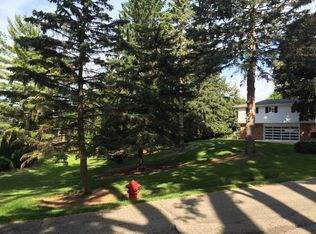
    Discover this beautifully updated 3-bedroom, 2-bath ranch home in desirable Bloomfield Hills, with timeless mid-century modern design combined with luxury finishes. Featuring a unique L-shaped floor plan & recent renovations, this immaculate home offers the ease of true 1st floor living. Ideally located just minutes from downtown Birmingham, Woodward Avenue, shopping, dining, parks and major conveniences, this home sits on a rare nearly half-acre corner lot with a circular driveway + a secondary driveway entrance from Colonial Way. Inside, new French Oak hardwood flooring flows thru-out the kitchen, living room, family room, hallway + primary bedroom. A designer kitchen is the heart of the home, showcasing custom LaFata flat-panel cabinetry, premium Thermador stainless steel appliances, a spacious center island with seating + storage, a convenient prep sink, striking granite countertops with dramatic veining, and a beautiful California Terra Cotta backsplash that adds warmth & texture. Champagne gold fixtures & updated designer lighting complete the sophisticated aesthetic. An inviting dining room features a cozy fireplace & a stylish marble-topped bar, creating a flexible space perfect for entertaining or additional living area w/abundant natural light. The spacious primary suite offers a large walk-in closet & an updated ensuite bath with dual vanities + luxurious heated floors. Additional updates include fresh interior paint, new interior doors, designer light fixtures, smart home features, new stone foyer flooring, & new furnace (2023). Oversized 2.5-car attached garage provides ample room for vehicles and storage. Outside, enjoy the expansive backyard, underground utilities, and the freedom of no restrictive HOA. This move-in-ready Bloomfield Hills ranch combines modern luxury, thoughtful updates, an unbeatable location and timeless architectural appeal. *home may be have AV equip in use* (Some photos virtually enhanced) *no sign in yard*

    Zillow last checked:

    Listing updated:

    Listed by:

    Stacey L Taylor 810-560-9857,

    @properties Christie's Int'l R E Clarkston

    Bought with:

    Darrin R Driesenga, 6501412498

    Good Company

    Source: Realcomp II,MLS#: 20261053428MLS Logo

    Facts & features

    Interior

    Bedrooms & bathrooms
    • Bedrooms: 3
    • Bathrooms: 2
    • Full bathrooms: 2
    Primary bedroom
    • Level: Entry
    • Area: 180
    • Dimensions: 12 X 15
    Bedroom
    • Level: Entry
    • Area: 140
    • Dimensions: 14 X 10
    Bedroom
    • Level: Entry
    • Area: 120
    • Dimensions: 10 X 12
    Primary bathroom
    • Level: Entry
    • Area: 154
    • Dimensions: 14 X 11
    Other
    • Level: Entry
    • Area: 54
    • Dimensions: 9 X 6
    Dining room
    • Level: Entry
    • Area: 234
    • Dimensions: 18 X 13
    Family room
    • Level: Entry
    • Area: 273
    • Dimensions: 21 X 13
    Kitchen
    • Level: Entry
    • Area: 240
    • Dimensions: 20 X 12
    Laundry
    • Level: Entry
    • Area: 42
    • Dimensions: 6 X 7
    Living room
    • Level: Entry
    • Area: 350
    • Dimensions: 25 X 14
    Heating
    • Forced Air, Natural Gas
    Cooling
    • Central Air
    Appliances
    • Included: Dishwasher, Disposal, Dryer, Free Standing Gas Range, Free Standing Refrigerator, Microwave, Range Hood, Washer
    • Laundry: Laundry Room
    Features
    • Entrance Foyer, High Speed Internet
    • Has basement: No
    • Has fireplace: Yes
    • Fireplace features: Dining Room
    Interior area
    • Total interior livable area: 2,276 sqft
    • Finished area above ground: 2,276

    Property

    Parking
    • Total spaces: 2.5
    • Parking features: Twoand Half Car Garage, Attached, Circular Driveway, Direct Access, Electricityin Garage, Garage Faces Side, Side Entrance
    • Attached garage spaces: 2.5
    Features
    • Levels: One
    • Stories: 1
    • Entry location: GroundLevel
    • Patio & porch: Patio
    • Exterior features: Lighting
    • Pool features: None
    • Fencing: Back Yard,Fencing Allowed
    Lot
    • Size: 0.45 Acres
    • Features: Corner Lot, Near Golf Course, Irregular Lot
    Details
    • Additional structures: Gazebo
    • Parcel number: 1910151046
    • Special conditions: Short Sale No,Standard

    Construction

    Type & style
    • Home type: SingleFamily
    • Architectural style: Ranch
    • Property subtype: Single Family Residence
    Materials
    • Brick, Wood Siding
    • Foundation: Crawl Space
    • Roof: Asphalt
    Condition
    • New construction: No
    • Year built: 1953
    • Major remodel year: 2023
    Details
    • Warranty included: Yes

    Utilities & green energy

    • Electric: Circuit Breakers
    • Sewer: Public Sewer
    • Water: Public

    Community & HOA

    Community
    • Subdivision: COLONIAL ESTATES SUB
    HOA
    • Has HOA: Yes
    • Services included: Maintenance Grounds
    • HOA fee: $25 annually
    Location
    • Region: Bloomfield Hills

    Financial & listing details

    • Price per square foot: $288/sqft
    • Tax assessed value: $187,610
    • Annual tax amount: $6,865
    • Date on market: 7/24/2026
    • Cumulative days on market: 12 days
    • Listing agreement: Exclusive Right To Sell
    • Listing terms: Cash,Conventional,FHA,Va Loan
    • Exclusions: Exclusion(s) Exist

    Price history

    DateEventPrice
    9/2/2026Sold$655,000+1.6%$288/sqft
    Source: Realcomp II #20261053428 Report a problem
    8/8/2026Pending sale$645,000$283/sqft
    Source: Realcomp II #20261053428 Report a problem
    7/24/2026Listed for sale$645,000+40.1%$283/sqft
    Source: Realcomp II #20261053428 Report a problem
    3/7/2022Sold$460,250+2.5%$202/sqft
    Source: Public Record Report a problem
    3/1/2022Pending sale$449,000$197/sqft
    Source: Realcomp II #2220003864 Report a problem
    1/22/2022Listed for sale$449,000+32.1%$197/sqft
    Source: Realcomp II #2220003864 Report a problem
    9/28/2015Sold$340,000+0.3%$149/sqft
    Source: Public Record Report a problem
    7/30/2015Price change$339,000-3.1%$149/sqft
    Source: Max Broock, REALTORS-Birmingham #215071684 Report a problem
    6/25/2015Price change$349,900-1.4%$154/sqft
    Source: Max Broock, REALTORS-Birmingham #215050852 Report a problem
    6/16/2015Price change$354,900-2.8%$156/sqft
    Source: Max Broock, REALTORS-Birmingham #215050852 Report a problem
    5/25/2015Listed for sale$365,000+47.2%$160/sqft
    Source: Max Broock, REALTORS-Birmingham #215050852 Report a problem
    4/15/2015Sold$248,000-27.1%$109/sqft
    Source: Public Record Report a problem
    5/6/2008Listing removed$339,997$149/sqft
    Source: Visual Tour #27092331 Report a problem
    2/19/2008Listed for sale$339,997+6.2%$149/sqft
    Source: Visual Tour #27092331 Report a problem
    2/5/2004Sold$320,000+25.5%$141/sqft
    Source: Public Record Report a problem
    8/19/1999Sold$255,000+24.4%$112/sqft
    Source: Public Record Report a problem
    9/19/1997Sold$205,000$90/sqft
    Source: Public Record Report a problem
    6/30/1997Sold$205,000$90/sqft
    Source: Agent Provided Report a problem

    Public tax history

    YearProperty taxesTax assessment
    2025$6,723 +3.3%$188,870
    2024$6,506 +26.9%$188,870 +9%
    2023$5,127 +0.7%$173,310 +10.1%
    2022$5,091 -1.3%$157,420 +8.3%
    2021$5,158 $145,340 +3.8%
    2020-- $139,980 +7.5%
    2019$4,866 -2.8%$130,180 +3.5%
    2018$5,008 $125,730 -2.6%
    2017-- $129,080 -1.9%
    2016-- $131,620 +29.3%
    2015-- $101,790 +13.8%
    2014-- $89,420 +9.5%
    2011-- $81,690 -13.3%
    2010$3,669 -13.1%$94,200 -19%
    2009$4,221 $116,350
    Find assessor info on the county website

    Neighborhood: 48304

    Nearby schools

    GreatSchools rating
    Get a cash offer in 3 minutes
    Find out how much your home could sell for in as little as 3 minutes with a no-obligation cash offer.
    Estimated market value
    $654,800
    Get a cash offer in 3 minutes
    Find out how much your home could sell for in as little as 3 minutes with a no-obligation cash offer.
    Estimated market value
    $654,800