Skip main navigation
Sold for $1,500,000
  • $1,500,000

    115 W Hickory Grove Rd, Bloomfield Hills, MI 48304

    6beds
    6,680sqft
    Single Family Residence
    Built in 1984
    0.76 Acres Lot
    $1,500,900 Zestimate®
    $225/sqft
    $7,861 Estimated rent

    Home value

    $1,500,900

    $1.43M - $1.58M

    $7,861/mo

    Zestimate® history
    Loading
    Loading...

    Owner options

    List your home for rent

    $7,861/mo

    Rent Zestimate®

    Find your next renter with Zillow Rental Manager. Plus, with online applications, you can quickly screen prospective tenants – for free.

    Learn more

    $7,861/mo

    Rent Zestimate®

    Refinance and save

    $8,016/mo

    Est. payment

    Refinancing to a lower rate could help reduce your monthly payments and save thousands over the life of the loan.

    See today's rates

    $8,016/mo

    Est. payment

    Explore your selling options

    Work with a Zillow partner agent

    Leverage their expertise and Zillow's premium Showcase listings to get your home seen by more buyers.

    Get started

    List with your own agent

    Get your home in front of millions of buyers by listing it on Zillow.

    Learn how to do it

    Sell it yourself

    Take full control of how buyers see your home on Zillow by listing For Sale by Owner (FSBO).

    List your home

    What's special

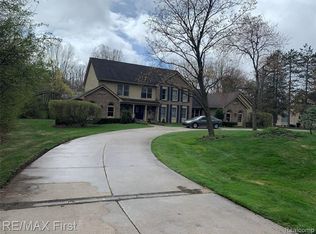
    Welcome to Bloomfield Hills, this home features over 6500 sq ft of living space and is situated on .76 acres. From the moment you enter the foyer you will be drawn to the southern facing, private views of woods and stream. Highly sought, 1st Floor Primary Suite with attached All Season room for a relaxing sanctuary. Great room with soaring 2 story fireplace, marble floors. Formal dining, Butler's Pantry w/wet bar. Updated Kitchen is a dream, it partially opens to Family room, Morning/Breakfast room is comfortable for everyday living and more views. Large 1st floor Laundry with a great drop zone. Nursery/Office on 1st floor. Second floor loft overlooks the great room, enjoy the cozy window seat. Three additional bedroom each with private baths and WIC. Great Views from most rooms. The daylight basement has recently been remodeled w/2nd kitchenette, bedroom/office, workout room and Finnish Sauna. Wine/Humidor Room, Laundry, and Lav, could make a nice In Law Suite/or fabulous Recreation/Party/Game Day hangout. Additional basement storage w/built in racks. Roof was replaced March 2026 w/warranty. Anderson windows and Patio doors, Tankless H2O heater, C/A 2022.Oversized 3 Car garage w/built in storage. Easy location to shopping, public and private schools, Cranbrook, Country Clubs, Hospitals, Oakland County, minutes to Birmingham, close to major roads and expressways and more. Southern exposure, lots of wildlife. Stone patio w/professional landscaping 2023. Sellers are Lic. Real Estate Salespersons/St. of MI

    Zillow last checked:

    Listing updated:

    Listed by:

    Carol L Adams 248-646-5000,

    RE/MAX Classic

    Bought with:

    Alex Nugent, 6501278515

    Real Estate One-Troy

    Source: Realcomp II,MLS#: 20261035841MLS Logo

    Facts & features

    Interior

    Bedrooms & bathrooms
    • Bedrooms: 6
    • Bathrooms: 6
    • Full bathrooms: 4
    • 1/2 bathrooms: 2
    Primary bedroom
    • Level: Entry
    • Area: 360
    • Dimensions: 20 X 18
    Bedroom
    • Level: Entry
    • Area: 156
    • Dimensions: 13 X 12
    Bedroom
    • Level: Second
    • Area: 195
    • Dimensions: 15 X 13
    Bedroom
    • Level: Second
    • Area: 228
    • Dimensions: 19 X 12
    Bedroom
    • Level: Second
    • Area: 169
    • Dimensions: 13 X 13
    Bedroom
    • Level: Basement
    • Area: 180
    • Dimensions: 15 X 12
    Primary bathroom
    • Level: Entry
    • Area: 380
    • Dimensions: 20 X 19
    Other
    • Level: Second
    • Area: 49
    • Dimensions: 7 X 7
    Other
    • Level: Second
    • Area: 40
    • Dimensions: 5 X 8
    Other
    • Level: Second
    • Area: 81
    • Dimensions: 9 X 9
    Other
    • Level: Entry
    • Area: 36
    • Dimensions: 6 X 6
    Other
    • Level: Basement
    • Area: 25
    • Dimensions: 5 X 5
    Other
    • Level: Entry
    • Area: 120
    • Dimensions: 12 X 10
    Other
    • Level: Entry
    • Area: 104
    • Dimensions: 13 X 8
    Dining room
    • Level: Entry
    • Area: 208
    • Dimensions: 16 X 13
    Family room
    • Level: Entry
    • Area: 234
    • Dimensions: 18 X 13
    Flex room
    • Level: Basement
    • Area: 144
    • Dimensions: 12 X 12
    Other
    • Level: Entry
    • Area: 272
    • Dimensions: 17 X 16
    Great room
    • Level: Entry
    • Area: 500
    • Dimensions: 20 X 25
    Great room
    • Level: Basement
    • Area: 1312
    • Dimensions: 41 X 32
    Kitchen
    • Level: Entry
    • Area: 234
    • Dimensions: 18 X 13
    Other
    • Level: Basement
    • Area: 156
    • Dimensions: 13 X 12
    Laundry
    • Level: Entry
    • Area: 108
    • Dimensions: 12 X 9
    Laundry
    • Level: Basement
    • Area: 91
    • Dimensions: 13 X 7
    Loft
    • Level: Second
    • Area: 448
    • Dimensions: 28 X 16
    Other
    • Level: Basement
    • Area: 90
    • Dimensions: 10 X 9
    Other
    • Level: Basement
    • Area: 45
    • Dimensions: 9 X 5
    Heating
    • Forced Air, Natural Gas
    Cooling
    • Ceiling Fans, Central Air, ENERGYSTAR Qualified Ceiling Fans, ENERGYSTAR Qualified AC Equipment
    Appliances
    • Included: Built In Electric Oven, Bar Fridge, Dishwasher, Disposal, Double Oven, Energy Star Qualified Dryer, Energy Star Qualified Dishwasher, Energy Star Qualified Washer, Free Standing Refrigerator, Gas Cooktop, Microwave, Stainless Steel Appliances, Trash Compactor
    • Laundry: Gas Dryer Hookup, Laundry Room, Washer Hookup
    Features
    • Dual Flush Toilets, Entrance Foyer, High Speed Internet, Other, Wet Bar
    • Windows: Egress Windows, Energy Star Qualified Windows
    • Basement: Daylight,Partially Finished
    • Has fireplace: Yes
    • Fireplace features: Gas, Great Room
    Interior area
    • Total interior livable area: 6,680 sqft
    • Finished area above ground: 4,540
    • Finished area below ground: 2,140

    Property

    Parking
    • Total spaces: 3
    • Parking features: Three Car Garage, Attached, Circular Driveway, Electricityin Garage, Garage Door Opener, Oversized, Side Entrance
    • Garage spaces: 3
    Accessibility
    • Accessibility features: Accessible Bedroom, Accessible Central Living Area, Accessible Closets, Accessible Kitchen, Accessible Kitchen Appliances, Accessible Washer Dryer, Safe Emergency Egress From Home
    Features
    • Levels: Two
    • Stories: 2
    • Entry location: GroundLevelwSteps
    • Patio & porch: Patio, Porch
    • Exterior features: Gutter Guard System, Lighting
    • Pool features: None
    • Waterfront features: Creek, Stream
    • Body of water: Murphy
    Lot
    • Size: 0.76 Acres
    • Dimensions: 145 x 240 x 220 x 147
    • Features: Water View, South West Shading, Sprinklers, Wooded
    Details
    • Parcel number: 1910301018
    • Special conditions: Agent Owned,Short Sale No

    Construction

    Type & style
    • Home type: SingleFamily
    • Architectural style: Country French,Traditional,Tudor
    • Property subtype: Single Family Residence
    Materials
    • Brick, Wood Siding
    • Foundation: Basement, Poured, Sump Pump
    • Roof: Asphalt,E NE RG YS TA RShingles
    Condition
    • Platted Sub
    • New construction: No
    • Year built: 1984
    • Major remodel year: 2026

    Utilities & green energy

    • Electric: Circuit Breakers
    • Sewer: Public Sewer
    • Water: Public
    • Utilities for property: Underground Utilities

    Community & HOA

    Community
    • Subdivision: CHESTNUT HILLS
    HOA
    • Has HOA: No
    Location
    • Region: Bloomfield Hills

    Financial & listing details

    • Price per square foot: $225/sqft
    • Tax assessed value: $422,380
    • Annual tax amount: $14,927
    • Date on market: 5/21/2026
    • Cumulative days on market: 27 days
    • Listing agreement: Exclusive Right To Sell
    • Listing terms: Cash,Conventional,Warranty Deed

    Price history

    DateEventPrice
    7/13/2026Sold$1,500,000-6.2%$225/sqft
    Source: Realcomp II #20261035841 Report a problem
    6/16/2026Pending sale$1,599,999$240/sqft
    Source: Realcomp II #20261035841 Report a problem
    6/8/2026Price change$1,599,999-5.9%$240/sqft
    Source: Realcomp II #20261035841 Report a problem
    5/21/2026Listed for sale$1,700,000+126.7%$254/sqft
    Source: Realcomp II #20261035841 Report a problem
    5/9/2017Listing removed$750,000+15.4%$112/sqft
    Source: Signature Sotheby's International Realty #216103510 Report a problem
    5/5/2017Sold$650,000-13.3%$97/sqft
    Source: Realcomp II #216103510 Report a problem
    10/21/2016Price change$750,000-6.2%$112/sqft
    Source: Signature Sotheby's International Realty #216103510 Report a problem
    8/22/2016Listed for sale$799,900+5.4%$120/sqft
    Source: Signature Sotheby's International Realty #216083703 Report a problem
    3/1/2008Listing removed$759,000$114/sqft
    Source: NCI #27160235 Report a problem
    2/1/2008Listed for sale$759,000$114/sqft
    Source: NCI #27160235 Report a problem

    Public tax history

    YearProperty taxesTax assessment
    2025$14,619 +4.2%$483,480 +5.3%
    2024$14,028 +4.1%$458,980 +3.2%
    2023$13,476 +3.8%$444,840 +1.2%
    2022$12,980 -1%$439,350 +2.8%
    2021$13,111 $427,520 +2.7%
    2020-- $416,350 +3.5%
    2019$12,239 +20.8%$402,370 -10.4%
    2018$10,129 $449,170 +1.1%
    2017-- $444,410 +0.5%
    2016-- $442,260 +2.8%
    2015-- $430,250 +19%
    2014-- $361,480 +37.3%
    2011-- $263,290 -8.9%
    2010$13,016 -1%$289,090 -2.9%
    2009$13,142 +38.6%$297,650 -60.7%
    2005$9,480 $756,800 +99.4%
    2003-- $379,470 +8.9%
    2002-- $348,470 +3.7%
    2001$11,092 +5.3%$336,070 +3.2%
    2000$10,538 $325,650
    Find assessor info on the county website

    Neighborhood: 48304

    Nearby schools

    GreatSchools rating
    Get a cash offer in 3 minutes
    Find out how much your home could sell for in as little as 3 minutes with a no-obligation cash offer.
    Estimated market value
    $1,500,900
    Get a cash offer in 3 minutes
    Find out how much your home could sell for in as little as 3 minutes with a no-obligation cash offer.
    Estimated market value
    $1,500,900