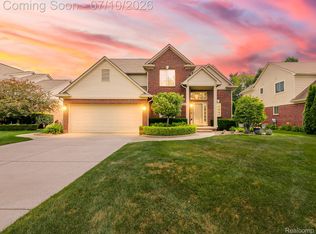
Welcome home to 57837 Kaczmarek Drive! This beautifully well-maintained 4 bedroom, 2 1/2 bath ranch home in highly desirable Washington Township offers the perfect blend of classic elegance, modern comfort, and effortless main-level living. Step inside to a light-filled, spacious great room with a cathedral ceiling and gas fireplace that flows seamlessly into the gorgeous updated kitchen. The huge primary suite has a vaulted ceiling, private bath and large walk-in closet. The professionally finished Owen's Corning expansive lower level features an additional versatile bedroom or a quiet home office and plenty of room for recreation, a home gym, or a media room, and has tons of storage space. The bonus loft area at the top of the stairs has ample space for additional storage or can be finished as an additional bedroom, office or flex space. Step outside into the elegant, custom stunning paver patio, offering the perfect backdrop for summer barbecues, outdoor dining, or morning coffee. From the manicured curb appeal to the thoughtfully designed interior, every detail of this turnkey property speaks to true pride of ownership. Nestled in this quiet, established Washington Township neighborhood, you will enjoy the peace of suburban living while staying just minutes away from excellent schools, local parks, premier shopping, dining, and easy highway access. Showings start soon! Don’t miss your chance to own this immaculate, move-in-ready ranch. Schedule your private tour today and fall in love with your next home! A Licensed Michigan Agent must be physcially present at all showings to accompany buyers. No virtual showings allowed. Buyer agent to verify all information. The grill on paver patio is included in sale.
Piano and Gym Pad flooring is excluded from sale. Video surveillance on premises.
For sale
Price cut: $20K (7/20)
$475,000
57837 Kaczmarek Dr, Washington, MI 48094
4beds
3,355sqft
:
Get pre-qualified$3,099/mo
Single Family Residence
Built in 1994
0.28 Acres Lot
$469,600 Zestimate®
$142/sqft
$33/mo HOA
What's special
- 21 days |
- 5,224 |
- 426 |
Zillow last checked:
Listing updated:
Listed by:
Lori A Fox 248-520-7242,
National Realty Centers, Inc 248-971-1010
Source: Realcomp II,MLS#: 20261052258
Facts & features
Interior
Bedrooms & bathrooms
- Bedrooms: 4
- Bathrooms: 3
- Full bathrooms: 2
- 1/2 bathrooms: 1
Primary bedroom
- Level: Entry
- Area: 256
- Dimensions: 16 X 16
Bedroom
- Level: Entry
- Area: 132
- Dimensions: 11 X 12
Bedroom
- Level: Entry
- Area: 143
- Dimensions: 11 X 13
Bedroom
- Level: Basement
- Area: 144
- Dimensions: 12 X 12
Primary bathroom
- Level: Entry
- Area: 70
- Dimensions: 7 X 10
Other
- Level: Entry
- Area: 50
- Dimensions: 10 X 5
Other
- Level: Entry
- Area: 30
- Dimensions: 6 X 5
Other
- Level: Entry
- Area: 120
- Dimensions: 12 X 10
Family room
- Level: Basement
- Area: 308
- Dimensions: 22 X 14
Game room
- Level: Basement
- Area: 480
- Dimensions: 20 X 24
Great room
- Level: Entry
- Area: 384
- Dimensions: 16 X 24
Kitchen
- Level: Entry
- Area: 204
- Dimensions: 12 X 17
Laundry
- Level: Entry
- Area: 54
- Dimensions: 6 X 9
Heating
- Forced Air, Natural Gas
Cooling
- Ceiling Fans, Central Air
Appliances
- Included: Dishwasher, Disposal, Dryer, Free Standing Electric Range, Free Standing Refrigerator, Microwave, Stainless Steel Appliances, Washer
- Laundry: Laundry Room
Features
- Basement: Finished
- Has fireplace: Yes
- Fireplace features: Gas, Great Room
Interior area
- Total interior livable area: 3,355 sqft
- Finished area above ground: 1,872
- Finished area below ground: 1,483
Video & virtual tour
Property
Parking
- Total spaces: 2.5
- Parking features: Twoand Half Car Garage, Attached, Direct Access, Electricityin Garage, Garage Door Opener, Side Entrance
- Attached garage spaces: 2.5
Features
- Levels: One
- Stories: 1
- Entry location: GroundLevelwSteps
- Patio & porch: Patio, Porch
- Pool features: None
Lot
- Size: 0.28 Acres
- Dimensions: 73.33 x 147.75
Details
- Parcel number: 0434302011
- Special conditions: Short Sale No,Standard
Construction
Type & style
- Home type: SingleFamily
- Architectural style: Ranch
- Property subtype: Single Family Residence
Materials
- Brick
- Foundation: Basement, Poured
Condition
- New construction: No
- Year built: 1994
Utilities & green energy
- Sewer: Public Sewer
- Water: Public
Community & HOA
Community
- Features: Sidewalks
- Subdivision: WASHINGTON TOWN CENTER SUB 1
HOA
- Has HOA: Yes
- HOA fee: $400 annually
- HOA phone: 586-465-8407
Location
- Region: Washington
Financial & listing details
- Price per square foot: $142/sqft
- Tax assessed value: $126,156
- Annual tax amount: $3,947
- Date on market: 7/11/2026
- Cumulative days on market: 21 days
- Listing agreement: Exclusive Right To Sell
- Listing terms: Cash,Conventional
Estimated market value
$469,600
$446,000 - $493,000
$3,254/mo
Price history
| Date | Event | Price |
|---|---|---|
| 7/20/2026 | Price change | $475,000-4%$142/sqft |
Source:  Realcomp II #20261052258 Report a problem Realcomp II #20261052258 Report a problem | ||
| 7/11/2026 | Listed for sale | $495,000+208.9%$148/sqft |
Source: Realcomp II #20261052258 Report a problem | ||
| 11/1/1994 | Sold | $160,235$48/sqft |
Source: Public Record Report a problem | ||
Public tax history
| Year | Property taxes | Tax assessment |
|---|---|---|
| 2025 | $3,834 -0.1% | $200,400 -0.1% |
| 2024 | $3,838 +10.7% | $200,700 +12.8% |
| 2023 | $3,469 +2.2% | $177,900 +9.2% |
| 2022 | $3,393 | $162,900 +3.4% |
| 2021 | -- | $157,600 +11.6% |
| 2020 | -- | $141,200 +4% |
| 2019 | $3,114 +5.8% | $135,800 +4.5% |
| 2018 | $2,942 | $130,000 +2.3% |
| 2017 | -- | $127,100 |
| 2016 | -- | $127,100 +4.4% |
| 2015 | -- | $121,800 +9.5% |
| 2013 | $2,709 | $111,200 +19.6% |
| 2012 | $2,709 | $93,000 -2.2% |
| 2011 | -- | $95,100 -0.1% |
| 2010 | -- | $95,200 -13.4% |
| 2009 | -- | $109,900 -14% |
| 2008 | $3,079 | $127,800 -3% |
| 2007 | -- | $131,800 +3% |
| 2006 | -- | $127,900 +3.9% |
| 2005 | -- | $123,100 +8.1% |
| 2003 | -- | $113,900 +27.7% |
| 2001 | $2,643 +3.2% | $89,190 +3.2% |
| 2000 | $2,562 | $86,430 |
Find assessor info on the county website
Monthly payment
Est. payment
Payment breakdown
Explore the cost of this home by adjusting the details. Changes won't be saved.Climate risks
Neighborhood: 48094
Nearby schools
GreatSchools rating
- 6/10Washington Elementary SchoolGrades: K-5Distance: 0.4 mi
- 7/10Romeo Middle SchoolGrades: 6-8Distance: 5.7 mi
- 7/10Romeo High SchoolGrades: 9-12Distance: 2.5 mi
- $494,1003 bd4 ba2.1k sqft57833 Kaczmarek Dr, Washington, MI 48094Off Market
- $493,600-- bd2 ba2.7k sqft57843 Kaczmarek Dr, Washington, MI 48094Off Market
- $406,7003 bd2 ba1.7k sqft57808 Karam Ave, Washington, MI 48094Off Market
- $439,0004 bd2 ba2.3k sqft57820 Karam Ave, Washington, MI 48094Off Market
- $486,3003 bd3 ba2k sqft57798 Karam Ave, Washington, MI 48094Off Market
- $468,2004 bd3 ba2.4k sqft57834 Karam Ave, Washington, MI 48094Off Market
- $450,0003 bd3 ba3.2k sqft57836 Kaczmarek Dr, Washington, MI 48094Sold
- $412,9003 bd2 ba1.8k sqft57783 Roman Dr, Washington, MI 48094Off Market
A local agent can set up tours, give advice and negotiate with sellers.
Similar homes
- $497,0004 bd4 ba3.6k sqft57572 Suffield Dr, Washington, MI 48094For Sale
 Berkshire Hathaway HomeServices Michigan and Northern Indiana Real Estate
 - $525,0004 bd4 ba3.4k sqft57492 Hawthorn Dr, Washington, MI 48094For Sale
 MLS ID #20261049851, Malek Zawaideh, EXP Z Real Estate. Realcomp II
 - $485,0004 bd3 ba3.5k sqft52905 Heatherway Dr, Shelby Township, MI 48316For Sale
 MLS ID #20261051096, Brad M Patrick, Oak and Stone Real Estate. Realcomp II
 - $439,9003 bd3 ba3.6k sqft62910 Walker Ct, Washington, MI 48094For Sale
 MLS ID #20261056747, Scott Pulus, DOBI Real Estate. Realcomp II
 - $569,0004 bd3 ba4k sqft6827 Blackwell, Utica, MI 48317For SaleMLS ID #20261059039, Shuab Miah, Home Pride Realty. Realcomp II
- $599,9004 bd3 ba3.2k sqft55380 Theo Dr, Shelby Township, MI 48315For SaleMLS ID #20261043178, Scott W Aniel, Scott Aniel Realty LLC. Realcomp II
- $469,9004 bd2 ba3.4k sqft1457 W Avon Rd, Rochester Hills, MI 48309For SaleMLS ID #20261043350, Holly A Pifer, Oakland Corners Realty LLC. Realcomp II
- $475,0003 bd3 ba3k sqft50647 Bredenbury Dr, Macomb, MI 48044For SaleMLS ID #20261049592, Anthony Djon, Anthony Djon Luxury Real Estate. Realcomp II
- $475,0004 bd4 ba3.5k sqft2093 Deer Run Trl, Waterford, MI 48329For SaleMLS ID #20261035056, Luyao Jiang, EXP Realty Main. Realcomp II
- $475,0004 bd3 ba2.3k sqft7020 Meldrum Rd, Fair Haven, MI 48023For SaleMLS ID #20261039807, Sophia Bracali, EXP Realty - Mark White & Associates. Realcomp II
- $499,9994 bd4 ba3.1k sqft3049 Richmond Dr, Clarkston, MI 48348For SaleMLS ID #20261045939, Denise L Bellore, Keller Williams Paint Creek. Realcomp II
- $547,0004 bd4 ba4.5k sqft50878 Lancelot Dr, Macomb, MI 48044For SaleMLS ID #20261056182, Sean Erni, Thrive Realty Company. Realcomp II
- $453,0003 bd3 ba1.9k sqft8183 Prestwick Ln, Washington, MI 48095For SaleMLS ID #20261045551, Kevin Winningham, Keller Williams Paint Creek. Realcomp II
- $529,0004 bd3 ba3.7k sqft13826 Grandeur Ave, Shelby Township, MI 48315For SaleMLS ID #20261043979, Laith Yousif, Top Agent Realty. Realcomp II
- $625,0003 bd3 ba4.4k sqft340 Whims Ln, Rochester, MI 48306For SaleMLS ID #20261051827, Joseph Delia, Keller Williams Paint Creek. Realcomp II
- $489,0004 bd3 ba2.7k sqft1124 E Windemere Ave, Royal Oak, MI 48073For SaleMLS ID #20261041398, Sean Shields, Max Broock, REALTORS-Royal Oak. Realcomp II
- $650,0003 bd2 ba3.7k sqft21201-29 Mile Rd, Ray, MI 48096For SaleMLS ID #20261053944, Donna L McFarlane, Oak and Stone Real Estate. Realcomp II
- $--3 bd1 ba3k sqft525 Broadacre Ave, Clawson, MI 48017AuctionAuction.com 2
- $599,0004 bd3 ba4.6k sqft52825 Seven Oaks Dr, Shelby Township, MI 48316For SaleMLS ID #20261045561, Charles N Tamou, Top Agent Realty. Realcomp II
- $500,0003 bd4 ba3k sqft903 Westlake Ave, Oxford, MI 48371For SaleMLS ID #20261056586, Nysrete Lleshaj, @properties Christie's Int'l R.E. Birmingham. Realcomp II
