OPEN HOUSE CANCELED - Ideally situated on a premium lot, this home features soaring ceilings, dramatic architectural lines, and expansive windows providing abundant natural light and creating an open and inviting atmosphere throughout.
The spacious great room serves as the heart of the home, showcasing stunning ceiling detail and walls of windows that bring the outdoors in. The updated kitchen features granite countertops, abundant cabinetry, and generous workspace, making it perfect for everyday living and entertaining alike.
A desirable first-floor primary suite offers convenience and privacy, while additional bedrooms provide comfortable accommodations for family and guests. The professionally finished lower level expands the living space with a full bath, making it ideal for recreation, a home office, fitness area, or guest retreat.
Major improvements include Pella windows, roof replacement, and numerous additional updates throughout the home. Step outside to enjoy the private backyard setting with beautiful views of the commons, providing both tranquility and extra green space without the maintenance.
This move-in-ready home combines timeless contemporary design, thoughtful updates, and an exceptional setting in one outstanding package.
Pending
Price cut: $24K (7/20)
$575,000
30785 Mystic Forest Dr, Farmington Hills, MI 48331
4beds
3,764sqft
Single Family Residence
Built in 1991
9,583 Square Feet Lot
$564,700 Zestimate®
$153/sqft
$25/mo HOA
What's special
- 43 days |
- 265 |
- 4 |
Zillow last checked:
Listing updated:
Listed by:
David James 248-916-3668,
Century 21 Curran & Oberski 734-464-6400
Source: Realcomp II,MLS#: 20261047399
Facts & features
Interior
Bedrooms & bathrooms
- Bedrooms: 4
- Bathrooms: 4
- Full bathrooms: 3
- 1/2 bathrooms: 1
Primary bedroom
- Level: Entry
- Area: 323
- Dimensions: 19 X 17
Bedroom
- Level: Second
- Area: 169
- Dimensions: 13 X 13
Bedroom
- Level: Second
- Area: 130
- Dimensions: 10 X 13
Bedroom
- Level: Second
- Area: 144
- Dimensions: 12 X 12
Primary bathroom
- Level: Entry
- Area: 130
- Dimensions: 13 X 10
Other
- Level: Basement
- Area: 108
- Dimensions: 9 X 12
Other
- Level: Second
- Area: 48
- Dimensions: 6 X 8
Other
- Level: Entry
- Area: 30
- Dimensions: 6 X 5
Other
- Level: Entry
- Area: 132
- Dimensions: 12 X 11
Dining room
- Level: Entry
- Area: 154
- Dimensions: 11 X 14
Flex room
- Level: Basement
- Area: 700
- Dimensions: 28 X 25
Kitchen
- Level: Entry
- Area: 132
- Dimensions: 12 X 11
Laundry
- Level: Entry
- Area: 70
- Dimensions: 10 X 7
Library
- Level: Entry
- Area: 156
- Dimensions: 12 X 13
Living room
- Level: Entry
- Area: 306
- Dimensions: 17 X 18
Heating
- Forced Air, Natural Gas
Cooling
- Ceiling Fans, Central Air
Appliances
- Included: Dishwasher, Disposal, Double Oven, Electric Cooktop, Free Standing Refrigerator, Microwave, Stainless Steel Appliances
Features
- Entrance Foyer, Jetted Tub, Programmable Thermostat, Wet Bar
- Basement: Full,Partially Finished
- Has fireplace: Yes
- Fireplace features: Gas, Great Room
Interior area
- Total interior livable area: 3,764 sqft
- Finished area above ground: 2,764
- Finished area below ground: 1,000
Property
Parking
- Total spaces: 2
- Parking features: Two Car Garage, Attached, Direct Access
- Attached garage spaces: 2
Features
- Levels: One And One Half
- Stories: 1.5
- Entry location: GroundLevelwSteps
- Patio & porch: Deck
- Exterior features: Barbecue
- Pool features: None
Lot
- Size: 9,583 Square Feet
- Dimensions: 78 x 121
Details
- Parcel number: 2306176004
- Special conditions: Short Sale No,Standard
- Other equipment: Intercom
Construction
Type & style
- Home type: SingleFamily
- Architectural style: Cape Cod,Contemporary
- Property subtype: Single Family Residence
Materials
- Brick, Wood Siding
- Foundation: Basement, Poured
- Roof: Asphalt
Condition
- New construction: No
- Year built: 1991
Utilities & green energy
- Electric: Circuit Breakers, Fuses
- Sewer: Public Sewer
- Water: Public
- Utilities for property: Underground Utilities
Community & HOA
Community
- Security: Security System Owned
- Subdivision: COUNTRY RIDGE 8
HOA
- Has HOA: Yes
- HOA fee: $300 annually
- HOA phone: 248-888-5050
Location
- Region: Farmington Hills
Financial & listing details
- Price per square foot: $153/sqft
- Tax assessed value: $193,020
- Annual tax amount: $8,397
- Date on market: 6/25/2026
- Cumulative days on market: 43 days
- Listing agreement: Exclusive Right To Sell
- Listing terms: Cash,Conventional
- Exclusions: Exclusion(s) Do Not Exist
Estimated market value
$564,700
$536,000 - $593,000
$3,701/mo
Price history
| Date | Event | Price |
|---|---|---|
| 7/23/2026 | Pending sale | $575,000$153/sqft |
Source:  Realcomp II #20261047399 Report a problem Realcomp II #20261047399 Report a problem | ||
| 7/20/2026 | Price change | $575,000-4%$153/sqft |
Source: Realcomp II #20261047399 Report a problem | ||
| 7/6/2026 | Price change | $599,000-7.8%$159/sqft |
Source: Realcomp II #20261047399 Report a problem | ||
| 6/25/2026 | Listed for sale | $650,000+69.6%$173/sqft |
Source: Realcomp II #20261047399 Report a problem | ||
| 3/15/2021 | Listing removed | -- |
Source: Owner Report a problem | ||
| 9/7/2016 | Sold | $383,165-1.5%$102/sqft |
Source: Public Record Report a problem | ||
| 5/9/2016 | Pending sale | $389,000$103/sqft |
Source: Owner Report a problem | ||
| 3/27/2016 | Listed for sale | $389,000-2.8%$103/sqft |
Source: Owner Report a problem | ||
| 7/1/2004 | Sold | $400,000$106/sqft |
Source: Public Record Report a problem | ||
Public tax history
| Year | Property taxes | Tax assessment |
|---|---|---|
| 2025 | -- | $235,300 |
| 2024 | -- | $235,300 +10.6% |
| 2023 | -- | $212,660 +15.7% |
| 2022 | -- | $183,830 +0.3% |
| 2021 | -- | $183,220 0% |
| 2020 | -- | $183,230 +2.6% |
| 2019 | -- | $178,550 +1.4% |
| 2018 | -- | $176,040 +17% |
| 2015 | -- | $150,480 +11.4% |
| 2014 | -- | $135,040 +12.7% |
| 2011 | -- | $119,800 -9.6% |
| 2010 | -- | $132,590 |
| 2009 | -- | $132,590 |
| 2003 | -- | -- |
| 2002 | -- | $171,320 +21.5% |
| 2001 | $4,944 +6.9% | $140,950 +3.2% |
| 2000 | $4,625 | $136,580 |
Find assessor info on the county website
Monthly payment
Est. payment
Payment breakdown
Explore the cost of this home by adjusting the details. Changes won't be saved.Climate risks
Neighborhood: 48331
Nearby schools
GreatSchools rating
- 5/10Meadowbrook Elementary SchoolGrades: K-5Distance: 1.6 mi
- 8/10James R Geisler Middle SchoolGrades: 6-12Distance: 4 mi
- 6/10Walled Lake Western High SchoolGrades: 9-12Distance: 4.4 mi
- $532,1004 bd3 ba2.5k sqft30769 Mystic Forest Dr, Farmington Hills, MI 48331Off Market
- $540,7004 bd2 ba2.7k sqft30801 Mystic Forest Dr, Farmington Hills, MI 48331Off Market
- $563,4004 bd2 ba2.9k sqft30753 Mystic Forest Dr, Farmington Hills, MI 48331Off Market
- $605,0003 bd4 ba3.9k sqft30817 Mystic Forest Dr, Farmington Hills, MI 48331Sold
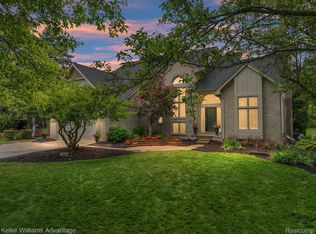
- $524,2004 bd2 ba2.7k sqft30780 Mystic Forest Dr, Farmington Hills, MI 48331Off Market
- $490,3004 bd2 ba2.4k sqft30764 Mystic Forest Dr, Farmington Hills, MI 48331Off Market
- $538,2003 bd2 ba2.7k sqft30796 Mystic Forest Dr, Farmington Hills, MI 48331Off Market
- $572,8004 bd4 ba3.2k sqft30833 Mystic Forest Dr, Farmington Hills, MI 48331Off Market
A local agent can set up tours, give advice and negotiate with sellers.
Similar homes
- $639,9994 bd3 ba3.9k sqft35903 Howard Rd, Farmington Hills, MI 48331For Sale

 MLS ID #20261060586, Timothy Hillmer, Century 21 Curran & Oberski. Realcomp II
 - $475,0004 bd3 ba3.1k sqft31259 Applewood Ln, Farmington Hills, MI 48331For Sale
 MLS ID #20261061898, Amanda Scofield, Century 21 Curran & Oberski. Realcomp II
 - $525,0005 bd4 ba3.9k sqft33615 Heritage Hills Dr, Farmington Hills, MI 48331For Sale
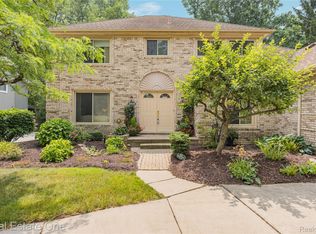 MLS ID #20261056639, Bella Brookenthal, Real Estate One-W Blmfld. Realcomp II
 - $579,0004 bd4 ba3.3k sqft47008 Cider Mill Dr, Novi, MI 48374For Sale
 MLS ID #20261047192, Michael Lubin, Century 21 Curran & Oberski. Realcomp II
 - $599,9004 bd4 ba3.5k sqft6679 Edinborough Dr, West Bloomfield, MI 48322For SaleMLS ID #20261057690, Rachael Abraham, Max Broock, REALTORS®-Bloomfield Hills. Realcomp II
- $610,0004 bd3 ba4.1k sqft2841 Treyburn Ln, West Bloomfield, MI 48324For SaleMLS ID #20261055910, Elizabeth Lanni, ESL & Assoc Realty LLC. Realcomp II
- $435,0003 bd3 ba2.7k sqft34985 Valley Forge Dr, Farmington Hills, MI 48331For SaleMLS ID #20261061114, Marie Dowler, Max Broock, REALTORS®-Birmingham. Realcomp II
- $728,9005 bd4 ba4.4k sqft7439 Millwood, West Bloomfield, MI 48322For SaleMLS ID #20261047275, Timothy Egan, RE/MAX Classic. Realcomp II
- $575,0004 bd4 ba3.2k sqft41101 Croydon Ct, Northville, MI 48168For SaleMLS ID #20261034594, MacKenzie Bobby, @properties Christie's Int'l R.E. Birmingham. Realcomp II
- $559,9004 bd3 ba3.7k sqft20155 Wayne Rd, Livonia, MI 48152For SaleMLS ID #20261049221, Jaime Burkhart, Preferred, Realtors® Ltd. Realcomp II
- $515,9004 bd4 ba4.7k sqft5994 Glen Eagles Dr, West Bloomfield, MI 48323For SaleMLS ID #20261043517, Sam Baydoun, Century 21 Curran & Oberski. Realcomp II
- $649,9004 bd4 ba4.7k sqft4590 Pine Village Dr, West Bloomfield, MI 48323For SaleMLS ID #20261046124, Lysa Kowalik, RE/MAX Classic. Realcomp II
- $599,0004 bd3 ba3.1k sqft2077 Applebrook Dr, Commerce Township, MI 48382For SaleMLS ID #20261034025, Rick D Nessel, National Realty Centers, Inc. Realcomp II
- $539,0004 bd3 ba2.8k sqft6638 Woodbank Dr, Bloomfield Hills, MI 48301For SaleMLS ID #20261062030, John Pickell, RE/MAX Classic. Realcomp II
- $449,9003 bd3 ba3.1k sqft21435 Gill Rd, Farmington Hills, MI 48335For SaleMLS ID #20261064398, Annette Compo, Keller Williams Home. Realcomp II
- $425,0004 bd3 ba2.1k sqft35868 Smithfield Ct, Farmington, MI 48335For SaleMLS ID #20261064238, Jim Shaffer, Good Company. Realcomp II
- $549,9003 bd3 ba2.1k sqft2300 Stoney Blf, Milford, MI 48381For SaleMLS ID #20261044061, Alex Chaar, The RichRealty Group. Realcomp II
- $540,0004 bd3 ba3k sqft881 Bogie Lake Rd, White Lake, MI 48383For SaleMLS ID #20261050345, Kecia Kilgus, RE/MAX Platinum. Realcomp II
- $519,0005 bd4 ba2.9k sqft2480 Burleigh St, West Bloomfield, MI 48324For SaleMLS ID #20261040473, Joseph Hammel, Keller Williams Somerset. Realcomp II
- $415,0003 bd3 ba2.1k sqft37224 Chesapeake Rd, Farmington Hills, MI 48335For SaleMLS ID #20261044490, Nysrete Lleshaj, @properties Christie's Int'l R.E. Birmingham. Realcomp II
