Location, location, location! Check out this gorgeous Colonial located on a private cul-de-sac in the heart of Livonia. Situated in one of Livonia's most desirable neighborhoods, this beautiful home combines privacy, comfort, and convenience. Enjoy a spacious layout with a finished basement, serene backyard views overlooking green space, and hidden hardwood floors ready to shine. Just steps from Stevenson High School and close to Burton Hollow Swim & Racquet Club, shopping, dining, parks, and major freeways, this home offers the lifestyle today's buyers are looking for. Don't miss your opportunity to own this Livonia gem! All measurements are approximate agent to verify.
For sale
$535,000
17520 Laurel Dr, Livonia, MI 48152
3beds
2,900sqft
Single Family Residence
Built in 1985
0.27 Acres Lot
$523,400 Zestimate®
$184/sqft
$10/mo HOA
What's special
- 27 days |
- 2,057 |
- 70 |
Likely to sell faster than
Zillow last checked:
Listing updated:
Listed by:
Nick Jaafar 313-228-3777,
Keller Williams Legacy 313-752-0000
Source: Realcomp II,MLS#: 20261047793
Facts & features
Interior
Bedrooms & bathrooms
- Bedrooms: 3
- Bathrooms: 3
- Full bathrooms: 2
- 1/2 bathrooms: 1
Primary bedroom
- Level: Second
- Area: 231
- Dimensions: 21 X 11
Bedroom
- Level: Second
- Area: 143
- Dimensions: 13 X 11
Bedroom
- Level: Second
- Area: 150
- Dimensions: 15 X 10
Primary bathroom
- Level: Second
- Area: 40
- Dimensions: 10 X 4
Other
- Level: Second
- Area: 50
- Dimensions: 10 X 5
Other
- Level: Entry
- Area: 24
- Dimensions: 6 X 4
Other
- Level: Entry
- Area: 168
- Dimensions: 14 X 12
Family room
- Level: Basement
- Area: 550
- Dimensions: 25 X 22
Kitchen
- Level: Entry
- Area: 120
- Dimensions: 12 X 10
Laundry
- Level: Entry
- Area: 88
- Dimensions: 11 X 8
Living room
- Level: Entry
- Area: 192
- Dimensions: 16 X 12
Heating
- Forced Air, Natural Gas
Features
- Basement: Partially Finished
- Has fireplace: No
Interior area
- Total interior livable area: 2,900 sqft
- Finished area above ground: 2,200
- Finished area below ground: 700
Property
Parking
- Total spaces: 2.5
- Parking features: Twoand Half Car Garage, Attached, Direct Access, Garage Faces Front, Garage Door Opener
- Attached garage spaces: 2.5
Features
- Levels: Two
- Stories: 2
- Entry location: GroundLevelwSteps
- Pool features: None
Lot
- Size: 0.27 Acres
- Dimensions: 90 x 127
Details
- Parcel number: 46035030016000
- Special conditions: Short Sale No,Standard
Construction
Type & style
- Home type: SingleFamily
- Architectural style: Colonial
- Property subtype: Single Family Residence
Materials
- Brick, Cedar, Stucco
- Foundation: Basement, Poured
Condition
- New construction: No
- Year built: 1985
Utilities & green energy
- Sewer: Public Sewer
- Water: Public
Community & HOA
Community
- Subdivision: SHERWOOD FOREST ESTATES SUB
HOA
- Has HOA: Yes
- HOA fee: $125 annually
- HOA phone: 313-655-7690
Location
- Region: Livonia
Financial & listing details
- Price per square foot: $184/sqft
- Tax assessed value: $138,130
- Annual tax amount: $5,782
- Date on market: 6/26/2026
- Cumulative days on market: 27 days
- Listing agreement: Exclusive Right To Sell
- Listing terms: Cash,Conventional,FHA,Va Loan
Estimated market value
$523,400
$497,000 - $550,000
$3,301/mo
Price history
| Date | Event | Price |
|---|---|---|
| 6/26/2026 | Listed for sale | $535,000$184/sqft |
Source:  Realcomp II #20261047793 Report a problem Realcomp II #20261047793 Report a problem | ||
| 10/13/2025 | Listing removed | $535,000$184/sqft |
Source: Realcomp II #20251030730 Report a problem | ||
| 9/3/2025 | Listed for sale | $535,000+69.8%$184/sqft |
Source: Realcomp II #20251030730 Report a problem | ||
| 8/21/2002 | Sold | $315,000$109/sqft |
Source: Public Record Report a problem | ||
Public tax history
| Year | Property taxes | Tax assessment |
|---|---|---|
| 2025 | -- | $218,400 +5.7% |
| 2024 | -- | $206,600 +9.5% |
| 2023 | -- | $188,600 +9.3% |
| 2022 | -- | $172,600 +3.6% |
| 2021 | -- | $166,600 |
| 2020 | $4,648 +2.2% | $166,600 +6.3% |
| 2019 | $4,548 | $156,700 +8.9% |
| 2018 | $4,548 | $143,900 +5% |
| 2017 | -- | $137,100 +0.7% |
| 2016 | $3,971 | $136,100 +9.7% |
| 2015 | $3,971 | $124,010 +27.8% |
| 2012 | -- | $97,060 |
| 2005 | $2,224 -54.7% | -- |
| 2003 | $4,907 | -- |
| 2001 | -- | $105,400 +3.2% |
| 2000 | $3,383 | $102,140 |
Find assessor info on the county website
Monthly payment
Est. payment
Payment breakdown
Explore the cost of this home by adjusting the details. Changes won't be saved.Climate risks
Neighborhood: 48152
Nearby schools
GreatSchools rating
- 10/10Hoover Elementary SchoolGrades: K-4Distance: 1.1 mi
- 9/10Stevenson High SchoolGrades: 8-12Distance: 0.3 mi
- 8/10Holmes Middle SchoolGrades: 7-8Distance: 1.3 mi
- $60,100-- bd-- ba-- sqft17574 Laurel Dr, Livonia, MI 48152Off Market
- $521,9004 bd3 ba2.7k sqft17484 Laurel Dr, Livonia, MI 48152Off Market
- $588,3003 bd3 ba2.2k sqft17556 Laurel Dr, Livonia, MI 48152Off Market
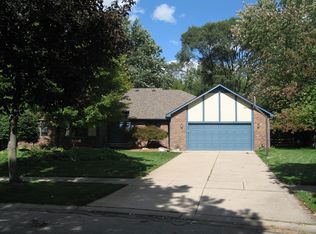
- $505,5003 bd3 ba1.8k sqft17593 Laurel Dr, Livonia, MI 48152Off Market
- $469,8004 bd2 ba2.2k sqft17448 Laurel Dr, Livonia, MI 48152Off Market
- $385,0004 bd2 ba1.9k sqft34810 Evelyn St, Livonia, MI 48152Off Market
- $473,6003 bd3 ba2.2k sqft17521 Laurel Dr, Livonia, MI 48152Off Market
- $486,900-- bd2 ba1.7k sqft17485 Laurel Dr, Livonia, MI 48152Off Market
A local agent can set up tours, give advice and negotiate with sellers.
Similar homes
- $515,0006 bd3 ba3.8k sqft35484 Bennett St, Livonia, MI 48152For Sale
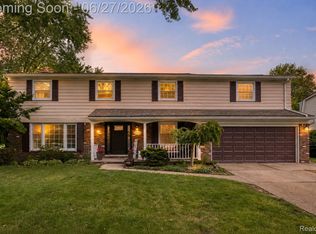
 MLS ID #20261045937, Michael Perna, EXP Realty The Perna Team. Realcomp II
 - $585,0004 bd3 ba2.9k sqft20216 Ellen Dr, Livonia, MI 48152For Sale
 MLS ID #20261043396, Ryan Scott, Sterling Real Estate LLC. Realcomp II
 - $575,0004 bd3 ba3.7k sqft20155 Wayne Rd, Livonia, MI 48152For Sale
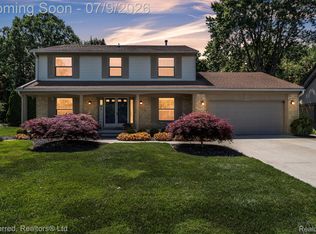 MLS ID #20261049221, Jaime Burkhart, Preferred, Realtors® Ltd. Realcomp II
 - $469,0004 bd3 ba2.3k sqft37480 Rhonswood Dr, Northville, MI 48167For Sale
 MLS ID #20261056486, John K Goodman, Century 21 Curran & Oberski. Realcomp II
 - $565,0004 bd3 ba2.9k sqft39044 Wilton Ct, Farmington Hills, MI 48331For SaleMLS ID #20261055786, Verjek Ohanian, Arterra Luxe Collection LLC. Realcomp II
- $525,0003 bd3 ba3.2k sqft29523 Shenandoah Dr, Farmington Hills, MI 48331For SaleMLS ID #20261045944, Chad Apap, EXP Z Real Estate. Realcomp II
- $560,0004 bd4 ba3.4k sqft21085 Metroview Rd, Farmington Hills, MI 48335For SaleMLS ID #20261044719, Owen Killewald, Epique Realty. Realcomp II
- $525,0004 bd4 ba2.9k sqft28945 Nottoway Dr, Farmington Hills, MI 48331For SaleMLS ID #20261042174, Fadi Kashat, Golden Key Realty Group LLC. Realcomp II
- $370,0003 bd3 ba2.2k sqft34155 Oakdale St, Livonia, MI 48154For SaleMLS ID #20261045068, Lindsey Broadwell, Real Broker, LLC Clarkston. Realcomp II
- $499,9003 bd3 ba2.2k sqft8179 Creekside Dr, Westland, MI 48185For SaleMLS ID #20261049005, Michell C Apati, Emmanuel Realty LLC. Realcomp II
- $440,0004 bd3 ba2.1k sqft35868 Smithfield Ct, Farmington, MI 48335For SaleMLS ID #20261043300, Jim Shaffer, Good Company. Realcomp II
- $549,0003 bd4 ba3.5k sqft2749 Nicole Ct, West Bloomfield, MI 48324For SaleMLS ID #20261040284, Carol Price, The Agency Hall & Hunter. Realcomp II
- $425,0003 bd3 ba2.2k sqft31620 W Eleven Mile Rd, Farmington Hills, MI 48336For SaleMLS ID #20261048020, Darlene Hamilton, Team Hamilton Real Estate. Realcomp II
- $350,0004 bd2 ba2.3k sqft14847 Ingram St, Livonia, MI 48154For SaleMLS ID #20261051438, Monty AlAmmoury, Keller Williams Legacy. Realcomp II
- $499,0004 bd3 ba3.1k sqft31259 Applewood Ln, Farmington Hills, MI 48331For SaleMLS ID #20261041146, Amanda Scofield, Century 21 Curran & Oberski. Realcomp II
- $549,9003 bd3 ba2.1k sqft2300 Stoney Blf, Milford, MI 48381For SaleMLS ID #20261044061, Alex Chaar, The RichRealty Group. Realcomp II
- $339,0003 bd3 ba2.2k sqft27407 Buckingham St, Livonia, MI 48154For SaleMLS ID #20261053094, Janet Graham, Howard Hanna Birmingham. Realcomp II
- $519,0003 bd3 ba2.4k sqft510 N Connecticut Ave, Royal Oak, MI 48067For SaleMLS ID #20261044759, Jason H McKevitt, The Agency Hall & Hunter. Realcomp II
- $424,9003 bd3 ba2.2k sqft124 Rexton St, Novi, MI 48377For SaleMLS ID #20261043754, Meghan Hable, @properties Christie's Int'l R.E. Birmingham. Realcomp II
- $575,0004 bd4 ba3.7k sqft30785 Mystic Forest Dr, Farmington Hills, MI 48331For SaleMLS ID #20261047399, David James, Century 21 Curran & Oberski. Realcomp II
