If you have an agent **HAVE THEM READ AGENT REMARKS PLEASE**
Welcome home to this Livonia ranch nestled in a wonderful neighborhood Coventry Gardens. This move-in-ready home offers the perfect blend of comfort, updates, and outdoor enjoyment.
The kitchen was remodeled in 2020 and features modern finishes, ample cabinet space, and a functional layout ideal for everyday living and entertaining. The bathrooms remodeled in 2020, creating a more spacious and updated feel.
Step outside and enjoy your own backyard oasis featuring an in-ground pool, perfect for summer gatherings, relaxing weekends, and making lasting memories.
Major updates provide peace of mind, including a roof restoration completed in 2026, a furnace that's approximately 5 years old, and a brand-new air conditioning system installed in 2025.
Conveniently located near parks, schools, shopping, dining, and expressways, this home offers both comfort and convenience in one of Livonia's most desirable areas. Don't miss your opportunity to own this beautifully updated home with a pool just in time for summer. Schedule your private showing today!
Pending
Price cut: $29K (7/11)
$370,000
34155 Oakdale St, Livonia, MI 48154
3beds
2,218sqft
:
Get pre-qualified$2,670/mo
Single Family Residence
Built in 1953
0.31 Acres Lot
$-- Zestimate®
$167/sqft
$7/mo HOA
What's special
- 33 days |
- 7,763 |
- 537 |
Zillow last checked:
Listing updated:
Listed by:
Lindsey Broadwell 248-767-7767,
Real Broker, LLC Clarkston 248-930-1083
Source: Realcomp II,MLS#: 20261045068
Facts & features
Interior
Bedrooms & bathrooms
- Bedrooms: 3
- Bathrooms: 3
- Full bathrooms: 2
- 1/2 bathrooms: 1
Primary bedroom
- Level: Entry
- Area: 143
- Dimensions: 11 X 13
Bedroom
- Level: Entry
- Area: 100
- Dimensions: 10 X 10
Bedroom
- Level: Entry
- Area: 121
- Dimensions: 11 X 11
Primary bathroom
- Level: Entry
- Area: 66
- Dimensions: 6 X 11
Other
- Level: Basement
- Area: 60
- Dimensions: 10 X 6
Other
- Level: Entry
- Area: 24
- Dimensions: 6 X 4
Bonus room
- Level: Basement
- Area: 132
- Dimensions: 11 X 12
Dining room
- Level: Entry
- Area: 121
- Dimensions: 11 X 11
Kitchen
- Level: Entry
- Area: 171
- Dimensions: 9 X 19
Laundry
- Level: Entry
- Area: 168
- Dimensions: 14 X 12
Laundry
- Level: Basement
- Area: 312
- Dimensions: 39 X 8
Living room
- Level: Entry
- Area: 247
- Dimensions: 19 X 13
Living room
- Level: Basement
- Area: 546
- Dimensions: 21 X 26
Other
- Level: Basement
- Area: 80
- Dimensions: 10 X 8
Heating
- Forced Air, Natural Gas
Cooling
- Central Air
Appliances
- Included: Dishwasher, Disposal, Dryer, Free Standing Gas Oven, Free Standing Refrigerator, Microwave, Washer
- Laundry: Laundry Room
Features
- Basement: Finished
- Has fireplace: Yes
- Fireplace features: Gas
Interior area
- Total interior livable area: 2,218 sqft
- Finished area above ground: 1,448
- Finished area below ground: 770
Property
Parking
- Total spaces: 3
- Parking features: Three Car Garage, Attached, Direct Access, Electricityin Garage, Garage Door Opener
- Garage spaces: 3
Features
- Levels: One
- Stories: 1
- Entry location: GroundLevel
- Patio & porch: Covered, Patio
- Pool features: In Ground
- Fencing: Fencing Requiredwith Pool
Lot
- Size: 0.31 Acres
- Dimensions: 100 x 135
Details
- Parcel number: 46064010596000
- Special conditions: Short Sale No,Standard
Construction
Type & style
- Home type: SingleFamily
- Architectural style: Ranch
- Property subtype: Single Family Residence
Materials
- Vinyl Siding
- Foundation: Basement, Poured
Condition
- New construction: No
- Year built: 1953
- Major remodel year: 2017
Utilities & green energy
- Sewer: Public Sewer
- Water: Public
Community & HOA
Community
- Subdivision: COVENTRY GARDENS
HOA
- Has HOA: Yes
- HOA fee: $85 annually
Location
- Region: Livonia
Financial & listing details
- Price per square foot: $167/sqft
- Tax assessed value: $109,758
- Annual tax amount: $4,526
- Date on market: 6/18/2026
- Cumulative days on market: 34 days
- Listing agreement: Exclusive Right To Sell
- Listing terms: Cash,Conventional
Estimated market value
Not available
Estimated sales range
Not available
Not available
Price history
| Date | Event | Price |
|---|---|---|
| 7/22/2026 | Pending sale | $370,000$167/sqft |
Source:  Realcomp II #20261045068 Report a problem Realcomp II #20261045068 Report a problem | ||
| 7/11/2026 | Price change | $370,000-7.3%$167/sqft |
Source: Realcomp II #20261045068 Report a problem | ||
| 7/7/2026 | Listed for sale | $399,000$180/sqft |
Source: Realcomp II #20261045068 Report a problem | ||
| 7/1/2026 | Pending sale | $399,000$180/sqft |
Source: Realcomp II #20261045068 Report a problem | ||
| 6/27/2026 | Listed for sale | $399,000$180/sqft |
Source: Realcomp II #20261045068 Report a problem | ||
| 6/23/2026 | Pending sale | $399,000$180/sqft |
Source: Realcomp II #20261045068 Report a problem | ||
| 6/18/2026 | Listed for sale | $399,000+156.8%$180/sqft |
Source: Realcomp II #20261045068 Report a problem | ||
| 8/27/1996 | Sold | $155,400$70/sqft |
Source: Public Record Report a problem | ||
Public tax history
| Year | Property taxes | Tax assessment |
|---|---|---|
| 2025 | -- | $152,800 +8.1% |
| 2024 | -- | $141,300 +11.3% |
| 2023 | -- | $127,000 +5% |
| 2022 | -- | $120,900 +2.6% |
| 2021 | -- | $117,800 |
| 2020 | $3,674 +2.2% | $117,800 +1.5% |
| 2019 | $3,593 | $116,100 +2% |
| 2018 | $3,593 | $113,800 +6.3% |
| 2017 | -- | $107,100 +13.2% |
| 2016 | $2,966 | $94,600 +10.5% |
| 2015 | $2,966 | $85,590 +21.4% |
| 2012 | -- | $70,530 |
| 2005 | $1,372 -53.8% | -- |
| 2003 | $2,972 +9.5% | -- |
| 2001 | $2,715 +2.8% | $84,690 +3.2% |
| 2000 | $2,642 | $82,070 |
Find assessor info on the county website
Monthly payment
Est. payment
Payment breakdown
Explore the cost of this home by adjusting the details. Changes won't be saved.Climate risks
Neighborhood: Coventry Gardens
Nearby schools
GreatSchools rating
- 10/10Buchanan Elementary SchoolGrades: K-4Distance: 1 mi
- 9/10Stevenson High SchoolGrades: 8-12Distance: 0.6 mi
- 8/10Holmes Middle SchoolGrades: 7-8Distance: 1.5 mi
- $443,4004 bd2 ba1.5k sqft16041 Norwich St, Livonia, MI 48154Off Market
- $338,2003 bd1 ba1.1k sqft34175 Oakdale St, Livonia, MI 48154Off Market
- $396,4004 bd2 ba1.8k sqft34015 Oakdale St, Livonia, MI 48154Off Market
- $326,5003 bd2 ba1.6k sqft34120 Hampshire, Westland, MI 48185Off Market
- $336,5003 bd2 ba2k sqft34120 Hampshire St, Livonia, MI 48154Off Market
- $395,0003 bd2 ba2.6k sqft16070 Southampton St, Livonia, MI 48154Sold
- $395,0004 bd2 ba2.2k sqft16054 Southampton St, Livonia, MI 48154Sold
- $483,500-- bd3 ba2.6k sqft34054 Hampshire St, Livonia, MI 48154Off Market
A local agent can set up tours, give advice and negotiate with sellers.
Similar homes
- $350,0004 bd2 ba2.3k sqft14847 Ingram St, Livonia, MI 48154For Sale
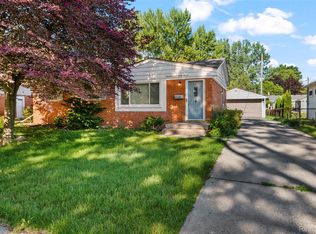
 MLS ID #20261051438, Monty AlAmmoury, Keller Williams Legacy. Realcomp II
 - $340,0003 bd2 ba2k sqft14545 Richfield St, Livonia, MI 48154For Sale
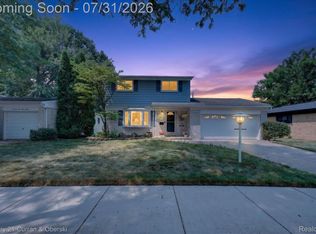 MLS ID #20261057993, Paul V Wolfert, Century 21 Curran & Oberski. Realcomp II
 - $339,0003 bd3 ba2.2k sqft27407 Buckingham St, Livonia, MI 48154For Sale
 MLS ID #20261053094, Janet Graham, Howard Hanna Birmingham. Realcomp II
 - $325,0003 bd2 ba1.9k sqft31724 Hees St, Livonia, MI 48150For Sale
 MLS ID #20261056309, Amanda Bradley, Thrive Realty Company. Realcomp II
 - $397,0004 bd3 ba1.7k sqft9625 Blackburn St, Livonia, MI 48150For SaleMLS ID #20261058809, Sousanna Hadjinian, Remerica Hometown III. Realcomp II
- $375,0003 bd2 ba1.6k sqft31991 Staman Ct, Farmington Hills, MI 48336For SaleMLS ID #20261057629, Ereny S Gaied, Century 21 Professionals Troy. Realcomp II
- $398,5003 bd2 ba2.1k sqft11393 Cedar Ln, Plymouth, MI 48170For SaleMLS ID #20261059622, Nick Prokop, Real Estate One-Northville. Realcomp II
- $400,0003 bd2 ba1.8k sqft30065 Minglewood Ln, Farmington Hills, MI 48334For SaleMLS ID #20261058281, Mark Schmansky, Real Broker, LLC Troy. Realcomp II
- $335,0003 bd2 ba2.3k sqft8439 Centralia St, Dearborn Heights, MI 48127For SaleMLS ID #20261059562, Ali Nasser, Keller Williams Legacy. Realcomp II
- $360,0004 bd3 ba2.3k sqft14286 Marshall Dr, Redford, MI 48239For SaleMLS ID #20261057020, Rachel Blue, VM Real Estate Group. Realcomp II
- $299,0003 bd2 ba1.4k sqft21966 Flanders St, Farmington Hills, MI 48335For SaleMLS ID #20261055667, Andreea Moldovan, DOBI Real Estate. Realcomp II
- $285,0003 bd1 ba1.7k sqft30290 Minton St, Livonia, MI 48150For SaleMLS ID #20261056801, Lesley A Hodge, RE/MAX Dream Properties. Realcomp II
- $425,0003 bd3 ba2.2k sqft31620 W Eleven Mile Rd, Farmington Hills, MI 48336For SaleMLS ID #20261048020, Darlene Hamilton, Team Hamilton Real Estate. Realcomp II
- $475,0005 bd3 ba3.1k sqft17268 Fitzgerald St, Livonia, MI 48152For SaleMLS ID #20261049613, Lindsey Broadwell, Real Broker, LLC Clarkston. Realcomp II
- $350,0003 bd3 ba2.5k sqft630 N Denwood St, Dearborn, MI 48128For SaleMLS ID #20261057726, Fadi Dabaja, EXP Realty Main. Realcomp II
- $350,0003 bd2 ba1.7k sqft645 Jewell St, Ferndale, MI 48220For SaleMLS ID #20261052210, Lindsay Anderson, EXP Realty. Realcomp II
- $349,9003 bd2 ba1.9k sqft2742 Oakshire Ave, Berkley, MI 48072For SaleMLS ID #20261054820, Rami H Ahmad, Keller Williams Legacy. Realcomp II
- $425,0003 bd3 ba3.1k sqft37610 Newburgh Park Cir, Livonia, MI 48152For SaleMLS ID #20261058261, Michael Perna, EXP Realty The Perna Team. Realcomp II
- $474,9005 bd3 ba2.5k sqft29942 Briarton Rd, Farmington Hills, MI 48331For SaleMLS ID #20261058086, Zachary Winner, Real Broker, LLC Berkley. Realcomp II
- $379,0004 bd4 ba2.6k sqft9992 W Avondale Cir, Ypsilanti, MI 48198For SaleMLS ID #20261058002, Michael Perna, EXP Realty The Perna Team. Realcomp II
