Bathed in natural light from every angle, this exceptional Bingham Farms condo offers a refined blend of comfort, privacy, and elevated living. A gated front courtyard welcomes you with charming garden space and a unique, professionally designed and installed pet-potty turf area—perfect for convenience without compromising style. Step inside to a gracious foyer that opens to a stunning, light-filled living room featuring a gas fireplace and expansive door wall leading to a private lower deck surrounded by trees —seamlessly blending indoor and outdoor living. The updated kitchen is designed for both function and sophistication, complete with a gas cooktop, built-in oven and microwave, and an adjoining bonus space ideal for a breakfast nook or cozy sitting area.
A practical yet polished first-floor laundry and mudroom enhance everyday ease. Upstairs, three well-appointed bedrooms await, including one with a custom Murphy bed, offering flexibility for guests or home office use. The primary suite is a true retreat—generously sized with oversized windows, vaulted ceiling, a gas fireplace, private deck, walk-in closet with custom shelves, and dedicated vanity area. The ensuite bath invites relaxation with a soaker tub and separate shower.
The fully finished basement with egress windows presents incredible potential for additional living space, recreation, or future value.
Residents enjoy access to sought-after amenities including a clubhouse, pool, and tennis courts, all surrounded by a serene, tree-lined community with scenic nature trails along a branch of the Rouge River. An exceptional offering combining luxury, lifestyle, and location.
For sale
Price cut: $10K (8/5)
$528,000
23910 Trailwood Ct #82, Franklin, MI 48025
3beds
3,405sqft
:
Get pre-qualified$4,384/mo
Condominium
Built in 1982
-- sqft lot
$518,300 Zestimate®
$155/sqft
$679/mo HOA
What's special
- 72 days |
- 763 |
- 28 |
Zillow last checked:
Listing updated:
Listed by:
Stacy Dyer 734-395-3322,
Real Estate One-Troy 248-813-4900
Source: Realcomp II,MLS#: 20261039758
Facts & features
Interior
Bedrooms & bathrooms
- Bedrooms: 3
- Bathrooms: 3
- Full bathrooms: 2
- 1/2 bathrooms: 1
Primary bedroom
- Level: Second
- Area: 320
- Dimensions: 20 X 16
Bedroom
- Level: Second
- Area: 168
- Dimensions: 12 X 14
Bedroom
- Level: Second
- Area: 156
- Dimensions: 13 X 12
Primary bathroom
- Level: Second
- Area: 84
- Dimensions: 14 X 6
Other
- Level: Second
- Area: 48
- Dimensions: 12 X 4
Other
- Level: Entry
- Area: 28
- Dimensions: 7 X 4
Other
- Level: Entry
- Area: 132
- Dimensions: 12 X 11
Dining room
- Level: Entry
- Area: 304
- Dimensions: 16 X 19
Kitchen
- Level: Entry
- Area: 110
- Dimensions: 11 X 10
Laundry
- Level: Entry
- Area: 49
- Dimensions: 7 X 7
Living room
- Level: Entry
- Area: 304
- Dimensions: 19 X 16
Heating
- Forced Air, Natural Gas
Cooling
- Central Air
Appliances
- Included: Built In Gas Oven, Dishwasher, Disposal, Dryer, Free Standing Refrigerator, Gas Cooktop, Microwave, Other, Range Hood, Stainless Steel Appliances, Washer
- Laundry: Laundry Room
Features
- Entrance Foyer
- Windows: Egress Windows
- Basement: Full,Unfinished
- Has fireplace: Yes
- Fireplace features: Gas, Living Room, Master Bedroom
Interior area
- Total interior livable area: 3,405 sqft
- Finished area above ground: 2,287
- Finished area below ground: 1,118
Video & virtual tour
Property
Parking
- Total spaces: 2
- Parking features: Two Car Garage, Attached, Electric Vehicle Charging Stations, Garage Door Opener
- Attached garage spaces: 2
Features
- Levels: Two
- Stories: 2
- Entry location: GroundLevelwSteps
- Patio & porch: Deck, Enclosed, Patio
- Exterior features: Grounds Maintenance, Private Entrance, Tennis Courts
- Pool features: Community
Lot
- Features: Dead End Street
Details
- Parcel number: 2409101101
- Special conditions: Short Sale No,Standard
Construction
Type & style
- Home type: Condo
- Architectural style: Colonial
- Property subtype: Condominium
Materials
- Brick
- Foundation: Basement, Poured
Condition
- New construction: No
- Year built: 1982
Utilities & green energy
- Sewer: Public Sewer
- Water: Public
Community & HOA
Community
- Features: Clubhouse, Tennis Courts
- Subdivision: BINGHAM WOODS OCCPN 298
HOA
- Has HOA: Yes
- Services included: Maintenance Grounds, Snow Removal, Water
- HOA fee: $679 monthly
- HOA phone: 517-545-3900
Location
- Region: Franklin
Financial & listing details
- Price per square foot: $155/sqft
- Tax assessed value: $194,770
- Annual tax amount: $6,941
- Date on market: 6/6/2026
- Cumulative days on market: 72 days
- Listing agreement: Exclusive Right To Sell
- Listing terms: Cash,Conventional
Estimated market value
$518,300
$492,000 - $544,000
$3,374/mo
Price history
| Date | Event | Price |
|---|---|---|
| 8/5/2026 | Price change | $528,000-1.9%$155/sqft |
Source:  Realcomp II #20261039758 Report a problem Realcomp II #20261039758 Report a problem | ||
| 7/8/2026 | Price change | $538,000-1.8%$158/sqft |
Source: Realcomp II #20261039758 Report a problem | ||
| 6/6/2026 | Listed for sale | $548,000$161/sqft |
Source: Realcomp II #20261039758 Report a problem | ||
Public tax history
Tax history is unavailable.
Monthly payment
Est. payment
Payment breakdown
Explore the cost of this home by adjusting the details. Changes won't be saved.Climate risks
Neighborhood: 48025
Nearby schools
GreatSchools rating
- 8/10Bingham Farms Elementary SchoolGrades: PK-5Distance: 0.4 mi
- 9/10Berkshire Middle SchoolGrades: 6-8Distance: 1.5 mi
- 8/10Wylie E. Groves High SchoolGrades: 9-12Distance: 1.8 mi
- $649,0003 bd2 ba2.7k sqft23930 Greenglen Ct, Franklin, MI 48025For Sale

- $565,0003 bd3 ba2.4k sqft30715 River Crossing St, Franklin, MI 48025Sold
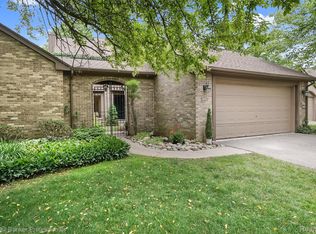
- $466,0003 bd2 ba3k sqft30705 River Crossing St, Franklin, MI 48025Sold
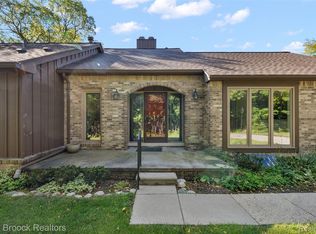
- $562,5003 bd4 ba2.8k sqft23715 Overlook Cir, Franklin, MI 48025Sold
- $541,0003 bd3 ba3.6k sqft23830 Overlook Cir, Franklin, MI 48025Pending
- $530,0004 bd3 ba3.5k sqft23745 Ravineview Ct, Franklin, MI 48025Sold
- $430,0003 bd3 ba2.2k sqft30720 Ivy Glen Ct, Franklin, MI 48025Sold
- $405,0002 bd4 ba2.8k sqft30375 Oakview Way, Franklin, MI 48025Sold
A local agent can set up tours, give advice and negotiate with sellers.
Similar homes
- $535,0003 bd2 ba2.2k sqft24800 N Cromwell Dr, Franklin, MI 48025For Sale

 MLS ID #20261060583, Michael Perrotta, The Agency Hall & Hunter. Realcomp II
 - $659,0004 bd3 ba3.8k sqft24711 Tudor Ln, Franklin, MI 48025For Sale
 MLS ID #20261060560, Amanda Petzold, @properties Christie's Int'l R.E. Birmingham. Realcomp II
 - $549,0003 bd3 ba1.8k sqft16051 Amherst Ave, Beverly Hills, MI 48025For Sale
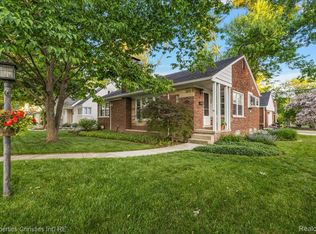 MLS ID #20261056705, Angela Nagle, @properties Christie's Int'l R.E. Birmingham. Realcomp II
 - $525,0004 bd3 ba2.7k sqft35379 Northmont Dr, Farmington Hills, MI 48331For Sale
 MLS ID #20261057741, Todd Craft, City Life Realty, PC. Realcomp II
 - $500,0003 bd3 ba2k sqft5325 Simpson Lake Rd, West Bloomfield, MI 48323For SaleMLS ID #20261062117, Fady Fareed, Keller Williams Advantage. Realcomp II
- $525,0003 bd3 ba2.9k sqft2155 Avondale St, Sylvan Lake, MI 48320For SaleMLS ID #20261059219, Lisa Brennan, The Agency Hall & Hunter. Realcomp II
- $549,0003 bd4 ba3.5k sqft2749 Nicole Ct, West Bloomfield, MI 48324For SaleMLS ID #20261040284, Carol Price, The Agency Hall & Hunter. Realcomp II
- $549,9004 bd3 ba4.1k sqft25352 Witherspoon St, Farmington Hills, MI 48335For SaleMLS ID #20261059340, Camille Edwards, Berkshire Hathaway HomeServices Kee Realty Bham. Realcomp II
- $500,0004 bd4 ba5k sqft22560 Kenwyck Dr, Southfield, MI 48034For SaleMLS ID #20261049934, David Corp, KW Metro. Realcomp II
- $469,9003 bd3 ba2.1k sqft2255 Bedford Rd, Bloomfield Hills, MI 48302For SaleMLS ID #20261061604, Thanh Thieu Walker, DOBI Real Estate. Realcomp II
- $539,9003 bd3 ba2.3k sqft107 Charleston Dr, Troy, MI 48098For SaleMLS ID #20261060982, James Yang, EXP Realty Main. Realcomp II
- $519,800-- bd2 ba2.1k sqft17520 Laurel Dr, Livonia, MI 48152Off Market
- $739,0005 bd4 ba3.3k sqft32807 Red Oaks Trl, Beverly Hills, MI 48025For SaleMLS ID #20261046414, Bradford Morgan, Jim Saros Real Estate Services. Realcomp II
- $474,9005 bd3 ba2.5k sqft29942 Briarton Rd, Farmington Hills, MI 48331For SaleMLS ID #20261058086, Zachary Winner, Real Broker, LLC Berkley. Realcomp II
- $489,9004 bd3 ba3.2k sqft25900 Hunt Club Blvd, Farmington Hills, MI 48335For SaleMLS ID #20261056951, Anthony Orlando, Jason Mitchell Real Estate Group Michigan LLC. Realcomp II
- $635,0003 bd3 ba2.7k sqft1197 Kinlock Dr, Troy, MI 48098For SaleMLS ID #20261051821, Tony Yazbeck, KW Metro. Realcomp II
- $639,0003 bd3 ba2.7k sqft714 Heritage Dr, Milford, MI 48381For SaleMLS ID #20261061061, Deidre E Boudreau, Real Estate One-Milford. Realcomp II
- $425,0003 bd3 ba2.2k sqft31620 W Eleven Mile Rd, Farmington Hills, MI 48336For SaleMLS ID #20261048020, Darlene Hamilton, Team Hamilton Real Estate. Realcomp II
- $499,0004 bd4 ba4.5k sqft15569 Penn Dr, Livonia, MI 48154For SaleMLS ID #20261061235, N Robert Khzouz, DaneArthur-LakePlace.com/Hart Real Estate Team. Realcomp II
- $599,9993 bd3 ba3k sqft1447 Ravineview Ct #C-12, Bloomfield Hills, MI 48304For SaleMLS ID #20261048166, Kristjan Dodaj, Powell Real Estate. Realcomp II
