Skip main navigation
Sold for $565,000
  • $565,000

    30715 River Crossing St, Franklin, MI 48025

    3beds
    2,437sqft
    Condominium
    Built in 1981
    -- sqft lot
    $580,100 Zestimate®
    $232/sqft
    $3,068 Estimated rent

    Home value

    $580,100

    $545,000 - $621,000

    $3,068/mo

    Zestimate® history
    Loading
    Loading...

    Owner options

    List your home for rent

    $3,068/mo

    Rent Zestimate®

    Find your next renter with Zillow Rental Manager. Plus, with online applications, you can quickly screen prospective tenants – for free.

    Learn more

    $3,068/mo

    Rent Zestimate®

    Refinance and save

    $4,284/mo

    Est. payment

    Refinancing to a lower rate could help reduce your monthly payments and save thousands over the life of the loan.

    See today's rates

    $4,284/mo

    Est. payment

    Explore your selling options

    Work with a Zillow partner agent

    Leverage their expertise and Zillow's premium Showcase listings to get your home seen by more buyers.

    Get started

    List with your own agent

    Get your home in front of millions of buyers by listing it on Zillow.

    Learn how to do it

    Sell it yourself

    Take full control of how buyers see your home on Zillow by listing For Sale by Owner (FSBO).

    List your home

    What's special

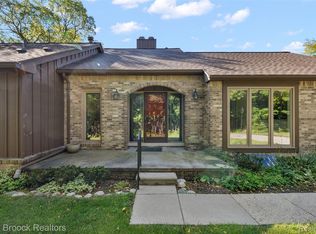
    Welcome Home to River Crossing! Nestled in the sought-after Bingham Woods community, this spacious, light-filled condo blends modern comfort with timeless character—offering a rare fusion of nature, design, and ease. The neighborhood is rich with amenities: a beautifully maintained swimming pool, an elegant clubhouse perfect for gatherings, tennis courts, and tranquil trails that trace the Rouge River. Step through a private gated courtyard into a home that feels both refined and welcoming. The attached two-car garage offers direct access, and dual upper and lower decks provide serene, wooded views—ideal for morning coffee or evening wind-downs. Inside, the kitchen includes a cozy breakfast area overlooking the private garden, adding warmth and function in equal measure. The living room, anchored by a fireplace, flows seamlessly into the dining area, which opens onto the deck for effortless indoor-outdoor entertaining. Upstairs, the primary suite is its own sanctuary, complete with fireplace, walk-in closet, and a newly renovated spa-like bath. A first-floor laundry room brings everyday convenience, while the daylight lower level offers untapped potential—perfect for a home office, gym, or guest suite. With quick access to major highways, upscale shopping, dining, and the award-winning Birmingham schools, this location is as practical as it is desirable. Thoughtfully renovated by its architect-owner, the home features distinctive design elements that reflect both creativity and craftsmanship. This captures Michigan's most lovely qualities, elegant, grounded, and surrounded by nature.

    Zillow last checked:

    Listing updated:

    Listed by:

    Maria R Bardy 313-909-6340,

    Coldwell Banker Professionals-Birm

    Bought with:

    Laurie Koblin Glass, 6506047370

    Max Broock, REALTORS®-Birmingham

    Source: Realcomp II,MLS#: 20251011202MLS Logo

    Facts & features

    Interior

    Bedrooms & bathrooms
    • Bedrooms: 3
    • Bathrooms: 3
    • Full bathrooms: 2
    • 1/2 bathrooms: 1
    Primary bedroom
    • Level: Second
    • Area: 304
    • Dimensions: 16 X 19
    Bedroom
    • Level: Second
    • Area: 156
    • Dimensions: 12 X 13
    Bedroom
    • Level: Second
    • Area: 156
    • Dimensions: 12 X 13
    Primary bathroom
    • Level: Second
    • Area: 96
    • Dimensions: 8 X 12
    Other
    • Level: Entry
    • Area: 28
    • Dimensions: 7 X 4
    Other
    • Level: Second
    • Area: 60
    • Dimensions: 5 X 12
    Dining room
    • Level: Entry
    • Area: 156
    • Dimensions: 12 X 13
    Kitchen
    • Level: Entry
    • Area: 144
    • Dimensions: 12 X 12
    Laundry
    • Level: Entry
    • Area: 49
    • Dimensions: 7 X 7
    Living room
    • Level: Entry
    • Area: 288
    • Dimensions: 16 X 18
    Heating
    • Forced Air, Natural Gas
    Appliances
    • Included: Dishwasher, Disposal, Dryer, Electric Cooktop, Free Standing Refrigerator, Microwave, Range Hood, Washer
    Features
    • Windows: Egress Windows
    • Basement: Unfinished
    • Has fireplace: No
    Interior area
    • Total interior livable area: 2,437 sqft
    • Finished area above ground: 2,287
    • Finished area below ground: 150

    Property

    Parking
    • Total spaces: 2
    • Parking features: Two Car Garage, Attached, Electricityin Garage
    • Attached garage spaces: 2
    Features
    • Levels: Two
    • Stories: 2
    • Entry location: GroundLevel
    • Patio & porch: Covered, Deck, Enclosed, Patio, Porch
    • Exterior features: Balcony, Grounds Maintenance, Lighting, Private Entrance, Spa Hottub, Tennis Courts
    • Waterfront features: River Access, River Front
    • Body of water: Rouge River
    Details
    • Parcel number: 2409101037
    • Special conditions: Short Sale No,Standard

    Construction

    Type & style
    • Home type: Condo
    • Architectural style: Colonial
    • Property subtype: Condominium
    Materials
    • Brick
    • Foundation: Basement, Poured
    • Roof: Asphalt
    Condition
    • New construction: No
    • Year built: 1981

    Utilities & green energy

    • Sewer: Public Sewer
    • Water: Public
    • Utilities for property: Above Ground Utilities

    Community & neighborhood

    Security
    • Security features: Security Patrol, Smoke Detectors
    Location
    • Region: Franklin
    • Subdivision: BINGHAM WOODS OCCPN 298

    HOA & financial

    HOA
    • Has HOA: Yes
    • HOA fee: $616 monthly
    • Services included: Maintenance Grounds, Maintenance Structure, Snow Removal, Trash, Water
    • Association phone: 517-545-3900

    Other

    Other facts
    • Listing agreement: Exclusive Right To Sell
    • Listing terms: Cash,Conventional

    Price history

    DateEventPrice
    8/18/2025Sold$565,000-5.7%$232/sqft
    Source: Realcomp II #20251011202 Report a problem
    7/22/2025Pending sale$599,000$246/sqft
    Source: Realcomp II #20251011202 Report a problem
    7/22/2025Listing removed$599,000$246/sqft
    Source: Realcomp II #20251011202 Report a problem
    7/9/2025Pending sale$599,000$246/sqft
    Source: Realcomp II #20251011202 Report a problem
    6/27/2025Listed for sale$599,000$246/sqft
    Source: Realcomp II #20251011202 Report a problem

    Public tax history

    Tax history is unavailable.

    Neighborhood: 48025

    Nearby schools

    GreatSchools rating
    Get a cash offer in 3 minutes
    Find out how much your home could sell for in as little as 3 minutes with a no-obligation cash offer.
    Estimated market value
    $580,100
    Get a cash offer in 3 minutes
    Find out how much your home could sell for in as little as 3 minutes with a no-obligation cash offer.
    Estimated market value
    $580,100