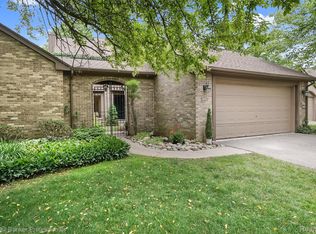
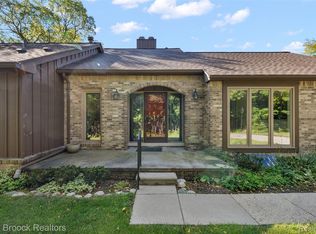
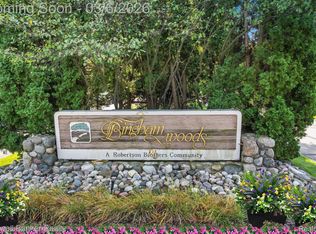
Welcome to this rare 1st-floor Primary Bedroom Condo in gorgeous, sought-after Bingham Woods, located in a private setting with three decks and a private courtyard upon entry. The Great Room has a vaulted ceiling, fireplace, access to both decks, and opens to the Dining Room. Kitchen with breakfast nook and 1st-floor laundry makes for easy living. The first-floor Primary Suite boasts dual walk-in closets and a large bathroom with a separate bath and shower. The library or home office features a cathedral ceiling and built-in desk with shelving. A well-located powder room completes the entry level. Head upstairs to a balcony overlooking the Great Room, anchored by two bedrooms and a full bath. The large partially finished basement has egress windows, making it ideal for extra living space and offering plenty of storage. The Bingham Woods Community offers a private outdoor pool, tennis courts, clubhouse, and stunning walking trails throughout. Located in the Birmingham School District, this property is a must-see. Decks were repaired and some wood was replaced. The pressure-treated wood should not be stained until next year.
26 days
|
302
|
20
|
Zillow last checked:
Listing updated:
Listed by:
Jason H McKevitt248-644-3500,
The Agency Hall & Hunter248-644-3500,
Gary W Newville248-593-0805,
The Agency Hall & Hunter
Source: Realcomp II,MLS#: 20261036967
Facts & features
Interior
Bedrooms & bathrooms
Bedrooms: 3
Bathrooms: 3
Full bathrooms: 2
1/2 bathrooms: 1
Primary bedroom
Level: Entry
Area: 221
Dimensions: 13 X 17
Bedroom
Level: Second
Area: 240
Dimensions: 12 X 20
Bedroom
Level: Second
Area: 144
Dimensions: 12 X 12
Primary bathroom
Level: Entry
Area: 84
Dimensions: 7 X 12
Other
Level: Second
Area: 63
Dimensions: 7 X 9
Other
Level: Entry
Area: 30
Dimensions: 5 X 6
Other
Level: Entry
Area: 100
Dimensions: 10 X 10
Dining room
Level: Entry
Area: 156
Dimensions: 12 X 13
Great room
Level: Entry
Area: 315
Dimensions: 15 X 21
Kitchen
Level: Entry
Area: 156
Dimensions: 12 X 13
Laundry
Level: Entry
Area: 66
Dimensions: 6 X 11
Library
Level: Entry
Area: 156
Dimensions: 12 X 13
Other
Level: Basement
Area: 1110
Dimensions: 30 X 37
Heating
Forced Air, Natural Gas
Cooling
Ceiling Fans, Central Air
Appliances
Included: Dishwasher, Disposal, Dryer, Free Standing Gas Oven, Free Standing Gas Range, Free Standing Refrigerator, Microwave, Washer
Laundry: In Unit
Features
Basement: Partially Finished
Has fireplace: Yes
Fireplace features: Gas, Great Room
Interior area
Total interior livable area: 3,604 sqft
Finished area above ground: 2,504
Finished area below ground: 1,100
Property
Parking
Total spaces: 2
Parking features: Two Car Garage, Attached, Direct Access, Driveway, Electricityin Garage, Side Entrance
Attached garage spaces: 2
Features
Levels: Two
Stories: 2
Entry location: GroundLevelwSteps
Patio & porch: Deck, Patio, Porch
Details
Parcel number: 2409101128
Special conditions: Corporate Relocation,Short Sale No
Construction
Type & style
Home type: Townhouse
Architectural style: Townhouse
Property subtype: Townhouse
Materials
Brick, Cedar
Foundation: Basement, Poured
Roof: Asphalt
Condition
New construction: No
Year built: 1983
Utilities & green energy
Electric: Circuit Breakers
Sewer: Public Sewer
Water: Public
Community & HOA
Community
Features: Clubhouse, Tennis Courts
Subdivision: BINGHAM WOODS OCCPN 298
HOA
Has HOA: Yes
Services included: Maintenance Grounds, Sewer, Snow Removal, Water
Explore the cost of this home by adjusting the details. Changes won't be saved.
Principal & interest
$1,547
Mortgage insurance
$0
Property taxes
$170
Home insurance
$105
HOA fees
$0
Utilities
Not included
All calculations are estimates and provided by Zillow, Inc. for informational purposes only. Actual amounts may vary.
HOA fees may include property taxes on listings classified as Co-Ops. Contact the listing agent and/or owner for fee details.
Mortgage interest rates are dependent on a number of factors, including credit score, down payment, and repayment length. Interest rate data provided by Zillow Group Marketplace, Inc. as of 1/1/1970 from various mortgage lenders with which we have lead or other similar arrangements; the Estimated Payment is an average of those rates.
See how much you could borrow to make a competitive offer.