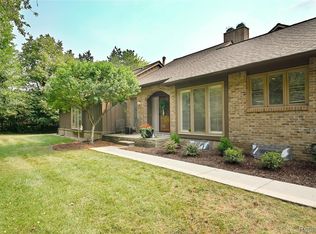
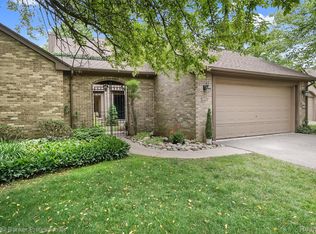
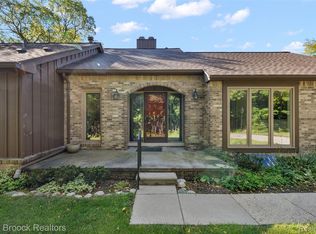
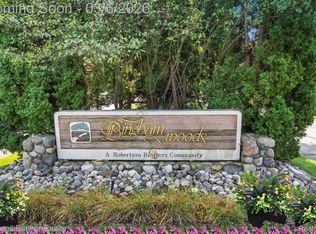
Welcome to the coveted Bingham Woods Condominium community, where resort-style amenities include tennis courts, a swimming pool, and a clubhouse that hosts frequent social events for residents. As you approach this exceptional home, you'll be greeted by a charming private courtyard featuring a tranquil fountain, creating the perfect setting for morning coffee or evening cocktails. An expansive deck off the dining room provides an additional outdoor retreat, ideal for entertaining or simply enjoying the peaceful natural surroundings and privacy.
Inside, you'll discover a thoughtfully designed floor plan filled with distinctive features and inviting living spaces. The chef's kitchen is a true delight, boasting granite countertops, a gas cooktop, double ovens, abundant cabinetry, and a separate bar area perfect for serving guests. The spacious living room, highlighted by a gas fireplace, flows seamlessly into the dining area, creating an ideal space for everyday living and entertaining.
The luxurious primary suite features vaulted ceilings, a cozy fireplace, three generous closets, and a private en-suite bath. A second bedroom is located adjacent to a versatile loft area, currently used as a reading and television lounge, and is served by a second full bathroom.
The finished lower level offers a warm and inviting family room with custom built-ins, ample storage, and a third fireplace. This level also includes an additional full bathroom and unfinished utility space housing the condominium's mechanical systems.
Rarely does a condominium become available offering three fireplaces, three-and-a-half bathrooms, exceptional privacy, and a premier location within the highly regarded Birmingham School District. Conveniently located near major thoroughfares, shopping, dining, and everyday conveniences, this truly unique property is one you won't want to miss.
Schedule your private showing today, and be sure to view the accompanying video tour. This home will not last long!
For sale
$499,000
23625 Overlook Cir, Franklin, MI 48025
2beds
2,408sqft
Townhouse
Built in 1983
-- sqft lot
$-- Zestimate®
$207/sqft
$561/mo HOA
What's special
- 5 days
- 55
- 7
Zillow last checked:
Listing updated:
Listed by:
Erin O'Neill 248-613-2129,
The Agency Hall & Hunter 248-644-3500
Source: Realcomp II,MLS#: 20261086963
Facts & features
Interior
Bedrooms & bathrooms
- Bedrooms: 2
- Bathrooms: 4
- Full bathrooms: 3
- 1/2 bathrooms: 1
Primary bedroom
- Level: Second
- Area: 280
- Dimensions: 20 X 14
Bedroom
- Level: Second
- Area: 144
- Dimensions: 12 X 12
Primary bathroom
- Level: Second
- Area: 99
- Dimensions: 11 X 9
Other
- Level: Second
- Area: 56
- Dimensions: 8 X 7
Other
- Level: Basement
- Area: 60
- Dimensions: 10 X 6
Other
- Level: Entry
- Area: 42
- Dimensions: 7 X 6
Other
- Level: Entry
- Area: 120
- Dimensions: 12 X 10
Dining room
- Level: Entry
- Area: 169
- Dimensions: 13 X 13
Family room
- Level: Basement
- Area: 380
- Dimensions: 20 X 19
Kitchen
- Level: Entry
- Area: 110
- Dimensions: 11 X 10
Laundry
- Level: Entry
- Area: 28
- Dimensions: 7 X 4
Living room
- Level: Entry
- Area: 294
- Dimensions: 21 X 14
Loft
- Level: Second
- Area: 192
- Dimensions: 16 X 12
Heating
- Forced Air, Natural Gas
Cooling
- Ceiling Fans, Central Air
Appliances
- Included: Built In Gas Range, Dishwasher, Disposal, Double Oven, Dryer, Free Standing Refrigerator, Gas Cooktop, Washer
- Laundry: In Unit, Laundry Room
Features
- Basement: Partially Finished
- Has fireplace: Yes
- Fireplace features: Basement, Gas, Living Room, Other Locations
Interior area
- Total interior livable area: 2,408 sqft
- Finished area above ground: 1,908
- Finished area below ground: 500
Video & virtual tour
Property
Parking
- Total spaces: 2
- Parking features: Two Car Garage, Attached, Direct Access, Electricityin Garage, Garage Faces Front
- Attached garage spaces: 2
Features
- Levels: Two
- Stories: 2
- Entry location: GroundLevelwSteps
- Patio & porch: Deck, Patio
- Exterior features: Balcony, Grounds Maintenance, Lighting, Private Entrance, Tennis Courts
- Pool features: In Ground, Outdoor Pool
Details
- Parcel number: 2409101153
- Special conditions: Short Sale No,Standard
Construction
Type & style
- Home type: Townhouse
- Architectural style: Townhouse
- Property subtype: Townhouse
Materials
- Brick, Cedar
- Foundation: Basement, Poured
- Roof: Asphalt
Condition
- New construction: No
- Year built: 1983
Utilities & green energy
- Electric: Circuit Breakers
- Sewer: Public Sewer
- Water: Public
- Utilities for property: Cable Available, Underground Utilities
Community & HOA
Community
- Features: Clubhouse, Tennis Courts
- Security: Security System Leased, Smoke Detectors
- Subdivision: BINGHAM WOODS OCCPN 298
HOA
- Has HOA: Yes
- Services included: Maintenance Grounds, Sewer, Snow Removal, Water
- HOA fee: $561 monthly
- HOA phone: 517-545-3900
Location
- Region: Franklin
Financial & listing details
- Price per square foot: $207/sqft
- Tax assessed value: $129,450
- Annual tax amount: $4,614
- Date on market: 10/28/2026
- Cumulative days on market: 5 days
- Listing agreement: Exclusive Right To Sell
- Listing terms: Cash,Conventional
Estimated market value
Not available
Estimated sales range
Not available
Not available
Price history
| Date | Event | Price |
|---|---|---|
| 10/28/2026 | Listed for sale | $499,000$207/sqft |
Source:  Realcomp II #20261086963 Report a problem | ||
Public tax history
Tax history is unavailable.
Monthly payment
Est. payment
Payment breakdown
Explore the cost of this home by adjusting the details. Changes won't be saved.Climate risks
Neighborhood: 48025
Similar homes
- $499,9003 bd2 ba2.2k sqft24800 N Cromwell Dr, Franklin, MI 48025For Sale
 MLS ID #20261079163, Michael Perrotta, The Agency Hall & Hunter. Realcomp II
- $469,9003 bd2 ba2.2k sqft3165 Oakhill Dr, Troy, MI 48084For Sale
 MLS ID #20261079193, Erin Keating DeWald, KW Domain. Realcomp II
- $599,0004 bd3 ba2.7k sqft2937 Waterloo Dr, Troy, MI 48084For Sale
 MLS ID #20261087295, Meg Stenger, KW Domain. Realcomp II
- $514,9004 bd3 ba2.3k sqft2632 Kopson Ct, Bloomfield Hills, MI 48304For Sale
 MLS ID #20261070597, Robin R Wilson, The Agency Hall & Hunter. Realcomp II
- $440,0004 bd3 ba2.7k sqft29579 Kings Pointe Ct, Farmington Hills, MI 48331For SaleMLS ID #20261082396, Priyanka Dabhi, KW Professionals. Realcomp II
- $370,0004 bd3 ba2.9k sqft27770 Arlington Dr, Southfield, MI 48076For SaleMLS ID #20261085780, Nancy R Robinson, Real Broker, LLC Berkley. Realcomp II
- $359,9003 bd1 ba1.3k sqft15690 Birwood Ave, Beverly Hills, MI 48025For SaleMLS ID #20261085641, Andrea L Courey, 3DX Real Estate LLC. Realcomp II
- $549,5003 bd3 ba3k sqft1262 Woodcrest Cir #E, Bloomfield Hills, MI 48304For SaleMLS ID #20261083855, Gwen J Schultz, The Agency Hall & Hunter. Realcomp II
- $499,0003 bd2 ba1.7k sqft10504 Borgman Ave, Huntington Woods, MI 48070For SaleMLS ID #20261080778, Christine Lynn, The Agency Hall & Hunter. Realcomp II
- $679,0005 bd4 ba2.7k sqft1850 Dorchester Rd, Birmingham, MI 48009For SaleMLS ID #20261087717, Christine Lynn, The Agency Hall & Hunter. Realcomp II
- $369,9004 bd3 ba2.3k sqft23640 Oak Glen Dr, Southfield, MI 48033For SaleMLS ID #20261063438, Nekia Sullen, KW Domain. Realcomp II
- $520,0004 bd3 ba2.6k sqft450 Timberline Dr, Rochester Hills, MI 48309For SaleMLS ID #20261077361, Jacob Fortner, @properties Christie's Int'l R E Rochester. Realcomp II
- $577,0004 bd3 ba2.7k sqft2433 Cedar Knoll Dr, Troy, MI 48083For SaleMLS ID #20261087588, Ganesh Neupane, The American Dream Realty LLC. Realcomp II
- $450,0004 bd3 ba3.1k sqft35810 Fredericksburg Rd, Farmington Hills, MI 48331For SaleMLS ID #20261054756, Joseph Chidiac, EXP Realty - Mark White & Associates. Realcomp II
- $488,8883 bd3 ba2.3k sqft37126 Southwind Ct, Farmington, MI 48331For SaleMLS ID #20261070115, Mei Wei, Howard Hanna Birmingham. Realcomp II
- $550,0003 bd2 ba2.5k sqft1872 Banbury St, Birmingham, MI 48009For SaleMLS ID #20261067604, Katie A Wright, Keller Williams Premier. Realcomp II
- $549,9004 bd4 ba2.7k sqft917 S Reading Rd, Bloomfield Hills, MI 48304For SaleMLS ID #20261050693, Anna Kligman, Encore Real Estate, LLC. Realcomp II
- $499,9003 bd3 ba2.9k sqft2155 Avondale St, Sylvan Lake, MI 48320For SaleMLS ID #20261059219, Lisa Brennan, The Agency Hall & Hunter. Realcomp II
- $489,9983 bd3 ba3.5k sqft7512 Berry Wood Ln, West Bloomfield, MI 48322For SaleMLS ID #20261078382, Bashar Jani, Community Choice Realty Inc. Realcomp II
- $564,9004 bd4 ba3.5k sqft2328 Chestnut Cir, Lake Orion, MI 48360For SaleMLS ID #20261083385, Ryan Nelson, DOBI Real Estate. Realcomp II
