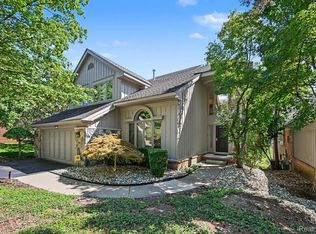
A beautifully renovated and exceptionally spacious Woodcliff On The Park Colonial with nearly 4,700 square feet of finished living space, offering refined living, impressive entertaining spaces, and a remarkable primary suite in a desirable wooded West Bloomfield setting with highly acclaimed Bloomfield Hills Schools.
The home makes an immediate impression with a welcoming two-story foyer and thoughtfully designed main level enhanced by hardwood flooring and abundant natural light. Designed for elegant entertaining and everyday living, the first floor offers a formal living room, inviting family room, piano room, dining room, and breakfast nook. Multiple fireplaces add warmth and ambiance, while first-floor laundry and a convenient powder room provide everyday functionality.
At the center of the home, the renovated kitchen features extensive cabinetry, granite countertops, a striking tile backsplash, stainless steel appliances, and a generous center island.
The second level is anchored by an extraordinary primary retreat designed as a private escape. Three large walk-in closets offer exceptional storage, while a dedicated vanity room with its own sink leads into the impressive primary bath. The spa-inspired space features dual sinks, a freestanding jetted tub, and an expansive walk-in steam shower with a built-in bench. Completing the suite is a private sitting area with its own fireplace and balcony overlooking the rear. Two additional generously sized bedrooms and a full bath complete the upper level.
The finished lower level further expands the home's versatility with a fourth bedroom featuring a proper egress window, full bath, exercise room, and spacious recreation area ideal for entertaining or relaxing, complete with a TV and fireplace setting. Vinyl plank flooring and abundant storage enhance the lower level.
Enjoy a new deck and maintenance-free exterior.
For sale
$659,000
4901 Fairway Ridge Cir, West Bloomfield, MI 48323
4beds
4,696sqft
Condominium
Built in 1984
-- sqft lot
$645,600 Zestimate®
$140/sqft
$587/mo HOA
What's special
- 50 days
- 429
- 18
Zillow last checked:
Listing updated:
Listed by:
Yana Krefman 248-410-9550,
Expert Realty Solutions Inc 800-979-3591
Source: Realcomp II,MLS#: 20261068276
Facts & features
Interior
Bedrooms & bathrooms
- Bedrooms: 4
- Bathrooms: 4
- Full bathrooms: 3
- 1/2 bathrooms: 1
Primary bedroom
- Level: Second
- Area: 312
- Dimensions: 24 X 13
Bedroom
- Level: Second
- Area: 176
- Dimensions: 16 X 11
Bedroom
- Level: Second
- Area: 130
- Dimensions: 13 X 10
Bedroom
- Level: Basement
- Area: 169
- Dimensions: 13 X 13
Primary bathroom
- Level: Second
- Area: 160
- Dimensions: 16 X 10
Other
- Level: Second
- Area: 66
- Dimensions: 11 X 6
Other
- Level: Basement
- Area: 60
- Dimensions: 10 X 6
Other
- Level: Entry
- Area: 42
- Dimensions: 7 X 6
Other
- Level: Entry
- Area: 150
- Dimensions: 15 X 10
Dining room
- Level: Entry
- Area: 195
- Dimensions: 15 X 13
Family room
- Level: Entry
- Area: 247
- Dimensions: 19 X 13
Flex room
- Level: Basement
- Area: 621
- Dimensions: 27 X 23
Great room
- Level: Entry
- Area: 209
- Dimensions: 19 X 11
Kitchen
- Level: Entry
- Area: 165
- Dimensions: 15 X 11
Laundry
- Level: Entry
- Area: 49
- Dimensions: 7 X 7
Living room
- Level: Entry
- Area: 195
- Dimensions: 15 X 13
Other
- Level: Basement
- Area: 130
- Dimensions: 13 X 10
Heating
- Forced Air, Natural Gas, Zoned
Cooling
- Central Air
Appliances
- Included: Dishwasher, Disposal, Double Oven, Dryer, Electric Cooktop, Free Standing Refrigerator, Microwave, Other, Stainless Steel Appliances, Washer
- Laundry: Gas Dryer Hookup, Laundry Room
Features
- Entrance Foyer, Programmable Thermostat
- Windows: Egress Windows
- Basement: Daylight,Finished,Full
- Has fireplace: Yes
- Fireplace features: Electric, Family Room, Gas, Master Bedroom
Interior area
- Total interior livable area: 4,696 sqft
- Finished area above ground: 3,422
- Finished area below ground: 1,274
Property
Parking
- Total spaces: 2
- Parking features: Two Car Garage, Attached
- Attached garage spaces: 2
Features
- Levels: Two
- Stories: 2
- Entry location: GroundLevel
- Patio & porch: Deck
- Exterior features: Balcony, Grounds Maintenance, Lighting
- Pool features: None
Lot
- Features: Wooded
Details
- Parcel number: 1823253002
- Special conditions: Short Sale No,Standard
Construction
Type & style
- Home type: Condo
- Architectural style: Colonial
- Property subtype: Condominium
Materials
- Brick, Wood Siding
- Foundation: Basement, Poured, Sump Pump
- Roof: Asphalt
Condition
- New construction: No
- Year built: 1984
- Major remodel year: 2026
Utilities & green energy
- Sewer: Public Sewer
- Water: Public
- Utilities for property: Cable Available
Community & HOA
Community
- Security: Carbon Monoxide Detectors, Smoke Detectors
- Subdivision: WOODCLIFF ON THE PARK OCCPN 367
HOA
- Has HOA: Yes
- Services included: Maintenance Grounds, Snow Removal, Trash
- HOA fee: $587 monthly
Location
- Region: West Bloomfield
Financial & listing details
- Price per square foot: $140/sqft
- Tax assessed value: $212,796
- Annual tax amount: $9,323
- Date on market: 8/30/2026
- Cumulative days on market: 51 days
- Listing agreement: Exclusive Right To Sell
- Listing terms: Cash,Conventional,Va Loan,Warranty Deed
Estimated market value
$645,600
$613,000 - $678,000
$5,094/mo
Price history
| Date | Event | Price |
|---|---|---|
| 8/30/2026 | Listed for sale | $659,000+55.1%$140/sqft |
Source:  Realcomp II #20261068276 Report a problem Realcomp II #20261068276 Report a problem | ||
| 12/12/2019 | Sold | $425,000$91/sqft |
Source: Agent Provided Report a problem | ||
Public tax history
Tax history is unavailable.
Monthly payment
Est. payment
Payment breakdown
Explore the cost of this home by adjusting the details. Changes won't be saved.Climate risks
Neighborhood: 48323
- $575,0003 bd3 ba3.4k sqft4929 Fairway Ridge Cir, West Bloomfield, MI 48323For Sale
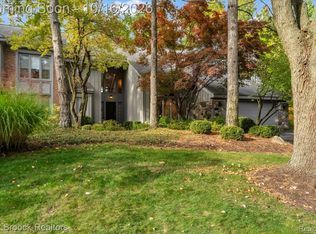
- $664,800-- bd-- ba-- sqft4926 Fairway Ridge Cir, West Bloomfield, MI 48323Off Market
- $530,8003 bd3 ba3.1k sqft4933 Fairway Ridge Cir #1, West Bloomfield, MI 48323Off Market
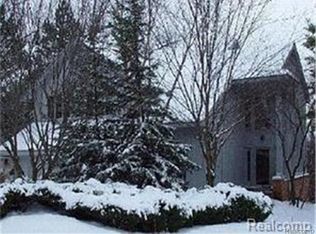
- $582,8003 bd3 ba3.4k sqft4936 Fairway Rdg S #1, West Bloomfield, MI 48323Off Market
Similar homes
- $650,0004 bd4 ba4.8k sqft5076 Watergate Rd, West Bloomfield, MI 48323For Sale

 MLS ID #20261066895, Teresa Beaumont, EXP Realty Main. Realcomp II
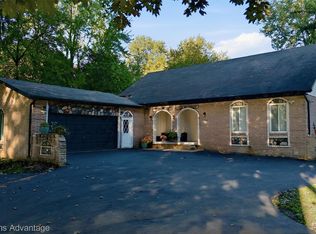
 - $600,0003 bd3 ba2.8k sqft5355 W Doherty Dr, West Bloomfield, MI 48323For Sale
 MLS ID #20261080695, Eljona Lilaj, Keller Williams Advantage. Realcomp II
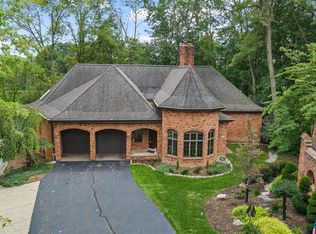
 - $675,0003 bd3 ba5.6k sqft4665 Rue Street Michelle, West Bloomfield, MI 48323For Sale
 MLS ID #20261072721, Ryan Nelson, DOBI Real Estate. Realcomp II
 - $749,9003 bd4 ba4.8k sqft4807 Mirror Lake Dr, West Bloomfield, MI 48323For Sale
 MLS ID #20261072520, Norell Kirma, Berkshire Hathaway HomeServices Michigan Real Estate. Realcomp II
 - $519,9004 bd4 ba4k sqft4776 S Knoll Ct, West Bloomfield, MI 48323For SaleMLS ID #20261081303, Haitham Garallah, Keller Williams Legacy. Realcomp II
- $675,0003 bd3 ba3.7k sqft3709 Wabeek Lake Dr W, Bloomfield Hills, MI 48302For SaleMLS ID #20261079116, Steve Mann, RE/MAX Dream Properties. Realcomp II
- $515,0004 bd4 ba2.9k sqft6052 Glen Eagles Dr, West Bloomfield, MI 48323For SaleMLS ID #20261063321, Mark Zawaideh, EXP Z Real Estate. Realcomp II
- $599,9004 bd4 ba3.8k sqft7566 Ashburton Ct, West Bloomfield, MI 48322For SaleMLS ID #20261079595, Lena Hazime, @properties Christie's Int'l R.E. Birmingham. Realcomp II
- $700,0005 bd5 ba5.1k sqft23249 Morningside St, Southfield, MI 48034For SaleMLS ID #20261077698, Lisa Nederlander, @properties Christie's Int'l R.E. Birmingham. Realcomp II
- $360,0003 bd3 ba3k sqft7104 Pebble Park Dr, West Bloomfield, MI 48322For SaleMLS ID #20261084032, Diana Mamo, Community Choice Realty Inc. Realcomp II
- $579,9004 bd3 ba5k sqft36233 Trenton Ct, Farmington Hills, MI 48335For SaleMLS ID #20261083320, John K Goodman, Century 21 Curran & Oberski. Realcomp II
- $599,0004 bd3 ba3.8k sqft24711 Tudor Ln, Franklin, MI 48025For SaleMLS ID #20261060560, Amanda Petzold, @properties Christie's Int'l R.E. Birmingham. Realcomp II
- $645,0004 bd4 ba4k sqft5109 Harvey Lake Rd, Highland, MI 48356For SaleMLS ID #20261065315, Kimberly Cryderman, RE/MAX Classic. Realcomp II
- $899,0004 bd4 ba5.3k sqft7395 Bingham Rd, Bloomfield Hills, MI 48301For SaleMLS ID #20261074997, Michael Perna, EXP Realty The Perna Team. Realcomp II
- $599,0005 bd6 ba5.2k sqft31033 Evergreen Ct, Farmington Hills, MI 48331For SaleMLS ID #20261063748, Samir Mahmood, The Virtual Realty Group. Realcomp II
- $762,0005 bd5 ba4.6k sqft1632 Spotswood Dr, Bloomfield Hills, MI 48302For SaleMLS ID #20261020959, Maria M Nishanian, Real Estate One-Troy. Realcomp II
- $499,9004 bd3 ba2.8k sqft6018 Kingsfield Dr, West Bloomfield, MI 48322For SaleMLS ID #20261071399, Stephanie Sacco, Thrive Realty Company. Realcomp II
- $550,0004 bd4 ba3.3k sqft1761 Spruce Dr, Commerce Township, MI 48390For SaleMLS ID #20261081471, Brian McCalister, Four Seasons Realty Dan Berry Group. Realcomp II
- $600,0004 bd4 ba4.6k sqft9015 Huron Bluffs Dr, White Lake, MI 48386For SaleMLS ID #20261047666, Anthony Djon, Anthony Djon Luxury Real Estate. Realcomp II
- $599,9004 bd4 ba3.5k sqft7880 Deerhill Dr, Clarkston, MI 48346For SaleMLS ID #20261062078, Randy Miller, RE/MAX Eclipse Clarkston. Realcomp II
