Exceptional Woodcliff on the Park Condominium offering the privacy and tranquility of a wooded retreat with the convenience of condominium living. This gracious 3-bedroom, 2.5-bath residence features 3,422 square feet of spacious, light-filled living space designed for comfortable everyday living and entertaining. A dramatic two-story foyer welcomes you into the thoughtfully designed main level featuring generous living and family rooms, formal dining room, island kitchen, wet bar, and convenient first-floor laundry. Updated wood flooring adds warmth and elegance. All three bedrooms are privately situated upstairs, including the expansive primary suite, a peaceful retreat featuring oversized walk-in closets, abundant additional storage, a dedicated vanity and dressing area, and its own deck overlooking beautiful, wooded surroundings. Multiple decks offer peaceful views and a wonderful connection to nature. Additional highlights include a walkout lower level, attached two-car garage, and exceptional closet and storage space. A rare opportunity to enjoy generous room sizes, natural beauty, and low maintenance condo living in the highly regarded Bloomfield Hills School District.
For sale
$575,000
4929 Fairway Ridge Cir, West Bloomfield, MI 48323
3beds
3,422sqft
Condominium
Built in 1985
-- sqft lot
$-- Zestimate®
$168/sqft
$586/mo HOA
What's special
- 3 days
- 337
- 26
Zillow last checked:
Listing updated:
Listed by:
Linda Hiller Novak 248-644-6700,
Max Broock, REALTORS®-Birmingham 248-644-6700,
Frank Novak 248-563-7217,
Max Broock, REALTORS®-Birmingham
Source: Realcomp II,MLS#: 20261082699
Facts & features
Interior
Bedrooms & bathrooms
- Bedrooms: 3
- Bathrooms: 3
- Full bathrooms: 2
- 1/2 bathrooms: 1
Primary bedroom
- Level: Second
- Area: 336
- Dimensions: 24 X 14
Bedroom
- Level: Second
- Area: 165
- Dimensions: 15 X 11
Bedroom
- Level: Second
- Area: 187
- Dimensions: 17 X 11
Primary bathroom
- Level: Second
- Area: 176
- Dimensions: 16 X 11
Other
- Level: Second
- Area: 60
- Dimensions: 10 X 6
Other
- Level: Entry
- Area: 49
- Dimensions: 7 X 7
Other
- Level: Entry
- Area: 90
- Dimensions: 9 X 10
Dining room
- Level: Entry
- Area: 195
- Dimensions: 15 X 13
Family room
- Level: Entry
- Area: 480
- Dimensions: 24 X 20
Kitchen
- Level: Entry
- Area: 154
- Dimensions: 14 X 11
Laundry
- Level: Entry
- Area: 56
- Dimensions: 8 X 7
Living room
- Level: Entry
- Area: 208
- Dimensions: 16 X 13
Heating
- Forced Air, Natural Gas
Cooling
- Central Air
Appliances
- Included: Built In Electric Oven, Built In Refrigerator, Dishwasher, Double Oven, Dryer, Gas Cooktop, Humidifier, Ice Maker, Microwave, Washer
- Laundry: In Unit, Laundry Room
Features
- Programmable Thermostat, Wet Bar
- Basement: Daylight,Full,Unfinished,Walk Out Access
- Has fireplace: Yes
- Fireplace features: Dining Room, Master Bedroom
Interior area
- Total interior livable area: 3,422 sqft
- Finished area above ground: 3,422
Video & virtual tour
Property
Parking
- Total spaces: 2
- Parking features: Two Car Garage, Attached, Driveway, Electricityin Garage
- Attached garage spaces: 2
Features
- Levels: Two
- Stories: 2
- Entry location: GroundLevelwSteps
- Patio & porch: Deck, Patio
- Exterior features: Grounds Maintenance, Lighting
- Pool features: None
Lot
- Features: Near Golf Course
Details
- Parcel number: 1823253016
- Special conditions: Short Sale No,Standard
Construction
Type & style
- Home type: Condo
- Architectural style: Colonial
- Property subtype: Condominium
Materials
- Brick
- Foundation: Basement, Poured
- Roof: Asphalt
Condition
- New construction: No
- Year built: 1985
Utilities & green energy
- Sewer: Public Sewer
- Water: Public
Community & HOA
Community
- Subdivision: WOODCLIFF ON THE PARK OCCPN 367
HOA
- Has HOA: Yes
- Services included: Maintenance Grounds, Maintenance Structure, Other, Snow Removal, Trash
- HOA fee: $586 monthly
Location
- Region: West Bloomfield
Financial & listing details
- Price per square foot: $168/sqft
- Tax assessed value: $174,042
- Annual tax amount: $6,348
- Date on market: 10/16/2026
- Cumulative days on market: 4 days
- Listing agreement: Exclusive Right To Sell
- Listing terms: Cash,Conventional,FHA,Va Loan
- Exclusions: Exclusion(s) Do Not Exist
Estimated market value
Not available
Estimated sales range
Not available
Not available
Price history
| Date | Event | Price |
|---|---|---|
| 10/16/2026 | Listed for sale | $575,000$168/sqft |
Source:  Realcomp II #20261082699 Report a problem | ||
Public tax history
Tax history is unavailable.
Monthly payment
Est. payment
Payment breakdown
Explore the cost of this home by adjusting the details. Changes won't be saved.Climate risks
Neighborhood: 48323
- $659,0004 bd4 ba4.6k sqft4901 Fairway Ridge Cir, West Bloomfield, MI 48323For Sale

- $664,800-- bd-- ba-- sqft4926 Fairway Ridge Cir, West Bloomfield, MI 48323Off Market
- $530,8003 bd3 ba3.1k sqft4933 Fairway Ridge Cir #1, West Bloomfield, MI 48323Off Market
- $582,8003 bd3 ba3.4k sqft4936 Fairway Rdg S #1, West Bloomfield, MI 48323Off Market
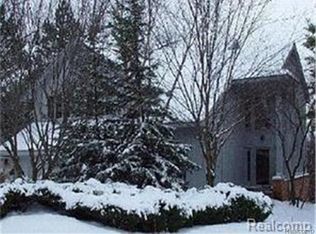
Similar homes
- $600,0003 bd3 ba2.8k sqft5355 W Doherty Dr, West Bloomfield, MI 48323For Sale
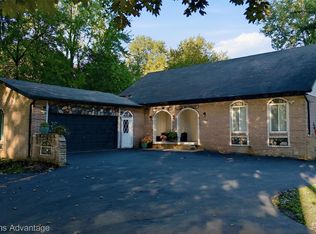
 MLS ID #20261080695, Eljona Lilaj, Keller Williams Advantage. Realcomp II
- $575,0003 bd3 ba2.6k sqft4418 Pinehurst Dr, West Bloomfield, MI 48322For Sale
 MLS ID #20261084152, Jason Dabish, Max Broock Realtors. Realcomp II
- $539,9994 bd3 ba3.1k sqft4312 S McNay Ct, West Bloomfield, MI 48323For Sale
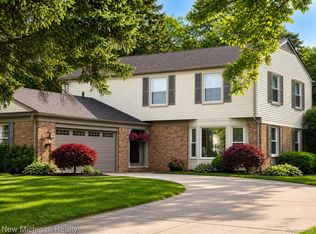 MLS ID #20261079062, Hanz H Jammoa, New Michigan Realty, LLC. Realcomp II
- $600,0004 bd4 ba4.8k sqft3086 Bloomfield Park Dr, West Bloomfield, MI 48323For Sale
 MLS ID #20261070277, Tony Yazbeck, KW Metro. Realcomp II
- $699,9004 bd3 ba3.9k sqft3265 Bloomfield Shore Dr, West Bloomfield, MI 48323For SaleMLS ID #20261080773, Chris G Pero, Max Broock, REALTORS®-Birmingham. Realcomp II
- $349,9002 bd3 ba3.1k sqft4376 Knightsbridge Ln, West Bloomfield, MI 48323For SaleMLS ID #20261083332, Jeff Glover, KW Professionals. Realcomp II
- $659,0004 bd4 ba4.6k sqft4901 Fairway Ridge Cir, West Bloomfield, MI 48323For SaleMLS ID #20261068276, Yana Krefman, Expert Realty Solutions Inc. Realcomp II
- $324,9003 bd4 ba2.7k sqft5327 Fairway Ct, West Bloomfield, MI 48323For Sale
 MLS ID #26046234, Bashar Toubia, One America Realty. MichRIC
- $519,9004 bd4 ba4k sqft4776 S Knoll Ct, West Bloomfield, MI 48323For SaleMLS ID #20261081303, Haitham Garallah, Keller Williams Legacy. Realcomp II
- $479,0003 bd3 ba3.3k sqft4035 Iverness Ln, West Bloomfield, MI 48323For SaleMLS ID #20261077694, Jennifer Petersen, KW Realty Livingston. Realcomp II
- $525,0004 bd3 ba2.8k sqft4069 Barnaby Ct, West Bloomfield, MI 48323For SaleMLS ID #20261072917, Thomas Gaunt, KW Showcase Realty. Realcomp II
- $439,9004 bd2 ba1.8k sqft4935 Green Rd, West Bloomfield, MI 48323For SaleMLS ID #20261083041, Patrick M Higgins, Real Estate One-Dbn Hts/Dbn. Realcomp II
- $649,9004 bd4 ba4.7k sqft4590 Pine Village Dr, West Bloomfield, MI 48323For SaleMLS ID #20261046124, Lysa Kowalik, RE/MAX Classic. Realcomp II
- $479,9994 bd4 ba2.4k sqft4291 Foxpointe Dr #53, West Bloomfield, MI 48323For SaleMLS ID #26048480, Jaye Sanders, Nextpointe Real Estate Service. MichRIC
- $500,0004 bd3 ba2.5k sqft4463 Westover Dr, West Bloomfield, MI 48323For SaleMLS ID #20261075349, Bruce J Simon, Real Estate One-WB/FH. Realcomp II
- $550,0003 bd3 ba3.3k sqft4261 Wabeek Lake Dr S, Bloomfield Hills, MI 48302For SaleMLS ID #20261082927, Emily P Day, @properties Christie's Int'l R.E. Birmingham. Realcomp II
- $500,0004 bd4 ba3.6k sqft5565 Pembury Ln, West Bloomfield, MI 48322For SaleMLS ID #20261083980, Lindsey Sundin, Vie Real Estate. Realcomp II
- $619,9005 bd4 ba3.4k sqft4301 Macqueen Dr, West Bloomfield, MI 48323For SaleMLS ID #20261051503, Ray Ashley, Coldwell Banker Town & Country. Realcomp II
- $525,0004 bd4 ba3k sqft5310 Hauser Way, West Bloomfield, MI 48323For SaleMLS ID #26042521, Ronald Jasgur, Seller Nation. MichRIC
