Buyer Walked Prior to Inspection - Rare Opportunity in sought-after Palais Le Duc! Tucked deep within the subdivision, this exceptional executive condo enjoys a premier setting overlooking a tranquil pond, nature, and the Bloomfield Trail. Walls of windows across the rear of the home bring the outdoors in, creating beautiful views and a peaceful, private backdrop. Offering approximately 2,895 sq. ft. above grade plus 2,711 sq. ft. of finished walk-out lower level, this original-owner residence combines generous scale, elegance, and exceptional versatility. The open main level features rich wood and marble flooring, spacious entertaining areas, and a light-filled kitchen with a wall of windows overlooking the breakfast area and formal dining room. The pond-facing living room features full-wall French doors, while the family room offers a gas fireplace, concealed electronics room, and adjoining flex space ideal for a piano, bar, library, or sitting area. The impressive first-floor primary suite includes a 22' x 15' bedroom, 15' x 13' spa bath, and dual connected walk-in closets. The finished walk-out lower level features walls of windows, a large workout/game room, expansive entertaining space, galley kitchen with laundry hookups, two additional bedrooms, and a full bath ideal for guests, recreation, hobbies, or extended living. Rarely available and exceptionally positioned, this special home offers privacy, nature, generous living space, and the best of the Palais Le Duc lifestyle. Welcome home!
For sale
$675,000
4665 Rue Street Michelle, West Bloomfield, MI 48323
3beds
5,606sqft
Condominium
Built in 1992
-- sqft lot
$667,100 Zestimate®
$120/sqft
$475/mo HOA
What's special
- 36 days
- 1,483
- 94
Zillow last checked:
Listing updated:
Listed by:
Ryan Nelson 248-462-4741,
DOBI Real Estate 248-385-3350
Source: Realcomp II,MLS#: 20261072721
Facts & features
Interior
Bedrooms & bathrooms
- Bedrooms: 3
- Bathrooms: 3
- Full bathrooms: 2
- 1/2 bathrooms: 1
Primary bedroom
- Level: Entry
- Area: 330
- Dimensions: 22 X 15
Bedroom
- Level: Basement
- Area: 195
- Dimensions: 13 X 15
Bedroom
- Level: Basement
- Area: 238
- Dimensions: 14 X 17
Primary bathroom
- Level: Entry
- Area: 195
- Dimensions: 15 X 13
Other
- Level: Basement
Other
- Level: Entry
Other
- Level: Entry
- Area: 144
- Dimensions: 12 X 12
Dining room
- Level: Entry
- Area: 195
- Dimensions: 13 X 15
Family room
- Level: Entry
- Area: 406
- Dimensions: 29 X 14
Game room
- Level: Basement
- Area: 552
- Dimensions: 24 X 23
Kitchen
- Level: Entry
- Area: 270
- Dimensions: 18 X 15
Other
- Level: Basement
- Area: 65
- Dimensions: 5 X 13
Laundry
- Level: Entry
- Area: 45
- Dimensions: 9 X 5
Living room
- Level: Entry
- Area: 294
- Dimensions: 21 X 14
Heating
- Forced Air, Natural Gas
Cooling
- Ceiling Fans, Central Air
Appliances
- Included: Built In Gas Oven, Dishwasher, Dryer, Gas Cooktop, Microwave, Range Hood, Stainless Steel Appliances, Trash Compactor, Washer, Warming Drawer
- Laundry: Gas Dryer Hookup, Laundry Room, Washer Hookup
Features
- Central Vacuum
- Basement: Finished,Walk Out Access
- Has fireplace: Yes
- Fireplace features: Living Room
Interior area
- Total interior livable area: 5,606 sqft
- Finished area above ground: 2,895
- Finished area below ground: 2,711
Property
Parking
- Total spaces: 2
- Parking features: Two Car Garage, Attached, Electricityin Garage, Garage Faces Front, Garage Door Opener
- Attached garage spaces: 2
Accessibility
- Accessibility features: Grip Accessible Features
Features
- Levels: One
- Stories: 1
- Entry location: GroundLevelwSteps
- Patio & porch: Covered, Porch, Terrace
- Exterior features: Grounds Maintenance
- Pool features: None
- Fencing: Fencingnot Allowed
- Waterfront features: Pond
Details
- Parcel number: 1821102020
- Special conditions: Short Sale No,Standard
Construction
Type & style
- Home type: Condo
- Architectural style: Ranch
- Property subtype: Condominium
Materials
- Brick
- Foundation: Basement, Poured
- Roof: Asphalt
Condition
- New construction: No
- Year built: 1992
Utilities & green energy
- Electric: Circuit Breakers
- Sewer: Public Sewer
- Water: Public
- Utilities for property: Underground Utilities
Community & HOA
Community
- Security: Smoke Detectors
- Subdivision: PALAIS LE DUC OCCPN 560
HOA
- Has HOA: Yes
- Services included: Maintenance Grounds, Other, Snow Removal, Trash
- HOA fee: $475 monthly
- HOA phone: 248-258-5900
Location
- Region: West Bloomfield
Financial & listing details
- Price per square foot: $120/sqft
- Tax assessed value: $200,361
- Annual tax amount: $6,676
- Date on market: 9/11/2026
- Cumulative days on market: 36 days
- Listing agreement: Exclusive Right To Sell
- Listing terms: Cash,Conventional
Estimated market value
$667,100
$634,000 - $700,000
$4,544/mo
Price history
| Date | Event | Price |
|---|---|---|
| 9/11/2026 | Listed for sale | $675,000$120/sqft |
Source:  Realcomp II #20261072721 Report a problem Realcomp II #20261072721 Report a problem | ||
Public tax history
| Year | Property taxes | Tax assessment |
|---|---|---|
| 2025 | -- | $305,170 +6.5% |
| 2024 | -- | $286,560 +4.6% |
| 2023 | -- | $273,920 -0.8% |
| 2022 | -- | $276,020 -4.6% |
| 2021 | -- | $289,290 +2.3% |
| 2020 | -- | $282,730 +10.7% |
| 2019 | -- | $255,460 +4.7% |
| 2018 | -- | $244,050 +33.6% |
| 2015 | $2,204 | $182,610 +10.1% |
| 2014 | -- | $165,930 +5.5% |
| 2011 | -- | $157,240 -12% |
| 2010 | -- | $178,780 -33.3% |
| 2009 | -- | $267,860 -3.2% |
| 2003 | -- | $276,690 +6% |
| 2002 | -- | $260,940 |
Find assessor info on the county website
Monthly payment
Est. payment
Payment breakdown
Explore the cost of this home by adjusting the details. Changes won't be saved.Climate risks
Neighborhood: 48323
- $769,3003 bd3 ba3.3k sqft4645 Rue Street Michelle, West Bloomfield, MI 48323Off Market
- $683,8003 bd4 ba3.3k sqft4645 Rue St Michelle, West Bloomfield, MI 48323Off Market
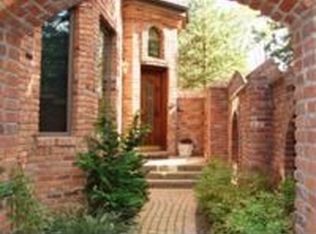
- $717,0003 bd4 ba2.7k sqft4650 Rue Street Michelle, West Bloomfield, MI 48323Off Market
- $565,2002 bd3 ba2.1k sqft4630 Rue Street Michelle, West Bloomfield, MI 48323Off Market
Similar homes
- $650,0004 bd4 ba4.8k sqft5076 Watergate Rd, West Bloomfield, MI 48323For Sale

 MLS ID #20261066895, Teresa Beaumont, EXP Realty Main. Realcomp II
 - $749,9003 bd4 ba4.8k sqft4807 Mirror Lake Dr, West Bloomfield, MI 48323For Sale
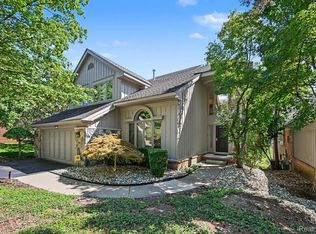 MLS ID #20261072520, Norell Kirma, Berkshire Hathaway HomeServices Michigan Real Estate. Realcomp II
 - $659,0004 bd4 ba4.6k sqft4901 Fairway Ridge Cir, West Bloomfield, MI 48323For Sale
 MLS ID #20261068276, Yana Krefman, Expert Realty Solutions Inc. Realcomp II
 - $675,0003 bd3 ba3.7k sqft3709 Wabeek Lake Dr W, Bloomfield Hills, MI 48302For Sale
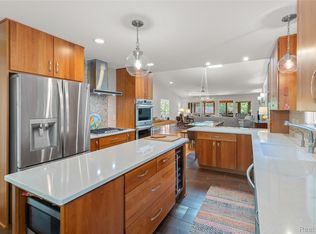 MLS ID #20261079116, Steve Mann, RE/MAX Dream Properties. Realcomp II
 - $519,9004 bd4 ba4k sqft4776 S Knoll Ct, West Bloomfield, MI 48323For SaleMLS ID #20261081303, Haitham Garallah, Keller Williams Legacy. Realcomp II
- $515,0004 bd4 ba2.9k sqft6052 Glen Eagles Dr, West Bloomfield, MI 48323For SaleMLS ID #20261063321, Mark Zawaideh, EXP Z Real Estate. Realcomp II
- $739,9004 bd4 ba4.5k sqft5832 Naneva Ct, West Bloomfield, MI 48322For SaleMLS ID #20261081249, Pamela Owen, Keller Williams Paint Creek. Realcomp II
- $749,9005 bd3 ba3k sqft6252 Greer Rd, West Bloomfield, MI 48324For SaleMLS ID #20261074323, James Altene Jr, Keller Williams Premier. Realcomp II
- $599,9004 bd4 ba3.8k sqft7566 Ashburton Ct, West Bloomfield, MI 48322For SaleMLS ID #20261079595, Lena Hazime, @properties Christie's Int'l R.E. Birmingham. Realcomp II
- $579,9004 bd3 ba5k sqft36233 Trenton Ct, Farmington Hills, MI 48335For SaleMLS ID #20261083320, John K Goodman, Century 21 Curran & Oberski. Realcomp II
- $360,0003 bd3 ba3k sqft7104 Pebble Park Dr, West Bloomfield, MI 48322For SaleMLS ID #20261084032, Diana Mamo, Community Choice Realty Inc. Realcomp II
- $499,9004 bd3 ba2.8k sqft6018 Kingsfield Dr, West Bloomfield, MI 48322For SaleMLS ID #20261071399, Stephanie Sacco, Thrive Realty Company. Realcomp II
- $550,0004 bd4 ba3.3k sqft1761 Spruce Dr, Commerce Township, MI 48390For SaleMLS ID #20261081471, Brian McCalister, Four Seasons Realty Dan Berry Group. Realcomp II
- $650,0003 bd4 ba4.3k sqft3630 Car Dr, Commerce Township, MI 48382For SaleMLS ID #20261072459, Ryan Rybarczyk, Real Broker, LLC. Realcomp II
- $665,0003 bd3 ba3.2k sqft2651 Fenton Rd, Hartland, MI 48353For SaleMLS ID #20261074781, Todd A Rall, Keller Williams Ann Arbor Market Center. Realcomp II
- $700,0005 bd5 ba5.1k sqft23249 Morningside St, Southfield, MI 48034For SaleMLS ID #20261077698, Lisa Nederlander, @properties Christie's Int'l R.E. Birmingham. Realcomp II
- $600,0003 bd4 ba3k sqft9391 Allen Rd, Clarkston, MI 48348For SaleMLS ID #20261081281, Jane M Derry, EXP Realty Rochester. Realcomp II
- $925,0004 bd5 ba5.8k sqft6951 Brook Hollow Ct, West Bloomfield, MI 48322For SaleMLS ID #20261066332, Laura Fannon, National Realty Centers, Inc. Realcomp II
- $515,0005 bd3 ba3k sqft2499 Horseshoe Dr, West Bloomfield, MI 48322For SaleMLS ID #20261069575, Amanda Hanton, Berkshire Hathaway HomeServices Kee Realty Bham. Realcomp II
- $765,0004 bd3 ba3.8k sqft39711 Manchester Ct, Northville, MI 48167For SaleMLS ID #20261083749, John K Goodman, Century 21 Curran & Oberski. Realcomp II
