10+ acres of rare property just minutes from downtown Milford! This impressive property with a rolling landscape and mature trees is now for sale! Create your own paradise on this unique property. Enjoy miles of recreational walking, biking, hiking, and everything Milford and the Kensington area have to offer. The home on the property would need major renovation to be habitable, or tear down and build your dream home! The gravel road leading up to the home needs clearing but is usable. There are utilities present but not currently on, only day time showings please. Septic and well present. Note: There is a survey available and previous plans for potentially splittable into 3 lots. You must have an appointment to walk the property. Hold harmless is required for showings. Property drone video available.
For sale
$629,000
3187 Mapleridge, Milford, MI 48380
4beds
3,729sqft
Single Family Residence
Built in 1969
10.04 Acres Lot
$612,900 Zestimate®
$169/sqft
$-- HOA
What's special
- 45 days
- 1,302
- 25
Zillow last checked:
Listing updated:
Listed by:
Marcia Levenson 248-935-0442,
Good Company 248-733-5811
Source: Realcomp II,MLS#: 20261067902
Facts & features
Interior
Bedrooms & bathrooms
- Bedrooms: 4
- Bathrooms: 3
- Full bathrooms: 3
Primary bedroom
- Level: Third
- Area: 144
- Dimensions: 12 X 12
Bedroom
- Level: Third
- Area: 143
- Dimensions: 11 X 13
Bedroom
- Level: Third
- Area: 165
- Dimensions: 11 X 15
Bedroom
- Level: Third
- Area: 100
- Dimensions: 10 X 10
Other
- Level: Entry
Other
- Level: Second
Other
- Level: Third
Dining room
- Level: Entry
- Area: 209
- Dimensions: 19 X 11
Kitchen
- Level: Entry
- Area: 240
- Dimensions: 16 X 15
Living room
- Level: Second
- Area: 874
- Dimensions: 38 X 23
Heating
- Forced Air, Natural Gas
Cooling
- Central Air
Features
- Basement: Partially Finished
- Has fireplace: No
Interior area
- Total interior livable area: 3,729 sqft
- Finished area above ground: 2,436
- Finished area below ground: 1,293
Video & virtual tour
Property
Parking
- Total spaces: 2
- Parking features: Two Car Garage, Attached
- Attached garage spaces: 2
Features
- Levels: Tri Level
- Entry location: GroundLevel
- Patio & porch: Porch
- Pool features: None
Lot
- Size: 10.04 Acres
- Dimensions: 1387 x 726 x 1181
Details
- Parcel number: 1608151015
- Special conditions: Short Sale No,Standard
Construction
Type & style
- Home type: SingleFamily
- Architectural style: Split Level
- Property subtype: Single Family Residence
Materials
- Brick, Other, Wood Siding
- Foundation: Basement, Poured
- Roof: Asphalt
Condition
- New construction: No
- Year built: 1969
Utilities & green energy
- Sewer: Septic Tank
- Water: Well
Community & HOA
HOA
- Has HOA: No
Location
- Region: Milford
Financial & listing details
- Price per square foot: $169/sqft
- Tax assessed value: $161,340
- Annual tax amount: $8,575
- Date on market: 8/25/2026
- Cumulative days on market: 46 days
- Listing agreement: Exclusive Right To Sell
- Listing terms: Cash,Conventional
Estimated market value
$612,900
$582,000 - $644,000
$3,890/mo
Price history
| Date | Event | Price |
|---|---|---|
| 8/25/2026 | Listed for sale | $629,000$169/sqft |
Source:  Realcomp II #20261067902 Report a problem Realcomp II #20261067902 Report a problem | ||
Public tax history
| Year | Property taxes | Tax assessment |
|---|---|---|
| 2025 | $8,380 +58.8% | $242,930 +8.1% |
| 2024 | $5,276 +4.9% | $224,810 +3% |
| 2023 | $5,031 +12.3% | $218,190 +3.8% |
| 2022 | $4,482 +1.3% | $210,140 +5.9% |
| 2021 | $4,423 | $198,450 +2.7% |
| 2020 | -- | $193,280 +4.4% |
| 2019 | $4,383 +5% | $185,070 +4.3% |
| 2018 | $4,175 +0.7% | $177,380 |
| 2017 | $4,147 | $177,380 +6.9% |
| 2016 | $4,147 | $165,900 +6.6% |
| 2015 | -- | $155,580 +13.1% |
| 2014 | -- | $137,580 +10.8% |
| 2011 | -- | $124,130 -7.3% |
| 2010 | $4,414 -44.4% | $133,900 -18.7% |
| 2009 | $7,935 +180.2% | $164,610 -51.2% |
| 2005 | $2,832 | $337,410 +73.5% |
| 2003 | -- | $194,440 +20.2% |
| 2002 | -- | $161,750 +69.7% |
| 2001 | $4,747 +29.4% | $95,290 +22% |
| 2000 | $3,668 | $78,130 |
Find assessor info on the county website
Monthly payment
Est. payment
Payment breakdown
Explore the cost of this home by adjusting the details. Changes won't be saved.Climate risks
Neighborhood: 48380
Similar homes
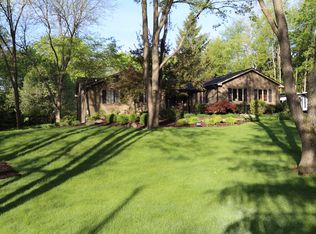
- $510,0004 bd2 ba2k sqft895 Rowe Rd, Milford, MI 48380For Sale
 MLS ID #20261079275, Katherine Louiselle, Real Estate One-Milford. Realcomp II
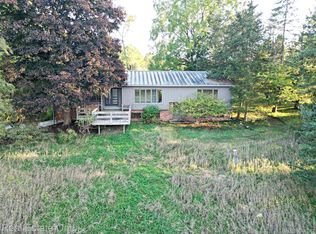
 - $599,9006 bd3 ba2.7k sqft2220 Wixom Rd, Commerce Township, MI 48382For Sale
 MLS ID #20261062860, Janet K Stockton, KW Showcase Realty. Realcomp II
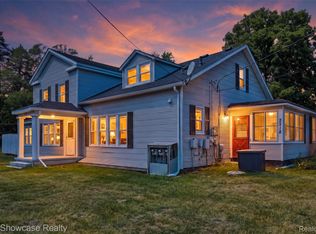
 - $769,0004 bd5 ba3.8k sqft3099 Beach Lake Dr E, Milford, MI 48380For Sale
 MLS ID #20261063341, Rachel Warren, Remerica United Realty-Brighton. Realcomp II
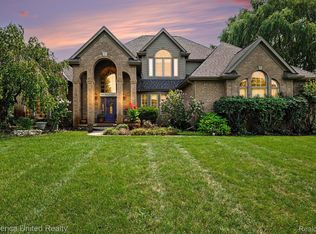
 - $550,0003 bd3 ba3.4k sqft11075 Shadywood Dr, Brighton, MI 48114For Sale
 MLS ID #20261065823, Patricia Lotz, Real Estate One-Brighton. Realcomp II
 - $659,9004 bd3 ba1.8k sqft3970 Van Amberg Rd, Brighton, MI 48114For SaleMLS ID #20261043036, Scott Griffith, Griffith Realty. Realcomp II
- $574,0003 bd3 ba2.1k sqft445 Crystal St, Milford, MI 48381For SaleMLS ID #20261079942, Kyle Susalla, New Michigan Realty. Realcomp II
- $690,0003 bd2 ba3k sqft2529 S Commerce Rd, Wolverine Lake, MI 48390For SaleMLS ID #20261078170, Michael Hermiz, RE/MAX New Trend. Realcomp II
- $575,0005 bd3 ba3.7k sqft11030 Marshall Rd, South Lyon, MI 48178For SaleMLS ID #20261063379, Jillian N Moutafis, Real Estate One-Commerce. Realcomp II
- $699,9004 bd3 ba3.9k sqft3265 Bloomfield Shore Dr, West Bloomfield, MI 48323For SaleMLS ID #20261080773, Chris G Pero, Max Broock, REALTORS®-Birmingham. Realcomp II
- $610,0004 bd3 ba2.5k sqft3622 Elder Rd S, West Bloomfield, MI 48324For SaleMLS ID #20261077090, Maria Auterman, Brookstone, Realtors LLC. Realcomp II
- $475,0004 bd4 ba3.5k sqft3360 Pleasant Valley Rd, Brighton, MI 48114For SaleMLS ID #20261072999, Jill N Bigelow, KW Showcase Realty. Realcomp II
- $649,9003 bd2 ba2.2k sqft10268 Seven Mile Rd, Northville, MI 48167For SaleMLS ID #20261056285, Abe Qassis, RE/MAX Classic. Realcomp II
- $450,0004 bd3 ba2.5k sqft7990 Tower Rd, South Lyon, MI 48178For SaleMLS ID #20261080064, Derek R Bauer, Real Estate One-Brighton. Realcomp II
- $650,0004 bd4 ba3.4k sqft4665 W Maple Rd, Bloomfield Hills, MI 48301For SaleMLS ID #20261022124, Olga Mackenzie, Brookstone, Realtors LLC. Realcomp II
- $575,0004 bd3 ba3.6k sqft2126 Moorlands Vw, Howell, MI 48855For SaleMLS ID #20261067101, Jaclyn Gureghian, Mitten Realty Group LLC. Realcomp II
- $574,9004 bd2 ba2.4k sqft804 Bonita Dr, White Lake, MI 48383For SaleMLS ID #20261062152, Janet K Stockton, KW Showcase Realty. Realcomp II
- $549,9905 bd4 ba4k sqft8175 Farley Rd, Pinckney, MI 48169For SaleMLS ID #20261055443, Christine Tiderington, Coldwell Banker Town & Country. Realcomp II
- $825,0004 bd2 ba2.9k sqft9225 Faussett Rd, Fenton, MI 48430For SaleMLS ID #20261071101, Joel Schmidt, Realty Concierge Group. Realcomp II
- $619,9005 bd4 ba3.4k sqft4301 Macqueen Dr, West Bloomfield, MI 48323For SaleMLS ID #20261051503, Ray Ashley, Coldwell Banker Town & Country. Realcomp II
