Discover the rare ranch you’ve been waiting for - offering over 3,800 sq ft of thoughtfully finished living space, including a daylight/egress basement designed for both comfort and entertaining. This 4-bedroom, 3.5-bath home features an open concept layout, spacious rooms, and new shingles in 2023 for added peace of mind. Step into a bright great room with 9’ ceilings, expansive windows, a warm gas fireplace, and custom built-ins. The chef’s kitchen impresses with granite countertops, stainless steel appliances, abundant cabinetry, and seamless flow to the breakfast area, dining room, and great room - perfect for everyday living and hosting. A dedicated first-floor Office/Den provides an ideal work-from-home space. The entry-level primary suite offers a walk-in closet, spa-like bath, and private access to the covered patio. Two additional bedrooms are thoughtfully positioned on the opposite side of the home for enhanced privacy. A central first-floor laundry and half bath add convenience. The finished daylight lower level expands your lifestyle with a dry bar, billiards/game area, family room, bedroom, stylish full bath, gym/flex space, and generous storage. Outdoor living shines with both covered and uncovered patio spaces perfect for grilling and chilling. Just down the street, enjoy the community park and beach on beautiful Rush Lake. Located in vibrant Hamburg Township, you’ll appreciate access to the Lakeland Trail system, Chain of Lakes, parks, Hamburg Library, and abundant recreation. Don’t miss this rare opportunity - schedule your showing today.
For sale
Price cut: $5K (9/23)
$549,900
2940 Dana Pointe Dr, Pinckney, MI 48169
4beds
3,887sqft
Single Family Residence
Built in 2005
0.77 Acres Lot
$545,700 Zestimate®
$141/sqft
$125/mo HOA
What's special
- 40 days
- 1,043
- 75
Zillow last checked:
Listing updated:
Listed by:
Tim Sova 810-844-2316,
RE/MAX Platinum 810-227-4600,
Haden Sova 810-844-2316,
RE/MAX Platinum
Source: Realcomp II,MLS#: 20261072019
Facts & features
Interior
Bedrooms & bathrooms
- Bedrooms: 4
- Bathrooms: 4
- Full bathrooms: 3
- 1/2 bathrooms: 1
Primary bedroom
- Level: Entry
- Area: 225
- Dimensions: 15 X 15
Bedroom
- Level: Entry
- Area: 130
- Dimensions: 10 X 13
Bedroom
- Level: Entry
- Area: 120
- Dimensions: 10 X 12
Bedroom
- Level: Basement
- Area: 330
- Dimensions: 15 X 22
Primary bathroom
- Level: Entry
- Area: 72
- Dimensions: 9 X 8
Other
- Level: Entry
- Area: 45
- Dimensions: 5 X 9
Other
- Level: Basement
- Area: 50
- Dimensions: 5 X 10
Other
- Level: Entry
- Area: 20
- Dimensions: 4 X 5
Other
- Level: Entry
- Area: 132
- Dimensions: 12 X 11
Dining room
- Level: Entry
- Area: 154
- Dimensions: 11 X 14
Family room
- Level: Basement
- Area: 462
- Dimensions: 21 X 22
Flex room
- Level: Basement
- Area: 208
- Dimensions: 13 X 16
Game room
- Level: Entry
- Area: 285
- Dimensions: 15 X 19
Game room
- Level: Basement
- Area: 374
- Dimensions: 17 X 22
Kitchen
- Level: Entry
- Area: 156
- Dimensions: 12 X 13
Laundry
- Level: Entry
- Area: 45
- Dimensions: 5 X 9
Library
- Level: Entry
- Area: 110
- Dimensions: 10 X 11
Heating
- Forced Air, Natural Gas
Cooling
- Ceiling Fans, Central Air
Appliances
- Included: Dishwasher, Dryer, Free Standing Electric Range, Free Standing Refrigerator, Humidifier, Microwave, Stainless Steel Appliances, Washer, Water Softener Owned
- Laundry: Laundry Room
Features
- Entrance Foyer, High Speed Internet, Programmable Thermostat
- Windows: Egress Windows
- Basement: Daylight,Finished,Full
- Has fireplace: Yes
- Fireplace features: Gas, Great Room
Interior area
- Total interior livable area: 3,887 sqft
- Finished area above ground: 2,046
- Finished area below ground: 1,841
Video & virtual tour
Property
Parking
- Total spaces: 2
- Parking features: Two Car Garage, Attached, Electricityin Garage, Garage Door Opener, Side Entrance
- Attached garage spaces: 2
Features
- Levels: One
- Stories: 1
- Entry location: GroundLevelwSteps
- Patio & porch: Covered, Patio, Porch
- Exterior features: Lighting
- Pool features: None
- Waterfront features: All Sports Lake, Beach Access, Lake Privileges
- Body of water: Rush Lake
Lot
- Size: 0.77 Acres
- Dimensions: 205 x 117 x 235 x 93
Details
- Parcel number: 1518401016
- Special conditions: Short Sale No,Standard
Construction
Type & style
- Home type: SingleFamily
- Architectural style: Ranch
- Property subtype: Single Family Residence
Materials
- Brick, Stone
- Foundation: Basement, Poured, Sump Pump
- Roof: Asphalt,Composition
Condition
- New construction: No
- Year built: 2005
Utilities & green energy
- Electric: Circuit Breakers
- Sewer: Public Sewer
- Water: Well
- Utilities for property: Cable Available, Underground Utilities
Community & HOA
Community
- Subdivision: MOON SHADOWS ON RUSH LAKE CONDO
HOA
- Has HOA: Yes
- HOA fee: $1,500 annually
Location
- Region: Pinckney
Financial & listing details
- Price per square foot: $141/sqft
- Tax assessed value: $278,142
- Annual tax amount: $7,453
- Date on market: 9/11/2026
- Cumulative days on market: 40 days
- Listing agreement: Exclusive Right To Sell
- Listing terms: Cash,Conventional,FHA,Va Loan
Estimated market value
$545,700
$518,000 - $573,000
$4,654/mo
Price history
| Date | Event | Price |
|---|---|---|
| 9/23/2026 | Price change | $549,900-0.9%$141/sqft |
Source:  Realcomp II #20261072019 Report a problem | ||
| 9/11/2026 | Listed for sale | $554,900+32.2%$143/sqft |
Source: Realcomp II #20261072019 Report a problem | ||
| 4/30/2026 | Sold | $419,750-5.2%$108/sqft |
Source: Public Record Report a problem | ||
| 11/6/2023 | Sold | $443,000-3.5%$114/sqft |
Source: Realcomp II #20230072500 Report a problem | ||
| 9/14/2023 | Pending sale | $459,000$118/sqft |
Source: Realcomp II #20230072500 Report a problem | ||
| 8/28/2023 | Listed for sale | $459,000$118/sqft |
Source: Realcomp II #20230072500 Report a problem | ||
| 8/26/2023 | Listing removed | -- |
Source:  AAABOR #3295222 Report a problem | ||
| 8/4/2023 | Price change | $459,000-4.2%$118/sqft |
Source: AAABOR #3295222 Report a problem | ||
| 7/24/2023 | Price change | $479,000-3.2%$123/sqft |
Source: AAABOR #3295222 Report a problem | ||
| 7/10/2023 | Listed for sale | $495,000+73.7%$127/sqft |
Source: AAABOR #3295222 Report a problem | ||
| 7/30/2015 | Listing removed | $284,900$73/sqft |
Source: On Line Real Estate, Inc. #3231209 Report a problem | ||
| 7/10/2015 | Pending sale | $284,900$73/sqft |
Source: On Line Real Estate, Inc. #3231209 Report a problem | ||
| 7/10/2015 | Listed for sale | $284,900+1.8%$73/sqft |
Source: On Line Real Estate, Inc. #3231209 Report a problem | ||
| 7/6/2015 | Sold | $280,000-1.7%$72/sqft |
Source:  MichRIC #23122429 Report a problem | ||
| 5/22/2015 | Pending sale | $284,900$73/sqft |
Source: On Line Real Estate, Inc. #3231209 Report a problem | ||
| 4/27/2015 | Listed for sale | $284,900$73/sqft |
Source: On Line Real Estate, Inc. #543227342 Report a problem | ||
| 3/20/2015 | Listing removed | $284,900$73/sqft |
Source: On Line Real Estate, Inc. #543227342 Report a problem | ||
| 2/21/2015 | Listed for sale | $284,900+17.7%$73/sqft |
Source: On Line Real Estate, Inc. #543227342 Report a problem | ||
| 3/2/2011 | Sold | $242,000+231.5%$62/sqft |
Source: Public Record Report a problem | ||
| 2/22/2005 | Sold | $73,000+28.1%$19/sqft |
Source: Public Record Report a problem | ||
| 8/2/1999 | Sold | $57,000+42.5%$15/sqft |
Source: Public Record Report a problem | ||
| 4/30/1996 | Sold | $40,000$10/sqft |
Source: Public Record Report a problem | ||
Public tax history
| Year | Property taxes | Tax assessment |
|---|---|---|
| 2026 | $7,453 +1.4% | $282,940 +4.5% |
| 2025 | $7,349 +49.8% | $270,830 +1.7% |
| 2024 | $4,907 +2.2% | $266,360 +8.7% |
| 2023 | $4,800 +3.1% | $245,090 +9.4% |
| 2022 | $4,655 | $224,110 +16% |
| 2021 | -- | $193,170 -1.1% |
| 2020 | -- | $195,270 +9.1% |
| 2019 | $4,550 +55% | $178,940 +2.3% |
| 2018 | $2,934 -29.2% | $174,930 +8% |
| 2017 | $4,147 | $162,020 +6.6% |
| 2016 | $4,147 | $151,960 +10.1% |
| 2014 | $4,147 +31.3% | $137,960 +8.1% |
| 2012 | $3,158 | $127,590 -1% |
| 2011 | -- | $128,850 -1.5% |
| 2010 | -- | $130,800 -7.1% |
| 2009 | -- | $140,800 -16.3% |
| 2008 | -- | $168,220 |
| 2007 | $1,696 +26.2% | -- |
| 2006 | $1,344 -8.9% | $161,090 +279% |
| 2005 | $1,476 +53% | $42,500 +41.7% |
| 2003 | $964 | $30,000 |
| 2002 | -- | -- |
| 2001 | -- | -- |
| 2000 | $1,056 | $25,000 |
Find assessor info on the county website
Monthly payment
Est. payment
Payment breakdown
Explore the cost of this home by adjusting the details. Changes won't be saved.Climate risks
Neighborhood: 48169

Similar homes
- $515,0004 bd3 ba2.3k sqft8805 Pebble Creek Dr, Pinckney, MI 48169For Sale
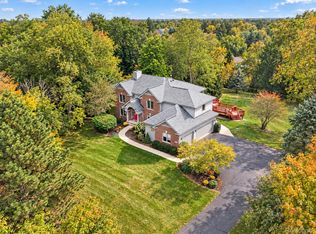
 MLS ID #20261083316, Tina M Peterson, Real Estate One. Realcomp II
- $549,9905 bd4 ba4k sqft8175 Farley Rd, Pinckney, MI 48169For Sale
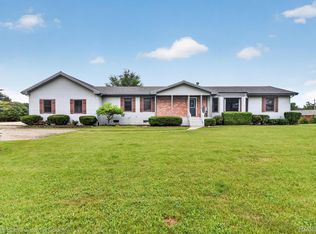 MLS ID #20261055443, Christine Tiderington, Coldwell Banker Town & Country. Realcomp II
- $615,9004 bd2 ba2.6k sqft9022 Kingston Ct, Pinckney, MI 48169For Sale
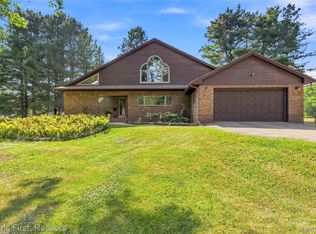 MLS ID #20261067159, Mike Hesse, Clients First, REALTORS®. Realcomp II
- $495,0004 bd3 ba3.1k sqft21955 Spearswood Dr, Pinckney, MI 48169For Sale
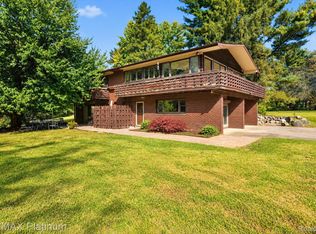 MLS ID #20261080917, Michelle Herrst, RE/MAX Platinum. Realcomp II
- $449,9004 bd3 ba2.6k sqft6133 Oak Valley Dr, Whitmore Lake, MI 48189For SaleMLS ID #20261082945, Shannon L Kuehnl, RE/MAX Platinum. Realcomp II
- $675,0005 bd4 ba5.2k sqft7500 Farley Rd, Pinckney, MI 48169For SaleMLS ID #20261050162, Brett Phillips, RE/MAX Home Sale Services. Realcomp II
- $419,9994 bd2 ba2.3k sqft8045 Chilson Rd, Pinckney, MI 48169For SaleMLS ID #20261068049, Thomas G Rafferty, RE/MAX Platinum. Realcomp II
- $429,9003 bd3 ba2.6k sqft9929 Sienna Ct, Pinckney, MI 48169For SaleMLS ID #20261067838, Timothy Przysiecki, Lady of the Lakes Real Estate, Inc.. Realcomp II
- $575,0004 bd3 ba3.6k sqft2126 Moorlands Vw, Howell, MI 48855For SaleMLS ID #20261067101, Jaclyn Gureghian, Mitten Realty Group LLC. Realcomp II
- $549,0004 bd4 ba3.7k sqft2303 Arciero Ct, Howell, MI 48855For SaleMLS ID #20261082485, Todd Fedie, KW Realty Livingston. Realcomp II
- $365,0004 bd2 ba2k sqft4296 Burgess Rd, Pinckney, MI 48169For SaleMLS ID #20261082245, Dina E Sabuda, Sabuda & Associates LLC. Realcomp II
- $520,0003 bd2 ba2.6k sqft6304 Hiawatha Rd, Whitmore Lake, MI 48189For SaleMLS ID #20261075310, Don Barrera, Ideal Real Estate Advisors LLC. Realcomp II
- $519,9004 bd4 ba3.9k sqft9925 Timothy Ln, South Lyon, MI 48178For SaleMLS ID #20261072378, Andrew McManamon, Signature Sotheby's International Realty Nvl. Realcomp II
- $575,0005 bd3 ba3.7k sqft11030 Marshall Rd, South Lyon, MI 48178For SaleMLS ID #20261063379, Jillian N Moutafis, Real Estate One-Commerce. Realcomp II
- $675,0005 bd3 ba4.2k sqft6762 Corrigan Dr, Brighton, MI 48116For SaleMLS ID #20261067077, Jaclyn Gureghian, Mitten Realty Group LLC. Realcomp II
- $600,0004 bd3 ba3.5k sqft5336 Urbana Dr, Brighton, MI 48116For SaleMLS ID #20261049363, Ian Whitelaw, Central Properties Group LLC. Realcomp II
- $524,9005 bd4 ba3.5k sqft5910 Cedar Knoll Dr, Brighton, MI 48116For SaleMLS ID #20261061180, Alan Stalter, Benjamin Management Group, Inc. Realcomp II
- $599,0004 bd3 ba2.7k sqft26393 Creekside Dr, New Hudson, MI 48165For SaleMLS ID #20261077920, Jeff Duneske, Keller Williams Advantage Northville. Realcomp II
- $495,0004 bd3 ba2.9k sqft219 E Caledonia St, Howell, MI 48843For SaleMLS ID #20261079841, Amanda Scofield, Century 21 Curran & Oberski. Realcomp II
- $550,0003 bd3 ba3k sqft9659 Alger Dr, Brighton, MI 48114For SaleMLS ID #20261071078, Michael A Bancroft, HomeCraft Real Estate. Realcomp II
