Skip main navigation
Sold for $700,000
  • $700,000

    2901 Dana Pointe Dr, Pinckney, MI 48169

    3beds
    4,238sqft
    Single Family Residence
    Built in 1994
    0.73 Acres Lot
    $808,300 Zestimate®
    $165/sqft
    $3,904 Estimated rent

    Home value

    $808,300

    $736,000 - $897,000

    $3,904/mo

    Zestimate® history
    Loading
    Loading...

    Owner options

    List your home for rent

    $3,904/mo

    Rent Zestimate®

    Find your next renter with Zillow Rental Manager. Plus, with online applications, you can quickly screen prospective tenants – for free.

    Learn more

    $3,904/mo

    Rent Zestimate®

    Refinance and save

    $5,322/mo

    Est. payment

    Refinancing to a lower rate could help reduce your monthly payments and save thousands over the life of the loan.

    See today's rates

    $5,322/mo

    Est. payment

    Explore your selling options

    Work with a Zillow partner agent

    Leverage their expertise and Zillow's premium Showcase listings to get your home seen by more buyers.

    Get started

    List with your own agent

    Get your home in front of millions of buyers by listing it on Zillow.

    Learn how to do it

    Sell it yourself

    Take full control of how buyers see your home on Zillow by listing For Sale by Owner (FSBO).

    List your home

    What's special

    Additional garageBrick residenceFinished walkout basementRecreational areaPicturesque landLakefront homeHardwood floors
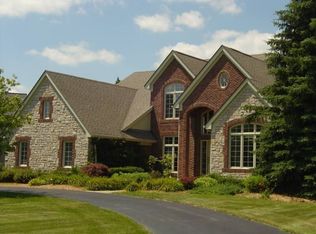
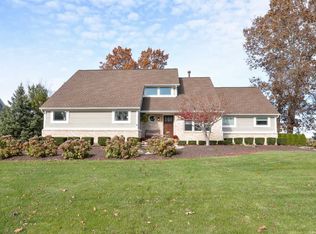
    **OPEN HOUSE SUNDAY, 12/22 FROM 1-3PM!** Welcome to your dream lakefront home! This stunning brick residence offers an exceptional blend of comfort, style, and outdoor living, all nestled on nearly an acre of picturesque land. As you approach, you'll be greeted by the classic elegance of this three-bedroom, three-and-a-half-bath home. Step inside to discover the rich warmth of hardwood floors that flow seamlessly throughout the first floor. The spacious living areas are perfect for both relaxing and entertaining, with large windows that showcase breathtaking views of Rush Lake. The well-appointed and open kitchen features ample counter space, making meal preparation a joy. Adjacent to the kitchen is a lovely breakfast nook that opens onto an expansive deck—ideal for al fresco dining or simply enjoying serene lake views. The luxurious 1st floor primary suite is a true retreat, complete with a spacious and private en-suite bath. Two additional bedrooms and a full bath ensure plenty of space for family and guests. The finished walkout basement is a standout feature, offering a spacious recreational area, a full bathroom, and direct access to the lower covered patio. Whether you're hosting gatherings or enjoying a quiet evening by the lake, this space is sure to impress. Outside, the property is just as remarkable. The expansive deck and covered patio below provide ample space for outdoor living and entertaining, while the lush, nearly-acre lot offers privacy and tranquility. A new roof installed in 2023 and a newer septic system ensure peace of mind and long-term reliability. For the boating enthusiast, there's a convenient additional garage at the back of the home, perfect for storing boats, dock equipment, or other recreational gear. The property's access to Rush Lake is a true gem, allowing for easy enjoyment of boating, fishing, and other water activities. Don't miss out!!

    Zillow last checked:

    Listing updated:

    Listed by:

    David J Bajoka 248-318-1904,

    Bajoka Property Group, LLC

    Bought with:

    Christopher A Bailey, 6501374076

    Remerica United Realty

    Source: Realcomp II,MLS#: 20240092398MLS Logo

    Facts & features

    Interior

    Bedrooms & bathrooms
    • Bedrooms: 3
    • Bathrooms: 4
    • Full bathrooms: 3
    • 1/2 bathrooms: 1
    Heating
    • Forced Air, Natural Gas
    Cooling
    • Central Air
    Appliances
    • Included: Dishwasher, Disposal, Double Oven, Dryer, Electric Cooktop, Free Standing Refrigerator, Microwave, Washer, Water Softener Owned
    Features
    • Basement: Finished,Walk Out Access
    • Has fireplace: Yes
    • Fireplace features: Basement, Gas
    Interior area
    • Total interior livable area: 4,238 sqft
    • Finished area above ground: 3,188
    • Finished area below ground: 1,050

    Property

    Parking
    • Total spaces: 3
    • Parking features: Three Car Garage, Attached
    • Attached garage spaces: 3
    Features
    • Levels: Two
    • Stories: 2
    • Entry location: GroundLevelwSteps
    • Patio & porch: Deck, Patio
    • Pool features: None
    • Waterfront features: All Sports Lake, Lake Front, Lake Privileges, Waterfront
    • Body of water: Rush Lake
    Lot
    • Size: 0.73 Acres
    • Dimensions: 150 x 215 x 108 x 133
    • Features: Water View, Sprinklers
    Details
    • Parcel number: 1518401012
    • Special conditions: Corporate Relocation,Short Sale No

    Construction

    Type & style
    • Home type: SingleFamily
    • Architectural style: Colonial
    • Property subtype: Single Family Residence
    Materials
    • Brick, Other
    • Foundation: Basement, Poured
    • Roof: Asphalt
    Condition
    • New construction: No
    • Year built: 1994

    Utilities & green energy

    • Electric: Circuit Breakers
    • Sewer: Septic Tank
    • Water: Well

    Community & neighborhood

    Location
    • Region: Pinckney

    HOA & financial

    HOA
    • Has HOA: Yes
    • HOA fee: $1,000 annually
    • Services included: Other

    Other

    Other facts
    • Listing agreement: Exclusive Right To Sell
    • Listing terms: Cash,Conventional,FHA,Va Loan

    Price history

    DateEventPrice
    2/28/2025Sold$700,000-6.7%$165/sqft
    Source: Realcomp II #20240092398 Report a problem
    1/12/2025Pending sale$750,000$177/sqft
    Source: Realcomp II #20240092398 Report a problem
    12/15/2024Listed for sale$750,000$177/sqft
    Source: Realcomp II #20240092398 Report a problem
    12/8/2024Listing removed$750,000$177/sqft
    Source: Realcomp II #20240066636 Report a problem
    12/3/2024Price change$750,000-3.2%$177/sqft
    Source: Realcomp II #20240066636 Report a problem
    10/27/2024Price change$775,000-2.5%$183/sqft
    Source: Realcomp II #20240066636 Report a problem
    9/27/2024Price change$795,000-1.9%$188/sqft
    Source: Realcomp II #20240066636 Report a problem
    9/8/2024Listed for sale$810,000+30.7%$191/sqft
    Source: Realcomp II #20240066636 Report a problem
    8/14/2015Listing removed$619,900$146/sqft
    Source: RE/MAX Grande #30049807 Report a problem
    7/30/2015Price change$619,900-7.5%$146/sqft
    Source: RE/MAX Grande #30049807 Report a problem
    7/16/2015Price change$669,900+3.1%$158/sqft
    Source: RE/MAX Grande #30049807 Report a problem
    7/15/2015Price change$649,900-6.5%$153/sqft
    Source: RE/MAX Grande #30049807 Report a problem
    7/2/2015Listed for sale$695,000$164/sqft
    Source: RE/MAX Grande #30049807 Report a problem

    Public tax history

    YearProperty taxesTax assessment
    2025$7,034 +8.1%$363,600 +11.7%
    2024$6,506 +2.2%$325,410 +4.8%
    2023$6,364 +3.1%$310,620 +3%
    2022$6,171 $301,430 +12.7%
    2021-- $267,510 -2.5%
    2020-- $274,310 +3.4%
    2019$6,032 +52.1%$265,410 +4.3%
    2018$3,966 -29.2%$254,390 +2.2%
    2017$5,605 $248,850 +9.4%
    2016$5,605 $227,380 +8.7%
    2014$5,605 +21.2%$209,200 +7%
    2012$4,623 $195,560 +3.7%
    2011-- $188,610 -7.2%
    2010-- $203,280 -10.6%
    2009-- $227,460 -14%
    2008-- $264,430
    2007$2,017 +26.9%--
    2006$1,589 -47.9%$268,960 +0.4%
    2005$3,051 -3%$267,790 +20.6%
    2003$3,147 $222,000
    2002-- --
    2001-- --
    2000$3,954 $188,900

    Find assessor info on the county website

    Neighborhood: 48169

    Nearby schools

    GreatSchools rating
    Get a cash offer in 3 minutes
    Find out how much your home could sell for in as little as 3 minutes with a no-obligation cash offer.
    Estimated market value
    $808,300
    Get a cash offer in 3 minutes
    Find out how much your home could sell for in as little as 3 minutes with a no-obligation cash offer.
    Estimated market value
    $808,300