Welcome to Orchard Crossing Estates, Lyon Township's newest community! This home is not built yet--come choose your favorite colors and move in 8-10 months! This awesome Ranch plan features space just where you need it--huge kitchen with tons of storage has an enormous island with room for four or more bar stools! Walk in pantry provides even more opportunity for organization. Kitchen is open to the great room and nook, maintaining an open flow. Nice mud room off garage with an option to add a built in cubby, plus features a walk-in-closet and access to the first floor laundry and prep for washer/gas dryer. Study off foyer! Bedrooms located near private full bath. Primary suite offers a spacious walk in closet, plus private bath with 5' tiled shower, lots of linen storage, private commode, and double sinks. Full basement provides an egress window and option to prep for future full bath. Sod and sprinklers are included! Photos are of decorated model or previously built home.
New construction
$589,990
29112 Myles Andrew Dr, South Lyon, MI 48178
3beds
2,287sqft
:
Get pre-qualified$4,319/mo
Single Family Residence
Built in 2026
0.27 Acres Lot
$-- Zestimate®
$258/sqft
$122/mo HOA
What's special
- 1 day |
- 93 |
- 2 |
Zillow last checked:
Listing updated:
Listed by:
Anthony Lombardo 248-416-1462,
Lombardo Realty 248-416-1462
Source: Realcomp II,MLS#: 20261060801
Facts & features
Interior
Bedrooms & bathrooms
- Bedrooms: 3
- Bathrooms: 3
- Full bathrooms: 2
- 1/2 bathrooms: 1
Primary bedroom
- Level: Entry
- Area: 224
- Dimensions: 16 X 14
Bedroom
- Level: Entry
- Area: 132
- Dimensions: 12 X 11
Bedroom
- Level: Entry
- Area: 144
- Dimensions: 12 X 12
Primary bathroom
- Level: Entry
Other
- Level: Entry
Other
- Level: Entry
Other
- Level: Entry
- Area: 160
- Dimensions: 16 X 10
Great room
- Level: Entry
- Area: 272
- Dimensions: 17 X 16
Kitchen
- Level: Entry
- Area: 160
- Dimensions: 16 X 10
Laundry
- Level: Entry
- Area: 42
- Dimensions: 6 X 7
Library
- Level: Entry
- Area: 120
- Dimensions: 12 X 10
Heating
- Forced Air, Natural Gas
Cooling
- Central Air
Appliances
- Included: Disposal, Energy Star Qualified Dishwasher, Free Standing Electric Range, Humidifier, Microwave
- Laundry: Gas Dryer Hookup, Laundry Room, Washer Hookup
Features
- Entrance Foyer, Programmable Thermostat
- Windows: Egress Windows
- Basement: Bath Stubbed,Full,Unfinished
- Has fireplace: No
Interior area
- Total interior livable area: 2,287 sqft
- Finished area above ground: 2,287
Property
Parking
- Total spaces: 2
- Parking features: Two Car Garage, Attached, Direct Access, Driveway, Electricityin Garage, Garage Faces Front
- Attached garage spaces: 2
Features
- Levels: One
- Stories: 1
- Entry location: GroundLevelwSteps
- Patio & porch: Porch
- Pool features: None
Lot
- Size: 0.27 Acres
- Dimensions: 71 x 161 x 70 x 172
- Features: Sprinklers
Details
- Parcel number: 2107101037
- Special conditions: Agent Owned,Short Sale No
Construction
Type & style
- Home type: SingleFamily
- Architectural style: Ranch
- Property subtype: Single Family Residence
Materials
- Brick, Vinyl Siding
- Foundation: Basement, Drainage System, Poured, Sump Pump
- Roof: Asphalt
Condition
- New Construction,Site Condo
- New construction: Yes
- Year built: 2026
Details
- Warranty included: Yes
Utilities & green energy
- Sewer: Public Sewer
- Water: Public
- Utilities for property: Cable Available, Underground Utilities
Community & HOA
Community
- Features: Sidewalks
- Security: Carbon Monoxide Detectors, Smoke Detectors
HOA
- Has HOA: Yes
- HOA fee: $365 quarterly
- HOA phone: 248-655-1500
Location
- Region: South Lyon
Financial & listing details
- Price per square foot: $258/sqft
- Date on market: 8/3/2026
- Cumulative days on market: 1 day
- Listing agreement: Exclusive Right To Sell
- Listing terms: Cash,Conventional,FHA,Va Loan
Estimated market value
Not available
Estimated sales range
Not available
Not available
Price history
| Date | Event | Price |
|---|---|---|
| 8/3/2026 | Listed for sale | $589,990$258/sqft |
Source:  Realcomp II #20261060801 Report a problem Realcomp II #20261060801 Report a problem | ||
Public tax history
Tax history is unavailable.
Monthly payment
Est. payment
Payment breakdown
Explore the cost of this home by adjusting the details. Changes won't be saved.Climate risks
Neighborhood: 48178
Nearby schools
GreatSchools rating
- 8/10Kent Lake Elementary SchoolGrades: K-5Distance: 0.5 mi
- 8/10Centennial Middle SchoolGrades: 6-8Distance: 3.8 mi
- 8/10South Lyon High SchoolGrades: 9-12Distance: 2.1 mi
- $629,9904 bd3 ba3.1k sqft29120 Myles Andrew Dr, South Lyon, MI 48178New Construction
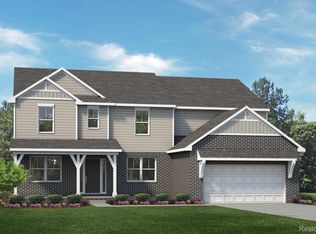
- $569,9904 bd3 ba2.4k sqft29104 Myles Andrew Dr, South Lyon, MI 48178New Construction
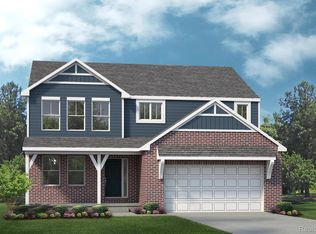
- from $626,4854 bd3 ba2.8k sqftBerkeley Plan, Orchard Crossing Estates, South Lyon, MI 48178New Construction
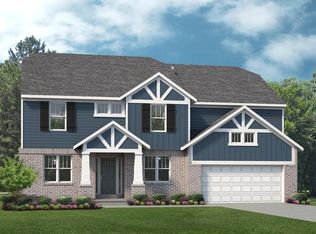
- from $563,8853 bd3 ba2.2k sqftBloomington Plan, Orchard Crossing Estates, South Lyon, MI 48178New Construction
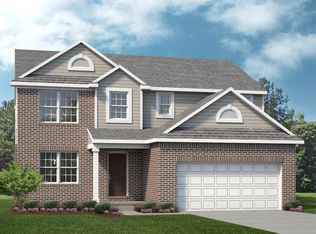
- from $595,9903 bd2 ba2.1k sqftStansbury Plan, Orchard Crossing Estates, South Lyon, MI 48178New Construction
- from $605,1354 bd3 ba2.7k sqftAustin Plan, Orchard Crossing Estates, South Lyon, MI 48178New Construction
- from $603,3353 bd3 ba2.2k sqftOxford Plan, Orchard Crossing Estates, South Lyon, MI 48178New Construction
- from $625,9853 bd3 ba2.4k sqftMadison Plan, Orchard Crossing Estates, South Lyon, MI 48178New Construction
A local agent can set up tours, give advice and negotiate with sellers.
Similar homes
- $569,9904 bd3 ba2.4k sqft29104 Myles Andrew Dr, South Lyon, MI 48178New Construction
 MLS ID #20261060803, Anthony Lombardo, Lombardo Realty. Realcomp II
 - from $608,8353 bd3 ba2.2k sqftOxford Plan, Sterling Trail, Lyon Township, MI 48178New Construction
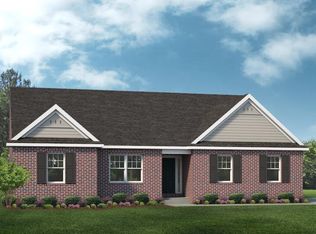 Lombardo Homes
 - from $603,3353 bd3 ba2.2k sqftOxford Plan, Orchard Crossing Estates, South Lyon, MI 48178New Construction
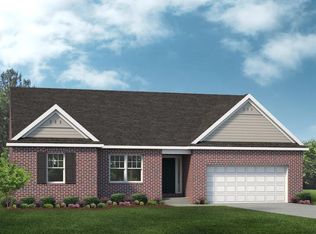 Lombardo Homes
 - $600,9903 bd3 ba2.2k sqft26643 Triple Crown Ct, South Lyon, MI 48178New Construction
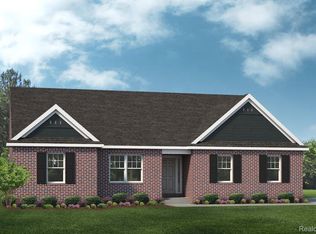 Realcomp II
 - from $569,9004 bd3 ba2.6k sqftThe Bartelle Plan, Charleston Park, South Lyon, MI 48178New ConstructionSingh Homes
- $625,0004 bd3 ba2.6k sqft58814 Falabella Dr, South Lyon, MI 48178For SaleMLS ID #20261058090, Kirsten M Soulliere, KW Realty Livingston. Realcomp II
- from $584,9003 bd3 ba2.2k sqftThe Madison Plan, Charleston Park, South Lyon, MI 48178New ConstructionSingh Homes
- $659,9905 bd3 ba2.9k sqft26591 Triple Crown Dr, South Lyon, MI 48178New ConstructionRealcomp II
- $639,9004 bd3 ba2.7k sqft359 Amelia Cir, South Lyon, MI 48178New Construction
 MLS ID #25048377, Jagdev Grewal, Singh Realty 1, LLC. MichRIC
 - $544,9003 bd2 ba1.8k sqft1142 Julian Ct, Waterford, MI 48327New Construction
 MiRealSource
 - $650,0005 bd3 ba3.1k sqft20983 Calabrese Dr, South Lyon, MI 48178For SaleMLS ID #20261050197, Erik Wright, Social House Real Estate Group LLC. Realcomp II
- $699,5003 bd3 ba2.4k sqft28510 Coyote Ct, New Hudson, MI 48165New ConstructionMLS ID #26021565, Timothy Haggerty, Remerica Hometown One. MichRIC
- $620,0004 bd3 ba2.3k sqft42088 Woodglen Dr, Novi, MI 48375For SaleMLS ID #20261034880, Sherri Saad, RE/MAX Leading Edge. Realcomp II
- $578,2004 bd3 ba2.2k sqft11740 Hillside Dr, Dexter, MI 48130New ConstructionMLS ID #26038328, Jennifer Graswick, Guenther Homes, Inc.. MichRIC
- $574,9003 bd3 ba1.8k sqft3907 Pontiac Lake Rd, Waterford, MI 48328New ConstructionMLS ID #20261056040, Thomas Wilhelm, Wilhelm & Associates. Realcomp II
- $649,9004 bd3 ba2.5k sqft21507 Randall St, Farmington Hills, MI 48336New ConstructionMLS ID #20261055610, Salem Abdelnour, Platinum Real Estate. Realcomp II
- $599,9003 bd2 ba1.7k sqft659 Round Rock Dr, Howell, MI 48843New ConstructionMLS ID #20261044519, Teresa M Stovall, KW Realty Livingston. Realcomp II
- $562,5004 bd3 ba2.4k sqftMoh 123 Gambrel Ln, Howell, MI 48843New ConstructionMLS ID #20261050955, Teresa M Stovall, KW Realty Livingston. Realcomp II
- $554,9003 bd3 ba1.7k sqft1156 Julian Ct, Waterford, MI 48327New ConstructionMiRealSource
- from $466,0003 bd2 ba1.5k sqftThe Franklin Plan, Chestnut Village, Whitmore Lake, MI 48189New ConstructionChestnut Home Builders
