To Be Built. Beautifully designed home featuring a spacious first-floor primary suite, offering both comfort and convenience. This layout is perfect for those seeking easy living. The open-concept living areas on the first floor are perfect for entertaining. Large kitchen and nook, opening to the light filled great room. Also, a flex room on the main floor for you to use as you see fit- study, formal dining, play room or another space to relax. The 2nd floor offers 3 generously sized bedrooms and a full bath. The walkout basement offers even more space to expand. No need to update when everything is new! Call Jen 734-845-8888
Active
$578,200
11740 Hillside Dr, Dexter, MI 48130
4beds
2,200sqft
:
Get pre-qualified$4,406/mo
Single Family Residence
Built in 2026
0.41 Acres Lot
$575,400 Zestimate®
$263/sqft
$81/mo HOA
What's special
Light filled great roomSpacious first-floor primary suiteLarge kitchen and nook
- 1 day |
- 161 |
- 5 |
Zillow last checked:
Listing updated:
Listed by:
Jennifer Graswick 734-845-8888,
Guenther Homes, Inc. 734-260-2119
Source: MichRIC,MLS#: 26038328
Facts & features
Interior
Bedrooms & bathrooms
- Bedrooms: 4
- Bathrooms: 3
- Full bathrooms: 2
- 1/2 bathrooms: 1
- Main level bedrooms: 1
Heating
- Forced Air
Cooling
- Central Air
Appliances
- Laundry: Laundry Room, Main Level
Features
- Basement: Full,Walk-Out Access
- Number of fireplaces: 1
Interior area
- Total structure area: 2,200
- Total interior livable area: 2,200 sqft
- Finished area below ground: 0
Property
Parking
- Total spaces: 3
- Parking features: Garage Faces Side, Attached
- Garage spaces: 3
Features
- Stories: 2
Lot
- Size: 0.41 Acres
- Dimensions: 134' x 247' x 61' x 205'
Details
- Parcel number: D0416401005
Construction
Type & style
- Home type: SingleFamily
- Architectural style: Cape Cod
- Property subtype: Single Family Residence
Materials
- Brick, Vinyl Siding
- Roof: Shingle
Condition
- New Construction
- New construction: Yes
- Year built: 2026
Details
- Builder name: Guenther Homes
Utilities & green energy
- Water: Well
Community & HOA
Community
- Subdivision: Hillside Acres
HOA
- Has HOA: Yes
- Services included: None
- HOA fee: $975 annually
Location
- Region: Dexter
Financial & listing details
- Price per square foot: $263/sqft
- Tax assessed value: $61,000
- Annual tax amount: $439
- Date on market: 7/24/2026
- Listing terms: Cash,FHA,VA Loan,USDA Loan,MSHDA,Conventional
Estimated market value
$575,400
$547,000 - $604,000
$3,142/mo
Price history
| Date | Event | Price |
|---|---|---|
| 7/24/2026 | Listed for sale | $578,200+9.5%$263/sqft |
Source:  MichRIC #26038328 Report a problem MichRIC #26038328 Report a problem | ||
| 8/27/2025 | Listing removed | $528,000$240/sqft |
Source: MichRIC #25003889 Report a problem | ||
| 2/2/2025 | Listed for sale | $528,000$240/sqft |
Source: MichRIC #25003889 Report a problem | ||
Public tax history
| Year | Property taxes | Tax assessment |
|---|---|---|
| 2025 | $439 | $30,500 |
| 2024 | -- | $30,500 +306.7% |
| 2023 | -- | $7,500 |
Find assessor info on the county website
Monthly payment
Est. payment
Payment breakdown
Explore the cost of this home by adjusting the details. Changes won't be saved.Climate risks
Neighborhood: 48130
Nearby schools
GreatSchools rating
- 8/10Creekside Intermediate SchoolGrades: PK,5-6Distance: 5.7 mi
- 10/10Mill Creek Middle SchoolGrades: 7-8Distance: 6.1 mi
- 9/10Dexter High SchoolGrades: 9-12Distance: 5.9 mi
- $467,700-- bd-- ba-- sqft11730 Hillside Dr, Dexter, MI 48130Off Market
- $500,9873 bd2 ba1.8k sqft11770 Hillside Dr, Dexter, MI 48130Sold
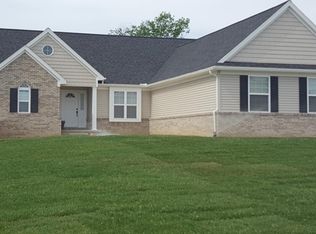
- $467,300-- bd-- ba-- sqft11750 Hillside Dr, Dexter, MI 48130Off Market
- $474,700-- bd-- ba-- sqft11720 Hillside Dr, Dexter, MI 48130Off Market
- $524,7754 bd3 ba2.3k sqft11760 Hillside Dr, Dexter, MI 48130Pending
- $550,000-- bd-- ba-- sqft11735 Hillside Dr, Dexter, MI 48130Sold
- $469,900-- bd-- ba-- sqft11725 Hillside Dr, Dexter, MI 48130Off Market
- $665,574-- bd-- ba-- sqft11745 Hillside Dr, Dexter, MI 48130Sold
A local agent can set up tours, give advice and negotiate with sellers.
Similar homes
- $597,3494 bd3 ba2.6k sqft6450 Earl June Ct, Dexter, MI 48130New Construction
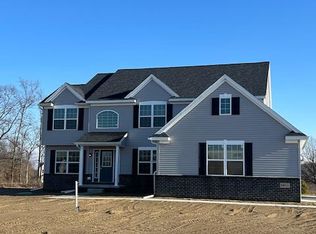
 MLS ID #26018032, Jennifer Graswick, Guenther Homes, Inc.. MichRIC
 - $499,5804 bd3 ba2.5k sqft634 Harvest Way, Chelsea, MI 48118New Construction

 Realcomp II
 - $549,9004 bd3 ba2.5k sqft21422 Navarra Dr, South Lyon, MI 48178For Sale
 MLS ID #20261051409, Constance N Naber, Avera Realty. Realcomp II
 - $594,0003 bd3 ba1.8k sqft2878 Clivedon Rd, Howell, MI 48843For Sale
 MLS ID #20261012238, Scott Griffith, Griffith Realty. Realcomp II
 - $495,2654 bd3 ba2.5k sqft701 Whisperwood Way, Chelsea, MI 48118New ConstructionRealcomp II
- $453,6854 bd3 ba2.2k sqft4570 Sedgeview Cir, Howell, MI 48843New ConstructionRealcomp II
- $562,5004 bd3 ba2.4k sqftMoh 123 Gambrel Ln, Howell, MI 48843New ConstructionMLS ID #20261050955, Teresa M Stovall, KW Realty Livingston. Realcomp II
- $529,9003 bd3 ba2.3k sqft795 Ford Mill Dr, Saline, MI 48176For SaleMLS ID #20261057261, Frank Yaldo, Wilbanks Real Estate. Realcomp II
- $399,9004 bd3 ba1.8k sqft508 Emerald Glen Dr, Manchester, MI 48158New ConstructionRealcomp II
- $486,8204 bd3 ba2.3k sqft713 Whisperwood Way, Chelsea, MI 48118New ConstructionRealcomp II
- $600,9903 bd3 ba2.2k sqft26643 Triple Crown Ct, South Lyon, MI 48178New ConstructionRealcomp II
- $570,0003 bd3 ba2.7k sqft847 Groveland Circle Ann, Ann Arbor, MI 48108For SaleMLS ID #26031704, Kathryn Kiefer, The Charles Reinhart Company. MichRIC
- $580,0003 bd2 ba1.8k sqft1 Textile Rd, Saline, MI 48176New ConstructionMLS ID #20230098957, Mark Krysiak, Casablanca Real Estate Company, LLC. Realcomp II
- $584,3654 bd3 ba2.4k sqft27137 Silo Dr, Saline, MI 48176New ConstructionRealcomp II
- $549,9004 bd3 ba2.6k sqft2747 Salt Springs Dr, Saline, MI 48176For SaleMLS ID #26033928, Trevor McIlwaine, Berkshire Hathaway HomeService. MichRIC
- $729,9004 bd3 ba2.2k sqft9069 Fielding Dr, Brighton, MI 48116For Sale By Owner
- $599,9003 bd2 ba1.7k sqft659 Round Rock Dr, Howell, MI 48843New ConstructionMLS ID #20261044519, Teresa M Stovall, KW Realty Livingston. Realcomp II
- $375,0003 bd2 ba1.3k sqft2010 Wolf Lake Rd, Grass Lake, MI 49240For SaleMLS ID #26038014, Andrea Pallister, The Charles Reinhart Company. MichRIC
- from $603,3353 bd3 ba2.2k sqftOxford Plan, Orchard Crossing Estates, South Lyon, MI 48178New ConstructionLombardo Homes
- $575,0003 bd3 ba2.5k sqft751 Haywood Dr, Saline, MI 48176For SaleMLS ID #25052309, Kirk Glassel, The Charles Reinhart Company. MichRIC
