Skip main navigation
Pending
  • Price increase: $3K (7/30)
    $502,580

    634 Harvest Way, Chelsea, MI 48118

    4beds
    2,533sqft
    : 
    $3,789/mo
    Get pre-qualified
    Single Family Residence
    Built in 2026
    7,500 Square Feet Lot
    $500,400 Zestimate®
    $198/sqft
    $42/mo HOA

    What's special

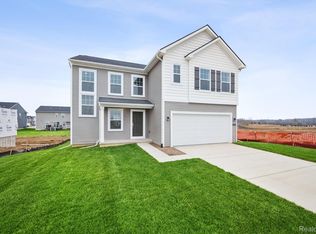
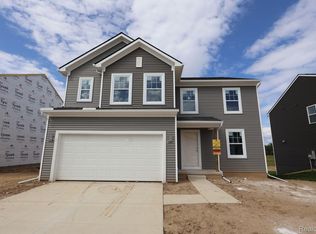
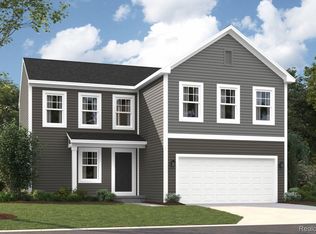
    *Home qualifies for 2.875% Rate* / 5.632% APR* first year rates with a 2/1 Buydown on a 30-year fixed FHA loan through M/I Financial, LLC. Other financing is available.* Welcome to 634 Harvest Way, Chelsea, Michigan — a stunning new construction home built by M/I Homes. This 2-story home offers 2,533 square feet of thoughtfully designed living space, featuring 4 bedrooms, 2 full bathrooms, and 1 half bathroom. Step inside to discover an open-concept living space that creates a seamless flow between gathering areas, ideal for everyday living and entertaining alike. The quality of design is evident throughout, with carefully selected finishes and attention to detail in every room. This home includes: Sod and Sprinklers Morning Room First Floor Study Loft Space 2-car garage The owner's bedroom features a private en-suite bathroom, offering a comfortable retreat. The remaining 3 bedrooms provide generous space for family, guests, or a home office. The half bathroom adds convenient accessibility for daily routines and when hosting visitors. This home is situated in a welcoming neighborhood with easy access to nearby parks, making it a great fit for those who enjoy outdoor recreation and green spaces. The quality craftsmanship and clean design lines make this home a standout choice for buyers seeking a move-in ready new construction home in Chelsea.
    53 days
    88
    2

    Zillow last checked:

    Listing updated:

    Listed by:

    Alessandra Caccamo 248-836-4578,

    M/I Homes of Michigan, LLC 248-221-5000

    Source: Realcomp II,MLS#: 20261048561MLS Logo

      Facts & features

      Interior

      Bedrooms & bathrooms
      • Bedrooms: 4
      • Bathrooms: 3
      • Full bathrooms: 2
      • 1/2 bathrooms: 1
      Primary bedroom
      • Level: Second
      • Area: 210
      • Dimensions: 15 X 14
      Bedroom
      • Level: Second
      • Area: 110
      • Dimensions: 10 X 11
      Bedroom
      • Level: Second
      • Area: 110
      • Dimensions: 10 X 11
      Bedroom
      • Level: Second
      • Area: 132
      • Dimensions: 12 X 11
      Primary bathroom
      • Level: Second
      Other
      • Level: Second
      Other
      • Level: Entry
      Other
      • Level: Entry
      • Area: 117
      • Dimensions: 9 X 13
      Family room
      • Level: Entry
      • Area: 234
      • Dimensions: 18 X 13
      Flex room
      • Level: Entry
      • Area: 110
      • Dimensions: 10 X 11
      Kitchen
      • Level: Entry
      • Area: 128
      • Dimensions: 8 X 16
      Loft
      • Level: Second
      • Area: 130
      • Dimensions: 10 X 13
      Sitting room
      • Level: Entry
      • Area: 90
      • Dimensions: 10 X 9
      Heating
      • Forced Air, Natural Gas
      Cooling
      • Central Air
      Appliances
      • Included: Dishwasher, Free Standing Gas Oven, Microwave, Stainless Steel Appliances
      Features
      • Basement: Full,Unfinished
      • Has fireplace: No
      Interior area
      • Total interior livable area: 2,533 sqft
      • Finished area above ground: 2,533

      Property

      Parking
      • Total spaces: 2
      • Parking features: Two Car Garage, Attached
      • Attached garage spaces: 2
      Features
      • Levels: Two
      • Stories: 2
      • Entry location: GroundLevelwSteps
      • Pool features: None
      Lot
      • Size: 7,500 Square Feet
      • Dimensions: 60 x 125
      • Features: Sprinklers
      Details
      • Parcel number: 060706370057
      • Special conditions: Short Sale No,Standard

      Construction

      Type & style
      • Home type: SingleFamily
      • Architectural style: Traditional
      • Property subtype: Single Family Residence
      Materials
      • Vinyl Siding
      • Foundation: Basement, Poured
      Condition
      • New Construction,Quick Delivery Home
      • New construction: Yes
      • Year built: 2026
      Details
      • Warranty included: Yes

      Utilities & green energy

      • Sewer: Public Sewer
      • Water: Public

      Community & HOA

      Community
      • Subdivision: HERITAGE FARMS
      HOA
      • Has HOA: Yes
      • HOA fee: $42 monthly
      • HOA phone: 248-377-9933
      Location
      • Region: Chelsea

      Financial & listing details

      • Price per square foot: $198/sqft
      • Tax assessed value: $80,400
      • Date on market: 6/26/2026
      • Cumulative days on market: 53 days
      • Listing agreement: Exclusive Right To Sell
      • Listing terms: Cash,Conventional,FHA,Va Loan

        Estimated market value

        $500,400

        $475,000 - $525,000

        $3,597/mo

        Price history

        DateEventPrice
        8/17/2026Pending sale$502,580$198/sqft
        Source: Realcomp II #20261048561 Report a problem
        7/30/2026Price change$502,580+0.6%$198/sqft
        Source: Realcomp II #20261048561 Report a problem
        7/1/2026Price change$499,580+0.4%$197/sqft
        Source: Realcomp II #20261048561 Report a problem
        6/25/2026Listed for sale$497,580$196/sqft
        Source: M/I Homes Report a problem

        Public tax history

        YearProperty taxesTax assessment
        2025-- $40,200
        Find assessor info on the county website

        Monthly payment

        Est. payment

        Payment breakdown

        Explore the cost of this home by adjusting the details. Changes won't be saved.
        All calculations are estimates and provided by Zillow, Inc. for informational purposes only. Actual amounts may vary.
        HOA fees may include property taxes on listings classified as Co-Ops. Contact the listing agent and/or owner for fee details.
        See how much you could borrow to make a competitive offer.

        Climate risks

        Neighborhood: 48118

        Getting around

        10 / 100
        Car-Dependent
        35 / 100
        Somewhat Bikeable

        Nearby schools

        GreatSchools rating

        A local agent can set up tours, give advice and negotiate with sellers.

        Browse local experts