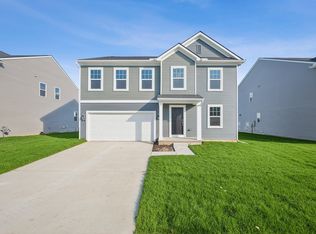
Welcome to535 Cumberland Trail, Chelsea, Michigan — a stunning new construction home built by M/I Homes. This thoughtfully designed home offers 2,37 6square foot of well-planned living space, featuring 4 bedrooms, 2.5 bathrooms, and an owner's bedroom conveniently located on the upper level.
Key Features:
Study
Loft
Owner's en-suite bathroom
Walk-out basement
Morning room
This home showcases an open-concept living space that creates a seamless flow between gathering areas, making it ideal for everyday living and entertaining. The quality of design is evident throughout, with carefully selected finishes and a functional floorplan that maximizes both comfort and style.
Every detail of this home reflects a commitment to quality design, from the layout of each room to the overall flow of the living spaces. The neighborhood offers a peaceful setting with easy access to nearby parks, providing plenty of opportunities to enjoy the outdoors.
Built with care and precision, this new construction home by M/I Homes delivers a fresh start in a desirable Chelsea neighborhood.
Pending
$508,490
535 Cumberland Trl, Chelsea, MI 48118
4beds
2,281sqft
Single Family Residence
Built in 2026
7,500 Square Feet Lot
$509,100 Zestimate®
$223/sqft
$42/mo HOA
What's special
- 17 days
- 3
- 0
Zillow last checked:
Listing updated:
Listed by:
Alessandra Caccamo 248-836-4578,
M/I Homes of Michigan, LLC 248-221-5000
Source: Realcomp II,MLS#: 20261075720
Facts & features
Interior
Bedrooms & bathrooms
- Bedrooms: 4
- Bathrooms: 3
- Full bathrooms: 2
- 1/2 bathrooms: 1
Primary bedroom
- Level: Second
- Area: 210
- Dimensions: 15 X 14
Bedroom
- Level: Second
- Area: 110
- Dimensions: 11 X 10
Bedroom
- Level: Second
- Area: 100
- Dimensions: 10 X 10
Bedroom
- Level: Second
- Area: 110
- Dimensions: 10 X 11
Primary bathroom
- Level: Second
Other
- Level: Second
Other
- Level: Entry
Other
- Level: Entry
- Area: 154
- Dimensions: 11 X 14
Family room
- Level: Entry
- Area: 252
- Dimensions: 18 X 14
Flex room
- Level: Entry
- Area: 120
- Dimensions: 10 X 12
Kitchen
- Level: Entry
- Area: 154
- Dimensions: 11 X 14
Kitchen
- Level: Entry
- Area: 136
- Dimensions: 8 X 17
Loft
- Level: Second
- Area: 156
- Dimensions: 13 X 12
Sitting room
- Level: Entry
- Area: 100
- Dimensions: 10 X 10
Heating
- Forced Air, Natural Gas
Cooling
- Central Air
Appliances
- Included: Dishwasher, Free Standing Gas Oven, Microwave, Stainless Steel Appliances
Features
- Basement: Full,Unfinished,Walk Out Access
- Has fireplace: Yes
- Fireplace features: Family Room
Interior area
- Total interior livable area: 2,281 sqft
- Finished area above ground: 2,281
Property
Parking
- Total spaces: 2
- Parking features: Two Car Garage, Attached
- Attached garage spaces: 2
Features
- Levels: Two
- Stories: 2
- Entry location: GroundLevelwSteps
- Pool features: None
Lot
- Size: 7,500 Square Feet
- Dimensions: 60 x 125
Details
- Special conditions: Short Sale No,Standard
Construction
Type & style
- Home type: SingleFamily
- Architectural style: Traditional
- Property subtype: Single Family Residence
Materials
- Brick, Vinyl Siding
- Foundation: Basement, Poured
Condition
- New Construction,Quick Delivery Home
- New construction: Yes
- Year built: 2026
Details
- Warranty included: Yes
Utilities & green energy
- Sewer: Public Sewer
- Water: Public
Community & HOA
Community
- Subdivision: HERITAGE FARMS
HOA
- Has HOA: Yes
- HOA fee: $42 monthly
- HOA phone: 248-377-9933
Location
- Region: Chelsea
Financial & listing details
- Price per square foot: $223/sqft
- Date on market: 9/18/2026
- Listing agreement: Exclusive Right To Sell
- Listing terms: Cash,Conventional,FHA,Va Loan
Estimated market value
$509,100
$484,000 - $535,000
$3,475/mo
Price history
| Date | Event | Price |
|---|---|---|
| 9/18/2026 | Pending sale | $508,490$223/sqft |
Source:  Realcomp II #20261075720 Report a problem Realcomp II #20261075720 Report a problem | ||
Public tax history
Tax history is unavailable.
Monthly payment
Est. payment
Payment breakdown
Explore the cost of this home by adjusting the details. Changes won't be saved.Climate risks
Neighborhood: 48118


Similar homes
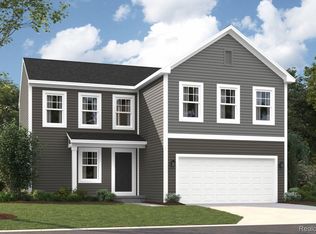
- $509,9004 bd3 ba2.6k sqft636 Countryside Dr #34, Chelsea, MI 48118For Sale
 MLS ID #26053385, HEATHER HERNDON, Howard Hanna Real Estate Services. MichRIC
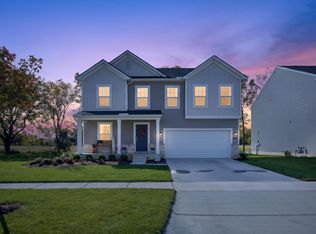
 - $503,4854 bd3 ba2.6k sqft610 Harvest Way, Chelsea, MI 48118New Construction
 Realcomp II
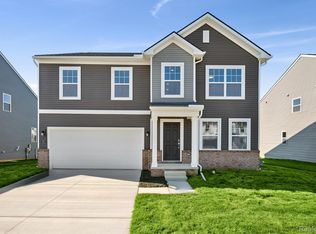
 - $471,4804 bd3 ba2.2k sqft618 Harvest Way, Chelsea, MI 48118New Construction
 MLS ID #20261076677, Alessandra Caccamo, M/I Homes of Michigan, LLC. Realcomp II
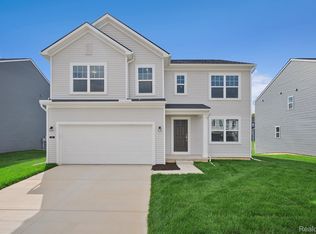
 - $494,9654 bd3 ba2.5k sqft643 Harvest Way, Chelsea, MI 48118New Construction
 M/I Homes
 - $489,8204 bd3 ba2.3k sqft713 Whisperwood Way, Chelsea, MI 48118New ConstructionRealcomp II
- $499,9004 bd2 ba2.4k sqft123 S Freer Rd, Chelsea, MI 48118For SaleMLS ID #26044615, Matthew McKernan, The Charles Reinhart Company. MichRIC
- $455,0004 bd3 ba2.2k sqft1452 Carston Ln, Chelsea, MI 48118For SaleMLS ID #26043771, Penn | Ewing Real Estate, Real Estate One Inc. MichRIC
- $467,9103 bd3 ba2.1k sqft623 Harvest Way, Chelsea, MI 48118New ConstructionRealcomp II
- $529,0004 bd3 ba2.4k sqft590 Park Lane Rd, Chelsea, MI 48118For SaleMLS ID #26047123, Matthew McKernan, The Charles Reinhart Company. MichRIC
- $469,0004 bd3 ba2.8k sqft913 Darwin Dr, Chelsea, MI 48118For SaleMLS ID #26040345, Skye Schultz, The Charles Reinhart Company. MichRIC
- $497,5003 bd3 ba1.5k sqft303 E Middle St, Chelsea, MI 48118For SaleMLS ID #26050179, Jill Baker, ERA REARDON REALTY, L.L.C.. MichRIC
- $444,0004 bd4 ba2.6k sqft1302 N Freer Rd, Chelsea, MI 48118For SaleMLS ID #26024528, Sara Tripp, Xsell Realty. MichRIC
- $465,0005 bd2 ba1.6k sqft7411 Bush Rd, Chelsea, MI 48118For SaleMLS ID #26053209, Tara Lynn Thorburn, Howard Hanna Real Estate. MichRIC
- $416,1003 bd3 ba1.9k sqft531 Cumberland Trl, Chelsea, MI 48118New ConstructionMLS ID #20261064751, Alessandra Caccamo, M/I Homes of Michigan, LLC. Realcomp II
- $385,0003 bd3 ba1.6k sqft6085 Conway Rd, Chelsea, MI 48118For SaleMLS ID #26054475, Michelle Elie, The Charles Reinhart Company. MichRIC
