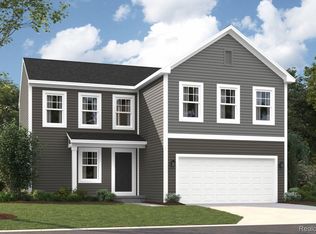
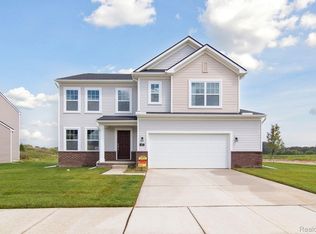
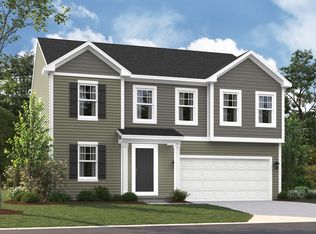
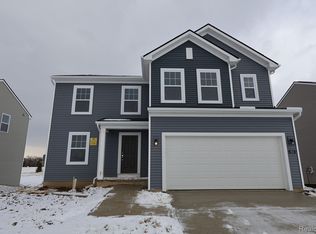
Welcome to the Peyton floorplan, a 2-story layout that boasts 4 bedrooms, 2.5 bathrooms, and 2,415–2,558 square feet!
Step into the Peyton floorplan and be greeted by a charming porch that sets the tone for what lies beyond. As you enter the foyer, your eyes will be drawn to the flex/study room, a versatile space that can be transformed to suit your needs. Imagine the possibilities—a cozy home office, a peaceful reading nook, or even a play room for the little ones. As you continue your journey, you'll pass by the staircase and a powder room before arriving to the open living spaces.
The open-concept family room, nook, and kitchen await you, beckoning you to gather with loved ones and create lasting memories. The seamless flow between these spaces ensures that no one is left out of the conversation, whether you're preparing a delicious meal or simply enjoying each other's company.
We understand that every homeowner has unique preferences, which is why we offer the option to add a morning room addition or a bay window to this open space. Imagine waking up to the soft rays of sunlight streaming through your windows, or enjoying a cup of coffee while taking in the view of your back yard.
As you explore further, you'll discover a mudroom tucked away behind the kitchen. This practical space not only provides easy access to the garage but also boasts a large storage closet, ensuring that everything has its place and clutter is kept at bay.
Take the stairs to the to the second floor, where all the bedrooms await. The highlight of this level is undoubtedly the owner's suite, complete with an optional stepped ceiling and a luxurious en-suite bathroom with optional double vanities, a walk-in shower, and the option to upgrade with a soaking tub.
Whether you envision a comfortable reading space, a secondary living room, or an exciting game room, the loft space offers endless possibilities to create the ideal space for your family.
3 additional bedrooms share a full bathroom, ensuring that everyone in the family has th
Pending
$508,685
528 Cumberland Trl, Chelsea, MI 48118
4beds
2,427sqft
Single Family Residence
Built in 2026
7,500 Square Feet Lot
$509,300 Zestimate®
$210/sqft
$42/mo HOA
What's special
Luxurious en-suite bathroomCharming porchLarge storage closet
- 18 days
- 9
- 0
Zillow last checked:
Listing updated:
Listed by:
Alessandra Caccamo 248-836-4578,
M/I Homes of Michigan, LLC 248-221-5000
Source: Realcomp II,MLS#: 20261074537
Facts & features
Interior
Bedrooms & bathrooms
- Bedrooms: 4
- Bathrooms: 3
- Full bathrooms: 2
- 1/2 bathrooms: 1
Primary bedroom
- Level: Second
- Area: 210
- Dimensions: 15 X 14
Bedroom
- Level: Second
- Area: 110
- Dimensions: 10 X 11
Bedroom
- Level: Second
- Area: 110
- Dimensions: 10 X 11
Bedroom
- Level: Second
- Area: 132
- Dimensions: 12 X 11
Primary bathroom
- Level: Second
Other
- Level: Second
Other
- Level: Entry
Other
- Level: Entry
- Area: 117
- Dimensions: 9 X 13
Family room
- Level: Entry
- Area: 234
- Dimensions: 18 X 13
Flex room
- Level: Entry
- Area: 110
- Dimensions: 10 X 11
Kitchen
- Level: Entry
- Area: 128
- Dimensions: 8 X 16
Loft
- Level: Second
- Area: 130
- Dimensions: 10 X 13
Heating
- Forced Air, Natural Gas
Cooling
- Central Air
Appliances
- Included: Dishwasher, Free Standing Gas Oven, Microwave, Stainless Steel Appliances
Features
- Basement: Full,Unfinished
- Has fireplace: Yes
- Fireplace features: Family Room
Interior area
- Total interior livable area: 2,427 sqft
- Finished area above ground: 2,427
Property
Parking
- Total spaces: 2
- Parking features: Two Car Garage, Attached
- Attached garage spaces: 2
Features
- Levels: Two
- Stories: 2
- Entry location: GroundLevelwSteps
- Pool features: None
Lot
- Size: 7,500 Square Feet
- Dimensions: 60 x 125
- Features: Sprinklers
Details
- Special conditions: Short Sale No,Standard
Construction
Type & style
- Home type: SingleFamily
- Architectural style: Traditional
- Property subtype: Single Family Residence
Materials
- Brick Veneer, Vinyl Siding
- Foundation: Basement, Poured
Condition
- New Construction,Quick Delivery Home
- New construction: Yes
- Year built: 2026
Details
- Warranty included: Yes
Utilities & green energy
- Sewer: Public Sewer
- Water: Public
Community & HOA
Community
- Features: Sidewalks
- Subdivision: HERITAGE FARMS
HOA
- Has HOA: Yes
- HOA fee: $42 monthly
- HOA phone: 248-377-9933
Location
- Region: Chelsea
Financial & listing details
- Price per square foot: $210/sqft
- Date on market: 9/15/2026
- Listing agreement: Exclusive Right To Sell
- Listing terms: Cash,Conventional,FHA,Va Loan
Estimated market value
$509,300
$484,000 - $535,000
$3,414/mo
Price history
| Date | Event | Price |
|---|---|---|
| 9/15/2026 | Pending sale | $508,685$210/sqft |
Source:  Realcomp II #20261074537 Report a problem Realcomp II #20261074537 Report a problem | ||
| 9/15/2026 | Listed for sale | $508,685$210/sqft |
Source: Realcomp II #20261074537 Report a problem | ||
Public tax history
Tax history is unavailable.
Monthly payment
Est. payment
Payment breakdown
Explore the cost of this home by adjusting the details. Changes won't be saved.Climate risks
Neighborhood: 48118
Similar homes
- $503,4854 bd3 ba2.6k sqft610 Harvest Way, Chelsea, MI 48118New Construction
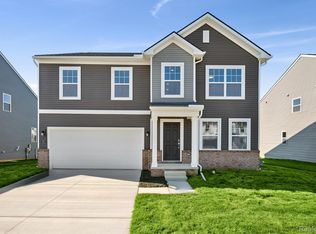
 Realcomp II
 - $471,4804 bd3 ba2.2k sqft618 Harvest Way, Chelsea, MI 48118New Construction
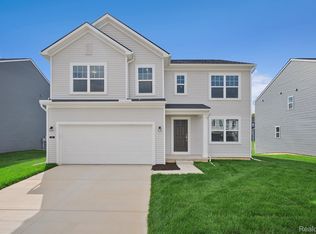 MLS ID #20261076677, Alessandra Caccamo, M/I Homes of Michigan, LLC. Realcomp II
 - $494,9654 bd3 ba2.5k sqft643 Harvest Way, Chelsea, MI 48118New Construction
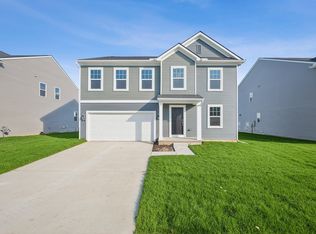 M/I Homes
 - $489,8204 bd3 ba2.3k sqft713 Whisperwood Way, Chelsea, MI 48118New Construction
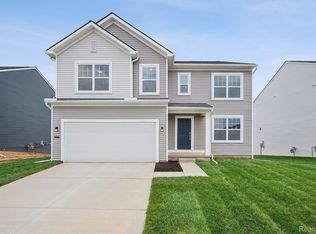 Realcomp II
 - $467,9103 bd3 ba2.1k sqft623 Harvest Way, Chelsea, MI 48118New ConstructionRealcomp II
- $416,1003 bd3 ba1.9k sqft531 Cumberland Trl, Chelsea, MI 48118New ConstructionMLS ID #20261064751, Alessandra Caccamo, M/I Homes of Michigan, LLC. Realcomp II
- $557,9855 bd3 ba2.9k sqft647 Harvest Way, Chelsea, MI 48118New ConstructionRealcomp II
- $479,9003 bd3 ba2.4k sqft2017 Steelwood Dr, Howell, MI 48843For SaleMLS ID #20261083672, Teresa M Stovall, KW Realty Livingston. Realcomp II
- $578,2004 bd3 ba2.2k sqft11740 Hillside Dr, Dexter, MI 48130New Construction
 MLS ID #26038328, Jennifer Graswick, Guenther Homes, Inc.. MichRIC
 - $495,0003 bd2 ba1.6k sqft3464 Colt Dr, Ypsilanti, MI 48197For SaleMLS ID #26053514, Angie Smith, Keller Williams Professionals. MichRIC
- $467,4004 bd3 ba2.5k sqft2768 Silo Dr, Saline, MI 48176New ConstructionMLS ID #20261071330, Alessandra Caccamo, M/I Homes of Michigan, LLC. Realcomp II
