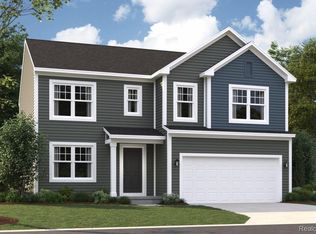
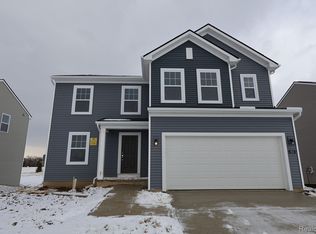
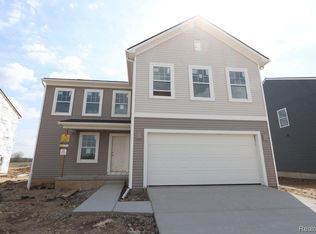
MOTIVATED SELLER REDUCED THE PRICE-Relocation is forcing the sale of this beautiful 2024-built home. This M/I homes "Brooklyn" floor plan, features extensive upgrades, 3 car garage, immediate occupancy and no wait times that a new construction home takes to build. This open-concept home boasts an island kitchen, a cozy gas fireplace, a main-floor flex room, a drop zone, 2nd floor laundry, and a versatile upper-level loft easily convertible into a fourth bedroom. The property shines with outdoor highlights including a spacious paver patio, a covered front porch with swing and meticulous lawn with sprinkler system. Looking for a sub setting with a hometown feel, this home is minutes from downtown Chelsea. Active lifestyles made easy the sub offers sidewalks and is near Waterloo Recreation Area and 35 miles of Border-to-Border (B2B) trails. This well maintained home seamlessly combines modern luxury, convenience, and location. Sellers Job relocation, is creating a fantastic buyer opportunity to secure this like-new home and be in before the Holiday season begins. Don't delay see this home today!
HOA amount of 42.00/Mo. includes sub road snow removal, community landscaping and retention pond maintenance.
Pending
Price cut: $10K (9/23)
$500,000
521 Elm St, Chelsea, MI 48118
3beds
2,270sqft
Single Family Residence
Built in 2024
7,405 Square Feet Lot
$494,700 Zestimate®
$220/sqft
$42/mo HOA
What's special
- 36 days
- 658
- 40
Zillow last checked:
Listing updated:
Listed by:
Sherry A Cynowa 810-844-2243,
RE/MAX Platinum 810-227-4600
Source: Realcomp II,MLS#: 20261069718
Facts & features
Interior
Bedrooms & bathrooms
- Bedrooms: 3
- Bathrooms: 3
- Full bathrooms: 2
- 1/2 bathrooms: 1
Primary bedroom
- Level: Second
- Area: 195
- Dimensions: 15 X 13
Bedroom
- Level: Second
- Area: 169
- Dimensions: 13 X 13
Bedroom
- Level: Second
- Area: 110
- Dimensions: 11 X 10
Primary bathroom
- Level: Second
- Area: 117
- Dimensions: 13 X 9
Other
- Level: Second
- Area: 50
- Dimensions: 10 X 5
Other
- Level: Entry
- Area: 25
- Dimensions: 5 X 5
Other
- Level: Entry
- Area: 130
- Dimensions: 13 X 10
Flex room
- Level: Entry
- Area: 110
- Dimensions: 10 X 11
Kitchen
- Level: Entry
- Area: 110
- Dimensions: 11 X 10
Laundry
- Level: Entry
- Area: 36
- Dimensions: 6 X 6
Living room
- Level: Entry
- Area: 221
- Dimensions: 17 X 13
Loft
- Level: Second
- Area: 208
- Dimensions: 13 X 16
Mud room
- Level: Entry
- Area: 30
- Dimensions: 6 X 5
Sitting room
- Level: Entry
- Area: 100
- Dimensions: 10 X 10
Heating
- Forced Air, Natural Gas
Cooling
- Ceiling Fans, Central Air
Appliances
- Included: Bar Fridge, Dishwasher, Disposal, Free Standing Gas Oven, Free Standing Gas Range, Humidifier, Microwave, Stainless Steel Appliances
- Laundry: Electric Dryer Hookup, Gas Dryer Hookup, Laundry Room, Washer Hookup
Features
- High Speed Internet, Programmable Thermostat
- Windows: Egress Windows
- Basement: Daylight,Unfinished
- Has fireplace: Yes
- Fireplace features: Gas, Living Room
Interior area
- Total interior livable area: 2,270 sqft
- Finished area above ground: 2,270
Video & virtual tour
Property
Parking
- Total spaces: 3
- Parking features: Three Car Garage, Attached, Direct Access, Driveway, Electricityin Garage, Garage Faces Front, Garage Door Opener
- Garage spaces: 3
Features
- Levels: Two
- Stories: 2
- Entry location: GroundLevelwSteps
- Patio & porch: Patio
- Pool features: None
- Fencing: Fencingnot Allowed
Lot
- Size: 7,405 Square Feet
- Dimensions: 60 x 125
- Features: Sprinklers
Details
- Additional structures: Sheds Allowed
- Parcel number: 060706370022
- Special conditions: Short Sale No,Standard
Construction
Type & style
- Home type: SingleFamily
- Architectural style: Colonial
- Property subtype: Single Family Residence
Materials
- Vinyl Siding
- Foundation: Basement, Poured, Sump Pump
- Roof: Asphalt
Condition
- Site Condo
- New construction: No
- Year built: 2024
Utilities & green energy
- Electric: Circuit Breakers
- Sewer: Public Sewer
- Water: Public
- Utilities for property: Cable Available, Underground Utilities
Community & HOA
Community
- Features: Sidewalks
- Security: Smoke Detectors
- Subdivision: HERITAGE FARMS
HOA
- Has HOA: Yes
- HOA fee: $42 monthly
- HOA phone: 888-646-9888
Location
- Region: Chelsea
Financial & listing details
- Price per square foot: $220/sqft
- Tax assessed value: $233,129
- Annual tax amount: $11,335
- Date on market: 9/4/2026
- Cumulative days on market: 37 days
- Listing agreement: Exclusive Right To Sell
- Listing terms: Cash,Conventional,FHA,Usda Loan,Va Loan
Estimated market value
$494,700
$470,000 - $519,000
$3,251/mo
Price history
| Date | Event | Price |
|---|---|---|
| 10/12/2026 | Pending sale | $500,000$220/sqft |
Source:  Realcomp II #20261069718 Report a problem Realcomp II #20261069718 Report a problem | ||
| 9/23/2026 | Price change | $500,000-2%$220/sqft |
Source: Realcomp II #20261069718 Report a problem | ||
| 9/14/2026 | Price change | $510,000-2.9%$225/sqft |
Source: Realcomp II #20261069718 Report a problem | ||
| 9/4/2026 | Listed for sale | $525,000+10.8%$231/sqft |
Source: Realcomp II #20261069718 Report a problem | ||
| 6/20/2024 | Sold | $473,720-0.4%$209/sqft |
Source: Realcomp II #20240017533 Report a problem | ||
| 4/30/2024 | Pending sale | $475,720$210/sqft |
Source: Realcomp II #20240017533 Report a problem | ||
| 4/23/2024 | Price change | $475,720+0.4%$210/sqft |
Source: Realcomp II #20240017533 Report a problem | ||
| 3/12/2024 | Price change | $473,720+2.2%$209/sqft |
Source:  M/I Homes Report a problem M/I Homes Report a problem | ||
| 3/7/2024 | Price change | $463,720+0.1%$204/sqft |
Source: M/I Homes Report a problem | ||
| 2/4/2024 | Listed for sale | $463,320$204/sqft |
Source: M/I Homes Report a problem | ||
Public tax history
| Year | Property taxes | Tax assessment |
|---|---|---|
| 2026 | $10,779 +454.3% | $235,800 +3.9% |
| 2025 | $1,945 | $227,000 +455% |
| 2024 | -- | $40,900 |
Find assessor info on the county website
Monthly payment
Est. payment
Payment breakdown
Explore the cost of this home by adjusting the details. Changes won't be saved.Climate risks
Neighborhood: 48118

Similar homes
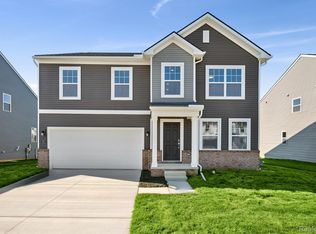
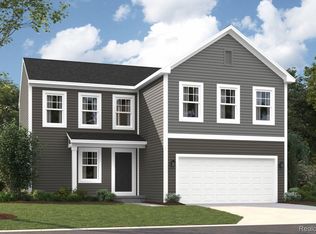
- $503,4854 bd3 ba2.6k sqft610 Harvest Way, Chelsea, MI 48118New Construction
 Realcomp II
 - $416,1003 bd3 ba1.9k sqft531 Cumberland Trl, Chelsea, MI 48118New Construction
 MLS ID #20261064751, Alessandra Caccamo, M/I Homes of Michigan, LLC. Realcomp II
 - $515,0004 bd3 ba2.3k sqft8805 Pebble Creek Dr, Pinckney, MI 48169For Sale
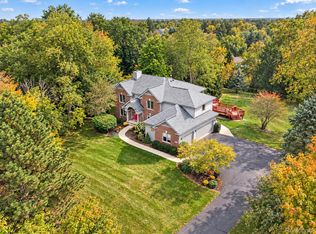 MLS ID #20261083316, Tina M Peterson, Real Estate One. Realcomp II
 - $499,0004 bd3 ba2.5k sqft2717 Salt Springs Dr, Saline, MI 48176For Sale
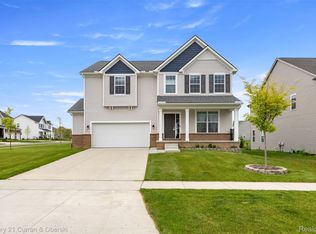 MLS ID #20261082749, Timothy Hillmer, Century 21 Curran & Oberski. Realcomp II
 - $489,9003 bd2 ba1.7k sqft15060 Van Syckle Ct, Gregory, MI 48137For SaleMLS ID #20261078976, Michelle Vedder, Real Estate One-Brighton. Realcomp II
- $409,9003 bd3 ba2.7k sqft8135 Cypress Cir, Dexter, MI 48130For SaleMLS ID #20261080515, Brenda Meeuwenberg, Coldwell Banker Professionals-Northville. Realcomp II
- $470,0004 bd3 ba2.2k sqft9171 Dogwood Ln, Dexter, MI 48130For SaleMLS ID #20261082209, Hulya Huriye Erol Garvett, Real Estate One-Northville. Realcomp II
- $435,0003 bd2 ba2k sqft1812 Jackson Ave, Ann Arbor, MI 48103For SaleMLS ID #20261084281, William J Adams, Adams Realty Services. Realcomp II
- $549,9003 bd4 ba2.1k sqft8360 Parker Rd, Saline, MI 48176For Sale
 MLS ID #26052500, Giselle Gaitan, @properties Christie's Int'lAA. MichRIC
 - $525,0003 bd2 ba2.6k sqft6304 Hiawatha Rd, Whitmore Lake, MI 48189For SaleMLS ID #20261075310, Don Barrera, Ideal Real Estate Advisors LLC. Realcomp II
- $475,0004 bd2 ba3k sqft2800 Cedar Valley Dr, Howell, MI 48843For SaleMLS ID #20261073260, Kirsten M Soulliere, KW Realty Livingston. Realcomp II
- $499,9004 bd3 ba2.1k sqft4183 Inglewood Dr, Ypsilanti, MI 48197For SaleMLS ID #20261081580, Timothy Hillmer, Century 21 Curran & Oberski. Realcomp II
- $445,0003 bd3 ba2.6k sqft7926 Forest Creek Ct, Whitmore Lake, MI 48189For SaleMLS ID #20261061509, Antonio Acree, Real Estate One-Milford. Realcomp II
- $365,0004 bd2 ba2k sqft4296 Burgess Rd, Pinckney, MI 48169For SaleMLS ID #20261082245, Dina E Sabuda, Sabuda & Associates LLC. Realcomp II
- $450,0003 bd3 ba2.9k sqft4482 Marie Therese Cir, Pinckney, MI 48169For SaleMLS ID #26049946, Matthew McKernan, The Charles Reinhart Company. MichRIC
- $464,0003 bd4 ba3.2k sqft8146 Kimble Dr, Pinckney, MI 48169For SaleMLS ID #20261066094, Adam Gilles, Coldwell Banker Professionals-Northville. Realcomp II
- $419,9003 bd2 ba2.9k sqft901 City Rd, Manchester, MI 48158For SaleMLS ID #20261067049, Cullen Kurzmann, Century 21 Curran & Oberski. Realcomp II
- $575,0004 bd3 ba3.3k sqft6214 Lazy K Ln, Pinckney, MI 48169For SaleMLS ID #20261072692, Joe Barnwell, KW Realty Livingston. Realcomp II
- $499,9003 bd4 ba3.1k sqft4884 Pine Eagles Ct, Brighton, MI 48116For SaleMLS ID #20261084054, Michelle Vedder, Real Estate One-Brighton. Realcomp II
- $399,0004 bd2 ba2.3k sqft8515 Hawthorn Hl, Dexter, MI 48130For SaleMLS ID #20261072106, Kimberly Dondzila, National Realty Centers, Inc. Realcomp II
