Skip main navigation
Sold for $395,000
  • $395,000

    15060 Van Syckle Ct, Gregory, MI 48137

    3beds
    1,700sqft
    Single Family Residence
    Built in 1989
    10.01 Acres Lot
    $400,200 Zestimate®
    $232/sqft
    $2,433 Estimated rent

    Home value

    $400,200

    $360,000 - $444,000

    $2,433/mo

    Zestimate® history
    Loading
    Loading...

    Owner options

    List your home for rent

    $2,433/mo

    Rent Zestimate®

    Find your next renter with Zillow Rental Manager. Plus, with online applications, you can quickly screen prospective tenants – for free.

    Learn more

    $2,433/mo

    Rent Zestimate®

    Refinance and save

    $2,441/mo

    Est. payment

    Refinancing to a lower rate could help reduce your monthly payments and save thousands over the life of the loan.

    See today's rates

    $2,441/mo

    Est. payment

    Explore your selling options

    Work with a Zillow partner agent

    Leverage their expertise and Zillow's premium Showcase listings to get your home seen by more buyers.

    Get started

    List with your own agent

    Get your home in front of millions of buyers by listing it on Zillow.

    Learn how to do it

    Sell it yourself

    Take full control of how buyers see your home on Zillow by listing For Sale by Owner (FSBO).

    List your home

    What's special

    Serene pondExpansive covered porchCedar sidingWood-burning stoveVintage electric stoveNatural beautyCozy bedrooms
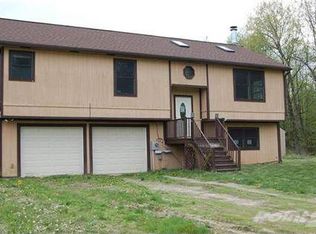
    Charming 1700 Sq. Ft. Ranch Home on stunning 10 Acres of Wooded Serenity. Welcome to your private retreat! This beautifully maintained ranch-style home is nestled away, offering peace, privacy, and plenty of space to explore. The exterior boasts classic cedar siding that adds warmth and character, making it an inviting space to call home. As you step inside, you'll discover spacious and comfortable living. The floor plan includes three cozy bedrooms that create perfect sanctuaries for rest and relaxation. The full bath is conveniently located for easy access, while the inviting living area features a wood-burning stove, perfect for creating a warm atmosphere during the colder months. A unique vintage electric stove completes your retro kitchen. One of the highlights of this property is the expansive covered porch, ideal for enjoying your morning coffee or unwinding in the evenings while taking in the natural beauty that surrounds you. Whether you’re hosting gatherings or simply enjoying quiet moments, this space is sure to impress. Additional features include a large pole barn, providing ample storage for your outdoor equipment or hobbies, and a full unfinished basement, offering endless possibilities for customization according to your needs. The 10 acres are complete with a serene pond, enhancing the natural landscape and attracting local wildlife, making it a dream for outdoor enthusiasts. Explore the vast surroundings, set up a garden, or simply relish the tranquility this property offers. This ranch home is a perfect blend of comfort, functionality, and nature. Don’t miss this opportunity to make it your own! Schedule a viewing today and experience the magic of country living firsthand. House is sold as-is. Listing agent is related to seller.

    Zillow last checked:

    Listing updated:

    Listed by:

    Michelle Vedder 810-227-5005,

    Real Estate One-Brighton

    Bought with:

    Michelle Vedder, 6501301460

    Real Estate One-Brighton

    Source: Realcomp II,MLS#: 20251021350MLS Logo

    Facts & features

    Interior

    Bedrooms & bathrooms
    • Bedrooms: 3
    • Bathrooms: 2
    • Full bathrooms: 2
    Primary bedroom
    • Level: Entry
    • Dimensions: 20 X 20
    Bedroom
    • Level: Entry
    • Dimensions: 12 X 9
    Bedroom
    • Level: Entry
    • Dimensions: 14 X 12
    Primary bathroom
    • Level: Entry
    Other
    • Level: Entry
    Kitchen
    • Level: Entry
    • Dimensions: 18 X 12
    Living room
    • Level: Entry
    • Dimensions: 25 X 22
    Heating
    • Electric, Radiant
    Cooling
    • Ceiling Fans, Central Air
    Appliances
    • Included: Dishwasher, Dryer, Free Standing Electric Range, Free Standing Refrigerator, Microwave, Washer
    Features
    • Basement: Full,Unfinished
    • Has fireplace: Yes
    • Fireplace features: Living Room, Wood Burning Stove
    Interior area
    • Total interior livable area: 1,700 sqft
    • Finished area above ground: 1,700

    Property

    Parking
    • Total spaces: 3
    • Parking features: Three Car Garage, Detached, Electricityin Garage, Garage Door Opener
    • Garage spaces: 3
    Features
    • Levels: One
    • Stories: 1
    • Entry location: GroundLevelwSteps
    • Patio & porch: Covered, Patio, Porch
    • Exterior features: Lighting
    • Pool features: None
    • Fencing: Fencing Allowed
    Lot
    • Size: 10.01 Acres
    • Dimensions: 427 x 1000 x 432 x 999
    • Features: Level, Wooded
    Details
    • Additional structures: Outbuildings Allowed, Pole Barn
    • Parcel number: 1320400001
    • Special conditions: Short Sale No,Standard

    Construction

    Type & style
    • Home type: SingleFamily
    • Architectural style: Ranch
    • Property subtype: Single Family Residence
    Materials
    • Cedar
    • Foundation: Basement, Poured
    • Roof: Asphalt
    Condition
    • New construction: No
    • Year built: 1989

    Utilities & green energy

    • Electric: Circuit Breakers
    • Sewer: Septic Tank
    • Water: Well
    • Utilities for property: Cable Available

    Community & neighborhood

    Security
    • Security features: Smoke Detectors
    Location
    • Region: Gregory

    Other

    Other facts
    • Listing agreement: Exclusive Right To Sell
    • Listing terms: Cash,Conventional

    Price history

    DateEventPrice
    8/28/2025Sold$395,000-5.7%$232/sqft
    Source: Realcomp II #20251021350 Report a problem
    7/28/2025Listed for sale$419,000-2.5%$246/sqft
    Source: Realcomp II #20251021350 Report a problem
    7/28/2025Listing removed$429,900$253/sqft
    Source: Realcomp II #20251007767 Report a problem
    6/27/2025Listed for sale$429,900+72.7%$253/sqft
    Source: Realcomp II #20251007767 Report a problem
    3/24/2021Listing removed--
    Source: Owner Report a problem
    4/8/2014Sold$249,000-0.4%$146/sqft
    Source: Public Record Report a problem
    2/17/2014Listed for sale$249,900-10.8%$147/sqft
    Source: Owner Report a problem
    3/28/2001Sold$280,000$165/sqft
    Source: Public Record Report a problem

    Public tax history

    YearProperty taxesTax assessment
    2025-- $201,300 +5.3%
    2024-- $191,250 +6.8%
    2023-- $179,150 +7.1%
    2022-- $167,300 +3.3%
    2021-- $162,000 +1.9%
    2020-- $159,050 +12.3%
    2019$3,096 +49.5%$141,600 +19.5%
    2018$2,071 $118,500 +6%
    2017-- $111,800 +9.6%
    2016-- $102,000 +13.9%
    2014-- $89,540 +11.3%
    2012$2,721 $80,480 -16.2%
    2011-- $96,090 -10.9%
    2010-- $107,830 -1.7%
    2009-- $109,700 -12.9%
    2008-- $126,000
    2007$1,088 +17.9%--
    2006$923 -61.8%$133,600 +2.6%
    2005$2,416 -5.1%$130,240 +19.7%
    2003$2,547 $108,850 +7.9%
    2002-- $100,860 +4%
    2001$2,494 +2%$96,980 +5%
    2000$2,446 $92,370

    Find assessor info on the county website

    Neighborhood: 48137

    Nearby schools

    GreatSchools rating
    Get a cash offer in 3 minutes
    Find out how much your home could sell for in as little as 3 minutes with a no-obligation cash offer.
    Estimated market value
    $400,200
    Get a cash offer in 3 minutes
    Find out how much your home could sell for in as little as 3 minutes with a no-obligation cash offer.
    Estimated market value
    $400,200