Move-in ready colonial in Thornton Farms, offering a bright, open layout and easy everyday living with the benefit of lower Lima Township taxes and Dexter Schools. Attractive landscaping and a covered front porch welcome you inside, where natural light and fresh neutral paint create a warm, inviting feel. Step into the spacious living room, with room to unwind or welcome guests, then continue into the open kitchen, dining area, and family room, the heart of the home. The updated kitchen features new countertops, stainless steel appliances, a vent hood, and a large center island with seating. Enjoy morning coffee at the island, gather around the dining table, or settle into the generously sized family room. Step outside onto the expansive backyard deck for outdoor meals and quiet evenings overlooking the yard, with room to play and enjoy the outdoors. Upstairs, you’ll find new carpeting, three bedrooms, two full bathrooms, and a spacious loft. Create a comfortable home office, a playroom, a cozy reading retreat, or a second family room. The generous primary suite offers a private bathroom and an impressive walk-in closet, providing a comfortable place to retreat at the end of the day. Head downstairs to the finished basement, where there’s space for movie nights, games, workouts, or hobbies, along with dedicated storage. An attached two-car garage adds everyday convenience. Beyond your front door, enjoy Thornton Farms’ community pool and playground within walking distance. Downtown Dexter, schools, shopping, and dining are conveniently nearby, along with Dexter-Huron and Hudson Mills Metroparks, the Huron River, and the Border-to-Border Trail. Quick access to I-94 keeps Ann Arbor, Chelsea, Jackson, and surrounding communities within easy reach. Schedule your showing and picture yourself at home!
For sale
Price cut: $10K (10/15)
$409,900
8135 Cypress Cir, Dexter, MI 48130
3beds
2,760sqft
Single Family Residence
Built in 2005
6,098 Square Feet Lot
$406,900 Zestimate®
$149/sqft
$125/mo HOA
What's special
- 15 days
- 700
- 48
Zillow last checked:
Listing updated:
Listed by:
Brenda Meeuwenberg 313-405-0760,
Coldwell Banker Professionals-Northville 248-347-3050
Source: Realcomp II,MLS#: 20261080515
Facts & features
Interior
Bedrooms & bathrooms
- Bedrooms: 3
- Bathrooms: 3
- Full bathrooms: 2
- 1/2 bathrooms: 1
Primary bedroom
- Level: Second
- Area: 272
- Dimensions: 17 X 16
Bedroom
- Level: Second
- Area: 126
- Dimensions: 14 X 9
Bedroom
- Level: Second
- Area: 90
- Dimensions: 10 X 9
Primary bathroom
- Level: Second
- Area: 56
- Dimensions: 8 X 7
Other
- Level: Second
- Area: 28
- Dimensions: 7 X 4
Other
- Level: Entry
- Area: 25
- Dimensions: 5 X 5
Bonus room
- Level: Basement
- Area: 132
- Dimensions: 12 X 11
Dining room
- Level: Entry
- Area: 104
- Dimensions: 13 X 8
Family room
- Level: Entry
- Area: 260
- Dimensions: 20 X 13
Flex room
- Level: Basement
- Area: 204
- Dimensions: 17 X 12
Kitchen
- Level: Entry
- Area: 143
- Dimensions: 13 X 11
Laundry
- Level: Entry
- Area: 48
- Dimensions: 8 X 6
Living room
- Level: Entry
- Area: 228
- Dimensions: 19 X 12
Loft
- Level: Second
- Area: 156
- Dimensions: 13 X 12
Heating
- Forced Air, Natural Gas
Cooling
- Central Air
Features
- Basement: Finished
- Has fireplace: No
Interior area
- Total interior livable area: 2,760 sqft
- Finished area above ground: 2,160
- Finished area below ground: 600
Property
Parking
- Total spaces: 2
- Parking features: Two Car Garage, Attached
- Attached garage spaces: 2
Features
- Levels: Two
- Stories: 2
- Entry location: GroundLevelwSteps
- Pool features: Community, In Ground, Outdoor Pool
Lot
- Size: 6,098 Square Feet
- Dimensions: 60 x 100
Details
- Parcel number: G00724401018
- Special conditions: Short Sale No,Standard
Construction
Type & style
- Home type: SingleFamily
- Architectural style: Colonial
- Property subtype: Single Family Residence
Materials
- Asphalt, Vinyl Siding
- Foundation: Basement, Poured, Sump Pump
Condition
- New construction: No
- Year built: 2005
- Major remodel year: 2026
Utilities & green energy
- Sewer: Public Sewer
- Water: Community
Community & HOA
HOA
- Has HOA: Yes
- HOA fee: $125 monthly
- HOA phone: 248-769-7370
Location
- Region: Dexter
Financial & listing details
- Price per square foot: $149/sqft
- Tax assessed value: $150,680
- Annual tax amount: $7,888
- Date on market: 10/8/2026
- Cumulative days on market: 15 days
- Listing agreement: Exclusive Right To Sell
- Listing terms: Cash,Conventional,FHA,Va Loan,Warranty Deed
Estimated market value
$406,900
$387,000 - $427,000
$3,151/mo
Price history
| Date | Event | Price |
|---|---|---|
| 10/15/2026 | Price change | $409,900-2.4%$149/sqft |
Source:  Realcomp II #20261080515 Report a problem | ||
| 10/8/2026 | Listed for sale | $419,900-2.3%$152/sqft |
Source: Realcomp II #20261080515 Report a problem | ||
| 8/18/2026 | Price change | $430,000-2.3%$156/sqft |
Source:  MichRIC #26039974 Report a problem | ||
| 8/1/2026 | Listed for sale | $440,000+62.7%$159/sqft |
Source: MichRIC #26039974 Report a problem | ||
| 3/24/2021 | Listing removed | -- |
Source: Owner Report a problem | ||
| 8/17/2019 | Listing removed | $1,950$1/sqft |
Source: Owner Report a problem | ||
| 7/30/2019 | Listed for rent | $1,950+5.4%$1/sqft |
Source: Owner Report a problem | ||
| 1/10/2018 | Listing removed | $1,850$1/sqft |
Source: www.turbotenant.com Report a problem | ||
| 12/10/2017 | Listed for rent | $1,850$1/sqft |
Source: Owner Report a problem | ||
| 10/26/2017 | Sold | $270,485-3.4%$98/sqft |
Source: Public Record Report a problem | ||
| 10/4/2017 | Pending sale | $280,000$101/sqft |
Source: RE/MAX Platinum #217080002 Report a problem | ||
| 10/3/2017 | Listed for sale | $280,000$101/sqft |
Source: RE/MAX Platinum #217080002 Report a problem | ||
| 9/25/2017 | Pending sale | $280,000$101/sqft |
Source: RE/MAX Platinum #217080002 Report a problem | ||
| 9/14/2017 | Price change | $280,000-1.8%$101/sqft |
Source: RE/MAX Platinum #217080002 Report a problem | ||
| 9/6/2017 | Listed for sale | $285,000$103/sqft |
Source: RE/MAX Platinum #217080002 Report a problem | ||
Public tax history
| Year | Property taxes | Tax assessment |
|---|---|---|
| 2026 | $7,857 +1.7% | $198,800 +3% |
| 2025 | $7,725 | $193,000 +8.5% |
| 2024 | -- | $177,900 +8.5% |
| 2023 | -- | $163,900 +7.3% |
| 2022 | -- | $152,700 +1.4% |
| 2021 | -- | $150,600 +11.1% |
| 2020 | $6,411 | $135,600 +8.3% |
| 2019 | -- | $125,200 +6% |
| 2018 | -- | $118,100 -1.4% |
| 2017 | -- | $119,800 +28% |
| 2016 | -- | $93,597 +0.3% |
| 2015 | -- | $93,318 +3.2% |
| 2014 | -- | $90,403 |
| 2013 | -- | $90,403 +2.4% |
| 2012 | -- | $88,285 -2.4% |
| 2011 | -- | $90,485 -2.8% |
| 2010 | -- | $93,100 -1.3% |
| 2009 | -- | $94,300 -12.3% |
| 2008 | -- | $107,500 +8.4% |
| 2007 | -- | $99,176 +10.7% |
| 2005 | -- | $89,600 |
Find assessor info on the county website
Monthly payment
Est. payment
Payment breakdown
Explore the cost of this home by adjusting the details. Changes won't be saved.Climate risks
Neighborhood: 48130


Similar homes
- $399,0004 bd2 ba2.3k sqft8515 Hawthorn Hl, Dexter, MI 48130For Sale
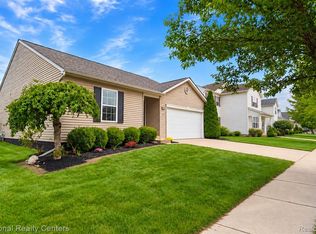
 MLS ID #20261072106, Kimberly Dondzila, National Realty Centers, Inc. Realcomp II
- $419,9003 bd2 ba2.7k sqft11971 Nine Mile Rd, South Lyon, MI 48178For Sale
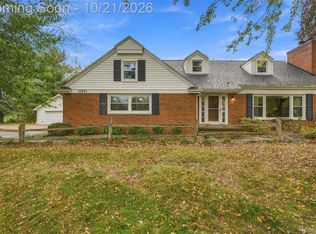 MLS ID #20261082724, Krista Davies, Avera Realty. Realcomp II
- $399,0003 bd2 ba2k sqft1812 Jackson Ave, Ann Arbor, MI 48103For Sale
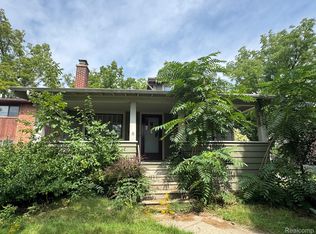 MLS ID #20261084281, William J Adams, Adams Realty Services. Realcomp II
- $550,0003 bd4 ba3.7k sqft3836 N Territorial Rd, Whitmore Lake, MI 48189For Sale
 MLS ID #20261084497, Aaron Siepierski, @properties Christie's Int'l R.E. Birmingham. Realcomp II
- $449,9004 bd3 ba2.6k sqft6133 Oak Valley Dr, Whitmore Lake, MI 48189For SaleMLS ID #20261082945, Shannon L Kuehnl, RE/MAX Platinum. Realcomp II
- $314,9003 bd3 ba2.4k sqft208 N Washington St, Manchester, MI 48158For SaleMLS ID #20261084798, Haitham Garallah, Keller Williams Legacy. Realcomp II
- $445,0003 bd3 ba2.6k sqft7926 Forest Creek Ct, Whitmore Lake, MI 48189For SaleMLS ID #20261061509, Antonio Acree, Real Estate One-Milford. Realcomp II
- $340,0004 bd2 ba1.8k sqft11977 Toma Rd, Pinckney, MI 48169For SaleMLS ID #20261084332, Amanda Hadous, @properties Christie's Int'l R.E. Birmingham. Realcomp II
- $475,0003 bd3 ba2.4k sqft312 Burr Oak Dr, Ann Arbor, MI 48103For Sale
 MLS ID #26054633, Martin Bouma, Keller Williams Ann Arbor Mrkt. MichRIC
- $419,9003 bd2 ba2.9k sqft901 City Rd, Manchester, MI 48158For SaleMLS ID #20261067049, Cullen Kurzmann, Century 21 Curran & Oberski. Realcomp II
- $399,9003 bd2 ba1.5k sqft3121 Dexter Rd, Ann Arbor, MI 48103For SaleMLS ID #20261047996, Michael H Cutsinger, Preferred, Realtors® Ltd. Realcomp II
- $357,0003 bd3 ba1.9k sqft8585 Barrington Dr, Ypsilanti, MI 48198For SaleMLS ID #20261084440, Roy S Callan, Keller Williams HomeTowne. Realcomp II
- $399,9994 bd2 ba2.3k sqft8045 Chilson Rd, Pinckney, MI 48169For SaleMLS ID #20261068049, Thomas G Rafferty, RE/MAX Platinum. Realcomp II
- $515,0003 bd3 ba2.8k sqft4838 Hy Dale Dr, Pinckney, MI 48169For SaleMLS ID #20261079470, Kayla Aldridge, Remerica United Realty. Realcomp II
- $395,0003 bd2 ba2.2k sqft1795 David Ct, Ann Arbor, MI 48105For SaleMLS ID #20261072080, Victoria L Evans, Howard Hanna Ann Arbor. Realcomp II
- $395,0003 bd2 ba1.7k sqft8320 Hillpoint Dr, Brighton, MI 48116For SaleMLS ID #20261076532, Eric Meldrum, Real Broker, LLC. Realcomp II
- $365,0004 bd2 ba2k sqft4296 Burgess Rd, Pinckney, MI 48169For SaleMLS ID #20261082245, Dina E Sabuda, Sabuda & Associates LLC. Realcomp II
- $475,0004 bd3 ba3.6k sqft8922 Redstone Dr, Pinckney, MI 48169For SaleMLS ID #20261064062, Suzanne M O'Brien, Real Estate One GPF. Realcomp II
- $464,0003 bd4 ba3.2k sqft8146 Kimble Dr, Pinckney, MI 48169For SaleMLS ID #20261066094, Adam Gilles, Coldwell Banker Professionals-Northville. Realcomp II
- $359,9004 bd3 ba2.6k sqft7575 Chilson Rd, Pinckney, MI 48169For SaleMLS ID #20261080151, Linda Pomorski, Coldwell Banker Town & Country. Realcomp II
