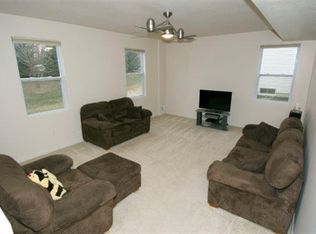
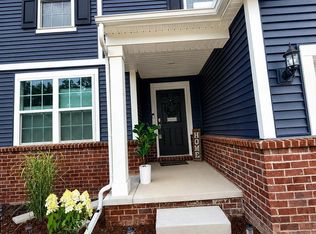
Discover an exceptional opportunity at 8134 Cypress Circle in Lima Township - Dexter schools! This single family residence, built in 2007, has been completely remodeled, offering a fresh start in a desirable location, including a completely new roof (2026), new engineered/composite flooring t/o the entry level as well as the primary bedroom. The heart of the home, the kitchen, features a functional island along with a new refrigerator and microwave - all appliances stay! In the living room, a welcoming fireplace creates an inviting atmosphere for relaxation and entertaining. Upstairs are three bedrooms and two full bathrooms, including the primary bathroom with includes a walk-in shower. Additional conveniences on the second floor include a dedicated laundry room, large loft/rec room area, new bathroom fixtures and hardware, fresh paint, large WIC in master suite and new carpeting in the hallway & the other two bedrooms. Community amenities include a pool, playground, and convenient school bus routes. Located in Lima Township for lower taxes but Dexter School District, with easy access to I-94, Ann Arbor, and beyond. The spacious unfinished basement offers endless potential for additional living space, gym, or entertainment area. In-ground sprinklers add further convenience. Exterior features also include a large rear deck, windows have been cleaned and whole exterior has been power-washed. Schedule your showing today.
Pending
$399,000
8134 Cypress Cir, Dexter, MI 48130
3beds
1,770sqft
Single Family Residence
Built in 2007
6,098 Square Feet Lot
$403,400 Zestimate®
$225/sqft
$125/mo HOA
What's special
- 23 days
- 21
- 0
Zillow last checked:
Listing updated:
Listed by:
David Schoolcraft 888-304-1447,
3DX Real Estate-Brighton 888-304-1447
Source: Realcomp II,MLS#: 20261069797
Facts & features
Interior
Bedrooms & bathrooms
- Bedrooms: 3
- Bathrooms: 3
- Full bathrooms: 2
- 1/2 bathrooms: 1
Primary bedroom
- Level: Second
- Area: 260
- Dimensions: 20 X 13
Bedroom
- Level: Second
- Area: 140
- Dimensions: 14 X 10
Bedroom
- Level: Second
- Area: 110
- Dimensions: 11 X 10
Primary bathroom
- Level: Second
- Area: 60
- Dimensions: 12 X 5
Other
- Level: Second
- Area: 56
- Dimensions: 7 X 8
Other
- Level: Entry
- Area: 25
- Dimensions: 5 X 5
Other
- Level: Entry
- Area: 110
- Dimensions: 10 X 11
Kitchen
- Level: Entry
- Area: 121
- Dimensions: 11 X 11
Laundry
- Level: Second
- Area: 45
- Dimensions: 9 X 5
Living room
- Level: Entry
- Area: 221
- Dimensions: 17 X 13
Loft
- Level: Second
- Area: 99
- Dimensions: 9 X 11
Heating
- Forced Air, Natural Gas
Cooling
- Ceiling Fans, Central Air
Appliances
- Included: Dishwasher, Disposal, Dryer, Free Standing Electric Range, Free Standing Refrigerator, Microwave, Stainless Steel Appliances, Washer
- Laundry: Laundry Room
Features
- High Speed Internet
- Basement: Unfinished
- Has fireplace: Yes
- Fireplace features: Living Room
Interior area
- Total interior livable area: 1,770 sqft
- Finished area above ground: 1,770
Property
Parking
- Total spaces: 2
- Parking features: Two Car Garage, Attached, Electricityin Garage, Garage Faces Front, Garage Door Opener
- Attached garage spaces: 2
Features
- Levels: Two
- Stories: 2
- Entry location: GroundLevelwSteps
- Patio & porch: Deck
- Pool features: Community
Lot
- Size: 6,098 Square Feet
- Dimensions: 60 x 103
- Features: Sprinklers
Details
- Parcel number: G00724401004
- Special conditions: Short Sale No,Standard
Construction
Type & style
- Home type: SingleFamily
- Architectural style: Colonial
- Property subtype: Single Family Residence
Materials
- Brick, Vinyl Siding
- Foundation: Basement, Poured, Sump Pump
- Roof: Asphalt
Condition
- Site Condo
- New construction: No
- Year built: 2007
- Major remodel year: 2025
Utilities & green energy
- Sewer: Public Sewer
- Water: Public
- Utilities for property: Cable Available, Underground Utilities
Community & HOA
Community
- Features: Clubhouse
- Security: Carbon Monoxide Detectors, Smoke Detectors
- Subdivision: THORNTON FARMS CONDO-LIMA TOWNSHIP
HOA
- Has HOA: Yes
- Services included: Other, Sewer, Snow Removal, Trash
- HOA fee: $125 monthly
- HOA phone: 248-769-7370
Location
- Region: Dexter
Financial & listing details
- Price per square foot: $225/sqft
- Tax assessed value: $155,025
- Annual tax amount: $5,370
- Date on market: 9/1/2026
- Cumulative days on market: 23 days
- Listing agreement: Exclusive Right To Sell
- Listing terms: Cash,Conventional,FHA,Va Loan
Estimated market value
$403,400
$383,000 - $424,000
$2,862/mo
Price history
| Date | Event | Price |
|---|---|---|
| 9/17/2026 | Pending sale | $399,000$225/sqft |
Source:  Realcomp II #20261069797 Report a problem Realcomp II #20261069797 Report a problem | ||
| 9/1/2026 | Listed for sale | $399,000+35.9%$225/sqft |
Source: Realcomp II #20261069797 Report a problem | ||
| 10/14/2020 | Sold | $293,600+3.1%$166/sqft |
Source:  MichRIC #52058 Report a problem MichRIC #52058 Report a problem | ||
| 9/11/2020 | Listed for sale | $284,900+20.2%$161/sqft |
Source: Reinhart Realtors #3276245 Report a problem | ||
| 4/27/2017 | Sold | $237,000+0.9%$134/sqft |
Source: MichRIC #23123143 Report a problem | ||
| 2/23/2017 | Pending sale | $234,900$133/sqft |
Source: Reinhart Realtors #3245864 Report a problem | ||
| 2/20/2017 | Listed for sale | $234,900+23.6%$133/sqft |
Source: The Charles Reinhart Company #3245864 Report a problem | ||
| 5/9/2013 | Sold | $190,000$107/sqft |
Source: Public Record Report a problem | ||
Public tax history
| Year | Property taxes | Tax assessment |
|---|---|---|
| 2026 | $5,339 +1% | $173,600 +2.4% |
| 2025 | $5,285 | $169,500 +9.6% |
| 2024 | -- | $154,600 +8.8% |
| 2023 | -- | $142,100 +7% |
| 2022 | -- | $132,800 +0.7% |
| 2021 | -- | $131,900 +11.9% |
| 2020 | $3,775 | $117,900 +8.4% |
| 2019 | -- | $108,800 +3.3% |
| 2018 | -- | $105,300 -1.4% |
| 2017 | -- | $106,800 +14.8% |
| 2016 | -- | $93,027 +0.3% |
| 2015 | -- | $92,749 +15.6% |
| 2014 | -- | $80,220 |
| 2013 | -- | $80,220 +2.4% |
| 2012 | -- | $78,340 -2.4% |
| 2011 | -- | $80,268 -2.7% |
| 2010 | -- | $82,500 -2.5% |
| 2009 | -- | $84,600 -12.5% |
| 2008 | -- | $96,700 +1037.2% |
| 2007 | -- | $8,503 -29.1% |
| 2005 | -- | $12,000 |
Find assessor info on the county website
Monthly payment
Est. payment
Payment breakdown
Explore the cost of this home by adjusting the details. Changes won't be saved.Climate risks
Neighborhood: 48130
Similar homes
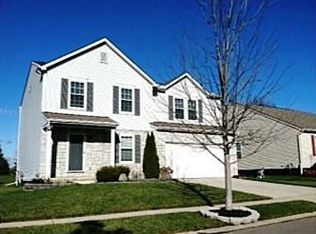
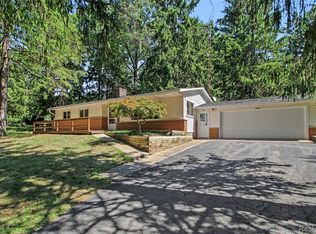
- $429,9003 bd2 ba1.5k sqft3416 E Pineview Dr, Dexter, MI 48130For Sale
 MLS ID #20261074647, Melissa A Socha, Modern Way Realty LLC. Realcomp II
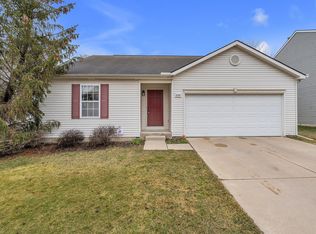
 - $470,0004 bd3 ba2.2k sqft9171 Dogwood Ln, Dexter, MI 48130For Sale
 MLS ID #20261082209, Hulya Huriye Erol Garvett, Real Estate One-Northville. Realcomp II
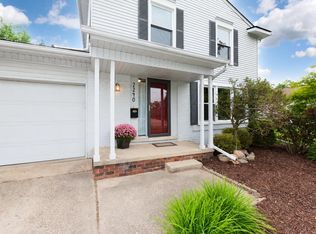
 - $409,0003 bd2 ba1.7k sqft2240 Steeplechase Dr, Ann Arbor, MI 48103For Sale
 MLS ID #26055254, Jean Wedemeyer, The Charles Reinhart Company. MichRIC
 - $412,0004 bd1 ba1.9k sqft4945 Miller Rd, Ann Arbor, MI 48103For Sale
 MLS ID #20261073683, Justin S Ford, EXP Realty Plymouth. Realcomp II
 - $485,0004 bd3 ba2k sqft12103 N Territorial Rd, Dexter, MI 48130For SaleMLS ID #26048403, Shelley Scott, The Charles Reinhart Company. MichRIC
- $379,0002 bd2 ba1.1k sqft511 N Wagner Rd, Ann Arbor, MI 48103For SaleMLS ID #26052305, John Tenza, The Charles Reinhart Company. MichRIC
- $350,0002 bd2 ba1.1k sqft307 Victoria Dr, Dexter, MI 48130For SaleMLS ID #20261078900, Justin S Ford, EXP Realty Plymouth. Realcomp II
- $389,0003 bd3 ba1.6k sqft3920 W Ellsworth Rd, Ann Arbor, MI 48103For SaleMLS ID #20250022109, Craig Kivi, Golden Drake Realty. Realcomp II
- $475,0003 bd3 ba2.4k sqft312 Burr Oak Dr, Ann Arbor, MI 48103For SaleMLS ID #26054633, Martin Bouma, Keller Williams Ann Arbor Mrkt. MichRIC
- $399,9003 bd2 ba1.6k sqft542 Eastlook Dr, Saline, MI 48176For SaleMLS ID #26051693, Kiara Nelson, Keller Williams Ann Arbor Mrkt. MichRIC
- $468,5004 bd3 ba2.5k sqft5181 Christine Ct, Ann Arbor, MI 48103For SaleMLS ID #26026041, Sarah Underwood, Redfin Corporation. MichRIC
- $429,9003 bd3 ba2.6k sqft9929 Sienna Ct, Pinckney, MI 48169For SaleMLS ID #20261067838, Timothy Przysiecki, Lady of the Lakes Real Estate, Inc.. Realcomp II
- $399,0003 bd1 ba930 sqft1181 Kay Pkwy, Ann Arbor, MI 48103For SaleMLS ID #26041609, Jade Mazzola, Berkshire Hathaway Snyder & Co. MichRIC
- $369,9003 bd2 ba1.4k sqft10268 Ashton St, Pinckney, MI 48169For SaleMLS ID #26053697, John McArdle, Remerica Hometown One. MichRIC
- $399,0004 bd3 ba1.7k sqft868 Watson Rd, Saline, MI 48176For Sale
 MLS ID #50217770, Barbara Schrader, Howard Hanna Real Estate Services-Tecumseh. MiRealSource
 - $420,0003 bd2 ba1.2k sqft1845 Northbrook Dr, Ann Arbor, MI 48103For SaleMLS ID #26047789, Alec Applebaum, Smarte Realty. MichRIC
- $450,0003 bd3 ba1.4k sqft105 Highlake Ave, Ann Arbor, MI 48103For SaleMLS ID #20261058092, Kirsten M Soulliere, KW Realty Livingston. Realcomp II
- $515,0004 bd3 ba2.3k sqft8805 Pebble Creek Dr, Pinckney, MI 48169For SaleMLS ID #20261083316, Tina M Peterson, Real Estate One. Realcomp II
- $450,0003 bd2 ba1.2k sqft2011 Miller Ave, Ann Arbor, MI 48103For SaleMLS ID #26045755, Barbara Zinser, The Charles Reinhart Company. MichRIC
- $330,0003 bd2 ba2.1k sqft766 Cricket Xing, Pinckney, MI 48169For SaleMLS ID #26053380, Keith Raymond, eXp Realty, LLC. MichRIC
