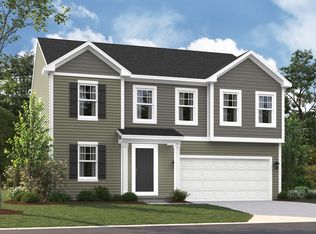
*To Be Built Home - approximately a 6 month build time* Searching for a new home in the Ann Arbor area? This new-build home plan offers its future homeowners 3 bedrooms, 2.5 bathrooms, and 1,957 square feet, could be the perfect fit.
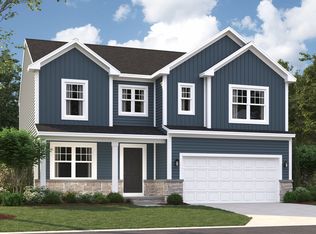
The striking exterior with a covered front porch and a 2-car garage invites you right inside. Step inside where a staircase and wide foyer greet you at the front.
With a full, unfinished basement, a closet off the foyer, a coat closet in the mud room, and the option for a garage storage upgrade, storage space will never be an issue in this home.
Illuminated by natural lighting from the back wall windows, the family room offers plenty of space for a sectional, side tables, a floor lamp, and a console table with a TV mounted above.
Choose the fireplace option for extra warmth during the winter months and for gorgeous design appeal all year long!
A nook unites the family room and the kitchen on one open floor. The modern and spacious kitchen boasts the following features:
Center island
Double-door pantry
Ample countertop space with cabinetry overhead
Access your back yard through a door off the nook. Relax with a book and drink in hand in the nook bay or morning room addition—2 options to consider so that your new home truly checks off all your boxes.
Find convenience and spaciousness on the second floor. A landing at the top of the stairs leads you to either the owner’s bedroom or a long hallway with access to the laundry room and 2 secondary bedrooms.
With 15’ x 15’-7” of space and a stepped ceiling option, the luxurious and private owner’s bedroom is the perfect end-of-day retreat.
Does the Sawyer plan seem like a fit? Contact us today to learn more! We’d love to answer all your questions and walk you through the new home construction process.
New construction
$416,100
531 Cumberland Trl, Chelsea, MI 48118
3beds
1,957sqft
Single Family Residence
Built in 2026
7,500 Square Feet Lot
$416,100 Zestimate®
$213/sqft
$42/mo HOA
What's special
- 63 days
- 162
- 12
Zillow last checked:
Listing updated:
Listed by:
Alessandra Caccamo 248-836-4578,
M/I Homes of Michigan, LLC 248-221-5000
Source: Realcomp II,MLS#: 20261064751
Facts & features
Interior
Bedrooms & bathrooms
- Bedrooms: 3
- Bathrooms: 3
- Full bathrooms: 2
- 1/2 bathrooms: 1
Primary bedroom
- Level: Second
- Area: 225
- Dimensions: 15 X 15
Bedroom
- Level: Second
- Area: 121
- Dimensions: 11 X 11
Bedroom
- Level: Second
- Area: 156
- Dimensions: 12 X 13
Primary bathroom
- Level: Second
Other
- Level: Second
Other
- Level: Entry
Other
- Level: Entry
- Area: 135
- Dimensions: 9 X 15
Family room
- Level: Entry
- Area: 210
- Dimensions: 14 X 15
Kitchen
- Level: Entry
- Area: 105
- Dimensions: 7 X 15
Heating
- Forced Air, Natural Gas
Cooling
- Central Air
Appliances
- Included: Dishwasher, Free Standing Gas Oven, Microwave, Stainless Steel Appliances
Features
- Basement: Full,Unfinished
- Has fireplace: No
Interior area
- Total interior livable area: 1,957 sqft
- Finished area above ground: 1,957
Property
Parking
- Total spaces: 2
- Parking features: Two Car Garage, Attached
- Attached garage spaces: 2
Features
- Levels: Two
- Stories: 2
- Entry location: GroundLevelwSteps
- Pool features: None
Lot
- Size: 7,500 Square Feet
- Dimensions: 60 x 125
- Features: Sprinklers
Details
- Special conditions: Short Sale No,Standard
Construction
Type & style
- Home type: SingleFamily
- Architectural style: Traditional
- Property subtype: Single Family Residence
Materials
- Vinyl Siding
- Foundation: Basement, Poured
Condition
- Const Start Upon Sale,New Construction
- New construction: Yes
- Year built: 2026
Details
- Warranty included: Yes
Utilities & green energy
- Sewer: Public Sewer
- Water: Public
Community & HOA
Community
- Subdivision: HERITAGE FARMS
HOA
- Has HOA: Yes
- HOA fee: $42 monthly
- HOA phone: 248-377-9933
Location
- Region: Chelsea
Financial & listing details
- Price per square foot: $213/sqft
- Date on market: 8/14/2026
- Cumulative days on market: 63 days
- Listing agreement: Exclusive Right To Sell
- Listing terms: Cash,Conventional,FHA,Va Loan
Estimated market value
$416,100
$395,000 - $437,000
$3,158/mo
Price history
| Date | Event | Price |
|---|---|---|
| 8/14/2026 | Listed for sale | $416,100$213/sqft |
Source:  Realcomp II #20261064751 Report a problem Realcomp II #20261064751 Report a problem | ||
Public tax history
Tax history is unavailable.
Monthly payment
Est. payment
Payment breakdown
Explore the cost of this home by adjusting the details. Changes won't be saved.Climate risks
Neighborhood: 48118


Similar homes
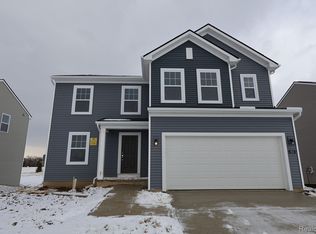
- from $409,1003 bd3 ba1.9k sqftSawyer Plan, Heritage Farms, Chelsea, MI 48118New Construction
 M/I Homes

 - $471,4804 bd3 ba2.2k sqft618 Harvest Way, Chelsea, MI 48118New Construction
 MLS ID #20261076677, Alessandra Caccamo, M/I Homes of Michigan, LLC. Realcomp II
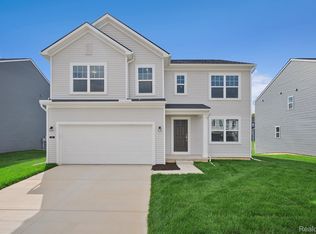
 - $455,3653 bd3 ba2k sqft631 Harvest Way, Chelsea, MI 48118New Construction
 M/I Homes
 - from $438,1004 bd3 ba2.2k sqftAubrey Plan, Heritage Farms, Chelsea, MI 48118New Construction
 M/I Homes
 - $503,4854 bd3 ba2.6k sqft610 Harvest Way, Chelsea, MI 48118New ConstructionRealcomp II
- $489,8204 bd3 ba2.3k sqft713 Whisperwood Way, Chelsea, MI 48118New ConstructionRealcomp II
- $470,0004 bd3 ba2.2k sqft9171 Dogwood Ln, Dexter, MI 48130For SaleMLS ID #20261082209, Hulya Huriye Erol Garvett, Real Estate One-Northville. Realcomp II
- $315,0002 bd2 ba1.4k sqft641 Fieldstone Cir W, Chelsea, MI 48118For Sale
 MLS ID #26050955, Matthew Dejanovich, Real Estate One Inc. MichRIC
 - $409,9003 bd3 ba1.7k sqft2220 Congressional Ln, Grass Lake, MI 49240New Construction
 MLS ID #50213677, Kay Buenaflor Prong, Howard Hanna Real Estate Services-Tecumseh. MiRealSource
 - $369,9004 bd2 ba2k sqft6841 Kappler Dr, Brooklyn, MI 49230New ConstructionRealcomp II
- $479,9003 bd3 ba2.4k sqft2017 Steelwood Dr, Howell, MI 48843For SaleMLS ID #20261083672, Teresa M Stovall, KW Realty Livingston. Realcomp II
- $379,9004 bd3 ba1.8k sqft508 Emerald Glen Dr, Manchester, MI 48158New ConstructionRealcomp II
- $429,9004 bd2 ba2k sqft1210 Lockes St, Howell, MI 48843New ConstructionRealcomp II
- $495,0003 bd2 ba1.6k sqft3464 Colt Dr, Ypsilanti, MI 48197For SaleMLS ID #26053514, Angie Smith, Keller Williams Professionals. MichRIC
- $499,0004 bd3 ba2.5k sqft2717 Salt Springs Dr, Saline, MI 48176For SaleMLS ID #20261082749, Timothy Hillmer, Century 21 Curran & Oberski. Realcomp II
- $519,9003 bd3 ba1.6k sqft9170 River Valley Rd, Brighton, MI 48116For SaleMLS ID #20261059652, Timothy Przysiecki, Lady of the Lakes Real Estate, Inc.. Realcomp II
