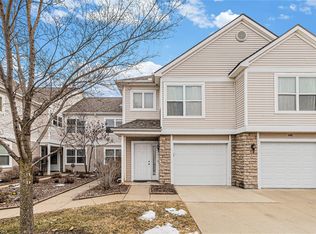
This wonderful one-level condo in the highly sought-after Fieldstone Village community is a rare find, offering comfortable, easy living in a fantastic Chelsea location. Just minutes from vibrant Downtown Chelsea and with convenient access to Ann Arbor and Jackson, this home combines a peaceful neighborhood setting with an exceptionally convenient location. The thoughtfully designed floor plan offers comfortable, flexible living spaces adaptable to a variety of lifestyle needs. Highlights include a spacious living room with a cozy fireplace, a versatile first-floor den perfect for a home office or additional sitting area, and an open-concept kitchen featuring crisp white cabinetry and excellent functionality. The spacious primary bedroom suite provides a private retreat with a walk-in closet and large attached bath featuring a dual-sink vanity, soaking tub, and separate walk-in shower. A generously sized second bedroom and second full bath provide comfortable accommodations for family or guests. Enjoy the simplicity and convenience of true one-level living in one of Chelsea's most desirable condo communities. With a great floor plan, wonderful neighborhood setting, and easy access to Downtown Chelsea, shopping, dining, and major commuting routes, this Fieldstone Village condo is an exceptional opportunity!
Active
$315,000
641 Fieldstone Cir W, Chelsea, MI 48118
2beds
1,486sqft
Condominium
Built in 2004
-- sqft lot
$306,300 Zestimate®
$212/sqft
$310/mo HOA
What's special
- 10 days
- 251
- 5
Zillow last checked:
Listing updated:
Listed by:
Matthew Dejanovich 734-476-7100,
Real Estate One Inc 734-662-8600
Source: MichRIC,MLS#: 26050955
Facts & features
Interior
Bedrooms & bathrooms
- Bedrooms: 2
- Bathrooms: 2
- Full bathrooms: 2
- Main level bedrooms: 2
Heating
- Forced Air
Cooling
- Central Air
Appliances
- Included: Dishwasher, Disposal, Dryer, Microwave, Oven, Range, Refrigerator, Washer
- Laundry: Main Level
Features
- Flooring: Carpet, Ceramic Tile, Vinyl
- Basement: Slab
- Number of fireplaces: 1
Interior area
- Total structure area: 1,486
- Total interior livable area: 1,486 sqft
Video & virtual tour
Property
Parking
- Total spaces: 1
- Parking features: Garage Faces Front, Garage Door Opener, Attached
- Garage spaces: 1
Features
- Stories: 1
- Pool features: Association
Details
- Parcel number: 060613230065
- Zoning description: RM1 MUL
Construction
Type & style
- Home type: Condo
- Architectural style: Ranch
- Property subtype: Condominium
Materials
- Vinyl Siding
- Roof: Asphalt,Shingle
Condition
- New construction: No
- Year built: 2004
Utilities & green energy
- Sewer: Public Sewer
- Water: Public
- Utilities for property: Natural Gas Connected
Community & HOA
HOA
- Has HOA: Yes
- Amenities included: Clubhouse, Pool
- Services included: Water, Snow Removal, Sewer, Maintenance Grounds
- HOA fee: $310 monthly
- HOA phone: 734-476-7100
Location
- Region: Chelsea
Financial & listing details
- Price per square foot: $212/sqft
- Tax assessed value: $113,956
- Annual tax amount: $5,630
- Date on market: 9/25/2026
- Listing terms: Cash,Conventional
- Road surface type: Paved
Estimated market value
$306,300
$291,000 - $322,000
$2,054/mo
Price history
| Date | Event | Price |
|---|---|---|
| 9/25/2026 | Listed for sale | $315,000+54.4%$212/sqft |
Source:  MichRIC #26050955 Report a problem MichRIC #26050955 Report a problem | ||
| 9/3/2020 | Sold | $204,000+2.1%$137/sqft |
Source: Public Record Report a problem | ||
| 7/18/2020 | Listed for sale | $199,900$135/sqft |
Source: Preview Properties PC #2200046717 Report a problem | ||
Public tax history
| Year | Property taxes | Tax assessment |
|---|---|---|
| 2026 | $5,269 +0.8% | $157,000 +5.5% |
| 2025 | $5,226 | $148,800 +4.6% |
| 2024 | -- | $142,300 +38.8% |
| 2023 | -- | $102,500 +4.8% |
| 2022 | -- | $97,800 +0.4% |
| 2021 | -- | $97,400 +0.2% |
| 2020 | $2,587 | $97,200 +3.2% |
| 2019 | -- | $94,200 +7.9% |
| 2018 | -- | $87,300 +4.2% |
| 2017 | -- | $83,800 +63.5% |
| 2016 | -- | $51,254 +0.3% |
| 2015 | -- | $51,101 +2% |
| 2014 | -- | $50,100 |
| 2013 | -- | $50,100 -10.1% |
| 2012 | -- | $55,700 -12.3% |
| 2011 | -- | $63,500 -1.4% |
| 2010 | -- | $64,400 -21.2% |
| 2009 | -- | $81,700 -3.3% |
| 2008 | -- | $84,500 -2.9% |
| 2007 | -- | $87,000 -9.1% |
| 2005 | -- | $95,700 +2.6% |
| 2004 | -- | $93,300 |
Find assessor info on the county website
Monthly payment
Est. payment
Payment breakdown
Explore the cost of this home by adjusting the details. Changes won't be saved.Climate risks
Neighborhood: 48118
Nearby schools
Schools provided by the listing agent
- Elementary: South Elementary School
- Middle: Beach Middle School
- High: Chelsea High School
Source: MichRIC. This data may not be complete. We recommend contacting the local school district to confirm school assignments for this home.

Similar homes
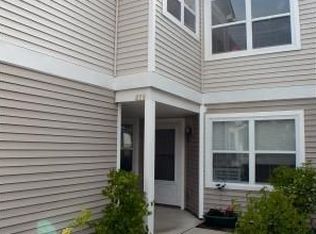
- $269,9002 bd2 ba1.9k sqft908 Moore Dr, Chelsea, MI 48118For Sale

 MLS ID #26050172, Richard Taylor, The Charles Reinhart Company. MichRIC
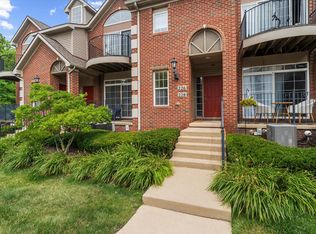
 - $317,5003 bd3 ba1.4k sqft228 W Oakbrook Dr, Ann Arbor, MI 48103For Sale
 MLS ID #26052474, Kathleen O'Connor, Trillium Real Estate. MichRIC
 - $271,0002 bd2 ba1.2k sqft1755 Weatherstone Dr, Ann Arbor, MI 48108For Sale
 MLS ID #26052479, Zheng Huang, AutoCity Realty LLC. MichRIC
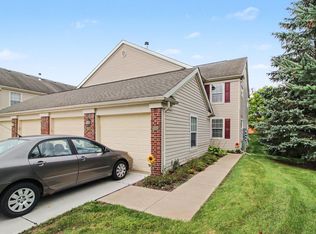
 - $335,0002 bd2 ba1.1k sqft301 Victoria Dr, Dexter, MI 48130For Sale
 MLS ID #26048603, Gavin A Homer, eXp Realty LLC. MichRIC
 - $425,0003 bd3 ba1.7k sqft880 Machnik Dr, Chelsea, MI 48118For SaleMLS ID #26045810, Tayla Scott, The Charles Reinhart Company. MichRIC
- $359,0003 bd3 ba1.5k sqft256 Lyn Anne Ct, Ann Arbor, MI 48103For SaleMLS ID #26052718, Eric Walz, Walz Realty, LLC. MichRIC
- $379,0002 bd2 ba1.1k sqft511 N Wagner Rd, Ann Arbor, MI 48103For SaleMLS ID #26052305, John Tenza, The Charles Reinhart Company. MichRIC
- $315,0002 bd2 ba1k sqft2654 S Knightsbridge Cir, Ann Arbor, MI 48105For SaleMLS ID #26042607, Nancy Arnold, The Charles Reinhart Company. MichRIC
- $309,9002 bd2 ba1k sqft2738 S Knightsbridge Cir, Ann Arbor, MI 48105For SaleMLS ID #26003597, Jarchow & Lester, PRODUCTION REALTY - GRASS LAKE. MichRIC
- $350,0002 bd2 ba1.4k sqft5512 Arbor Chase Dr, Ann Arbor, MI 48103For SaleMLS ID #26044588, Erica Kahng, Casablanca Real Estate LLC. MichRIC
- $349,9002 bd2 ba1.3k sqft5527 Arbor Chase Dr, Ann Arbor, MI 48103For SaleMLS ID #26042749, Scott Nelson, Charles By Reinhart. MichRIC
- $296,0002 bd2 ba1.3k sqft301 Scio Village Ct Unit 262, Ann Arbor, MI 48103For SaleMLS ID #26038404, Melissa VanDam, The Charles Reinhart Company. MichRIC
- $329,0002 bd2 ba1.4k sqft120 W Oakbrook Dr, Ann Arbor, MI 48103For SaleMLS ID #26048845, Michelle Shulman, The Charles Reinhart Company. MichRIC
- $290,0002 bd2 ba1k sqft2854 S Knightsbridge Cir, Ann Arbor, MI 48105For SaleMLS ID #26034556, Kirk Glassel, The Charles Reinhart Company. MichRIC
- $294,9003 bd3 ba1.7k sqft2703 Riversedge Dr #106, Saline, MI 48176For SaleMLS ID #26048226, Timothy Powell, The Charles Reinhart Company. MichRIC
- $290,0002 bd3 ba1.8k sqft2031 Pauline Ct, Ann Arbor, MI 48103For SaleMLS ID #26047961, Sarah Adams, The Charles Reinhart Company. MichRIC
- $329,9003 bd2 ba1.7k sqft951 Addington Ln #135, Ann Arbor, MI 48108For SaleMLS ID #26040035, Magen Larsen, Real Estate One Inc. MichRIC
- $315,0003 bd3 ba1.3k sqft2775 Page Ave, Ann Arbor, MI 48104For SaleMLS ID #26048538, Sheila Hoeft, @properties Christie's Int'lAA. MichRIC
- $359,0002 bd2 ba1.2k sqft2946 Hunley Dr, Ann Arbor, MI 48105For SaleMLS ID #26040718, Martin Bouma, Keller Williams Ann Arbor Mrkt. MichRIC
- $269,0002 bd2 ba968 sqft3034 Forest Creek Ct, Ann Arbor, MI 48108For SaleMLS ID #26050968, Reece Dolezsar, The Charles Reinhart Company. MichRIC
