
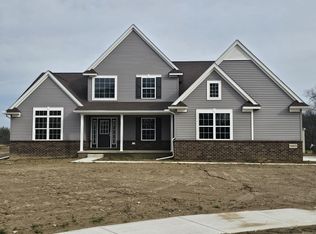
New Price!! Why wait for new construction when you can move right into this beautiful home! open concept colonial with 3 bedrooms, 2 and half baths, LVP floors throughout main lever, stainless steal appliances, Huge bonus room on second level, landscape already completed with deck, premium selections throughout, basement plumbed ready for a bathroom and come in and put your finishing touches!! This home will not last long, schedule your apt today for this highly desirable community!
Accepting backups
$529,900
795 Ford Mill Dr, Saline, MI 48176
3beds
2,390sqft
:
Get pre-qualified$3,978/mo
Single Family Residence
Built in 2024
6,098 Square Feet Lot
$526,900 Zestimate®
$222/sqft
$67/mo HOA
What's special
- 13 days |
- 523 |
- 11 |
Zillow last checked:
Listing updated:
Listed by:
Frank Yaldo 734-432-9342,
Wilbanks Real Estate 734-432-9342,
Lee J Wilbanks 734-432-9342,
Wilbanks Real Estate
Source: Realcomp II,MLS#: 20261057261
Facts & features
Interior
Bedrooms & bathrooms
- Bedrooms: 3
- Bathrooms: 3
- Full bathrooms: 2
- 1/2 bathrooms: 1
Primary bedroom
- Level: Second
- Area: 225
- Dimensions: 15 X 15
Bedroom
- Level: Second
- Area: 154
- Dimensions: 14 X 11
Bedroom
- Level: Second
- Area: 154
- Dimensions: 14 X 11
Primary bathroom
- Level: Second
- Area: 90
- Dimensions: 10 X 9
Other
- Level: Second
- Area: 40
- Dimensions: 8 X 5
Other
- Level: Entry
- Area: 36
- Dimensions: 6 X 6
Bonus room
- Level: Second
- Area: 187
- Dimensions: 17 X 11
Dining room
- Level: Entry
- Area: 150
- Dimensions: 10 X 15
Great room
- Level: Entry
- Area: 255
- Dimensions: 17 X 15
Kitchen
- Level: Entry
- Area: 150
- Dimensions: 10 X 15
Laundry
- Level: Second
- Area: 80
- Dimensions: 10 X 8
Library
- Level: Entry
- Area: 121
- Dimensions: 11 X 11
Heating
- Forced Air, Natural Gas
Cooling
- Ceiling Fans, Central Air
Appliances
- Included: Built In Electric Oven, Dishwasher, Disposal, Dryer, Free Standing Refrigerator, Gas Cooktop, Microwave, Washer
- Laundry: Gas Dryer Hookup, Laundry Room
Features
- Windows: Egress Windows
- Basement: Bath Stubbed,Unfinished
- Has fireplace: Yes
- Fireplace features: Gas, Great Room
Interior area
- Total interior livable area: 2,390 sqft
- Finished area above ground: 2,390
Property
Parking
- Total spaces: 2
- Parking features: Two Car Garage, Attached, Direct Access, Electricityin Garage, Garage Door Opener
- Attached garage spaces: 2
Features
- Levels: Two
- Stories: 2
- Entry location: GroundLevel
- Patio & porch: Deck, Porch
- Exterior features: Lighting
- Pool features: None
Lot
- Size: 6,098 Square Feet
- Dimensions: 104 x 60
Details
- Parcel number: 181230358118
- Special conditions: Short Sale No,Standard
- Other equipment: Dehumidifier
Construction
Type & style
- Home type: SingleFamily
- Architectural style: Colonial
- Property subtype: Single Family Residence
Materials
- Brick, Vinyl Siding
- Foundation: Basement, Drainage System, Poured, Sealed Foundation, Sump Pump
- Roof: Asphalt
Condition
- New construction: No
- Year built: 2024
Utilities & green energy
- Sewer: Public Sewer
- Water: Public
Community & HOA
Community
- Subdivision: BELLA TERRACE
HOA
- Has HOA: Yes
- HOA fee: $800 annually
Location
- Region: Saline
Financial & listing details
- Price per square foot: $222/sqft
- Tax assessed value: $254,000
- Annual tax amount: $12,739
- Date on market: 7/23/2026
- Cumulative days on market: 124 days
- Listing agreement: Exclusive Right To Sell
- Listing terms: Cash,Conventional,FHA,Va Loan
Estimated market value
$526,900
$501,000 - $553,000
$3,582/mo
Price history
| Date | Event | Price |
|---|---|---|
| 7/23/2026 | Listed for sale | $529,900-1.9%$222/sqft |
Source:  Realcomp II #20261057261 Report a problem Realcomp II #20261057261 Report a problem | ||
| 6/30/2026 | Listing removed | $539,900$226/sqft |
Source: Realcomp II #20261039981 Report a problem | ||
| 6/1/2026 | Listed for sale | $539,900-2.7%$226/sqft |
Source: Realcomp II #20261039981 Report a problem | ||
| 6/1/2026 | Listing removed | $554,900$232/sqft |
Source: Realcomp II #20261030384 Report a problem | ||
| 5/1/2026 | Listed for sale | $554,900-2.6%$232/sqft |
Source: Realcomp II #20261030384 Report a problem | ||
| 5/1/2026 | Listing removed | $569,900$238/sqft |
Source: Realcomp II #20261023697 Report a problem | ||
| 4/9/2026 | Listed for sale | $569,900-0.9%$238/sqft |
Source: Realcomp II #20261023697 Report a problem | ||
| 4/9/2026 | Listing removed | $574,900$241/sqft |
Source: Realcomp II #20261015365 Report a problem | ||
| 3/10/2026 | Listed for sale | $574,900+10.4%$241/sqft |
Source: Realcomp II #20261015365 Report a problem | ||
| 1/29/2024 | Sold | $520,920+9.3%$218/sqft |
Source: Realcomp II #20230046013 Report a problem | ||
| 7/7/2023 | Pending sale | $476,490+0.3%$199/sqft |
Source: Realcomp II #20230046013 Report a problem | ||
| 6/13/2023 | Price change | $474,990-0.3%$199/sqft |
Source:  Pulte Report a problem Pulte Report a problem | ||
| 6/9/2023 | Listed for sale | $476,490$199/sqft |
Source: Realcomp II #20230046013 Report a problem | ||
Public tax history
Tax history is unavailable.
Monthly payment
Est. payment
Payment breakdown
Explore the cost of this home by adjusting the details. Changes won't be saved.Climate risks
Neighborhood: 48176
Nearby schools
GreatSchools rating
- 9/10Heritage SchoolGrades: 4-5Distance: 0.9 mi
- 9/10Saline Middle SchoolGrades: 6-8Distance: 0.8 mi
- 10/10Saline High SchoolGrades: 9-12Distance: 0.8 mi
- $580,300-- sqft797 Ford Mill Dr, Saline, MI 48176Sold
- $606,200-- bd-- ba-- sqft754 Haywood Dr, Saline, MI 48176Off Market
- $475,090-- sqft787 Ford Mill Dr, Saline, MI 48176Sold
- $570,9903 bd3 ba2.5k sqft706 Risdon Trl, Saline, MI 48176Sold
- $587,7005 bd2 ba3k sqft748 Haywood Drive, Saline, MI 48176Off Market
- $523,5403 bd3 ba2.5k sqft848 Ford Mill Dr, Saline, MI 48176Sold
- $652,0905 bd3 ba3k sqft869 Risdon Trl, Saline, MI 48176Sold
- $583,2904 bd3 ba3k sqft812 Ford Mill Dr, Saline, MI 48176Sold
A local agent can set up tours, give advice and negotiate with sellers.
Similar homes
- $575,0003 bd3 ba2.5k sqft751 Haywood Dr, Saline, MI 48176For Sale
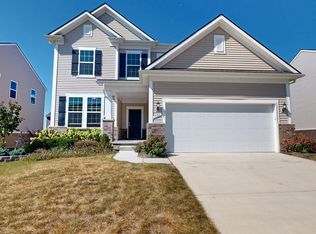
 MLS ID #25052309, Kirk Glassel, The Charles Reinhart Company. MichRIC
 - $549,9994 bd3 ba2.4k sqft5092 Rutland Dr, Saline, MI 48176New Construction
 MLS ID #26038730, Lisa Bartleman, Norfolk Realty Limited. MichRIC
 - $549,9004 bd3 ba2.6k sqft2747 Salt Springs Dr, Saline, MI 48176For Sale
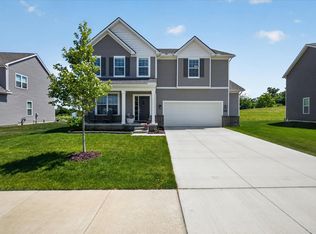 MLS ID #26033928, Trevor McIlwaine, Berkshire Hathaway HomeService. MichRIC
 - $594,7074 bd3 ba2.4k sqft10637 Valley View Dr, Saline, MI 48176New Construction
 MLS ID #26037089, Laurie Williams, Guenther Homes, Inc.. MichRIC
 - $549,9004 bd3 ba2.5k sqft27110 Gallop Way, Saline, MI 48176New Construction
 Realcomp II
 - $634,0354 bd3 ba2.6k sqft10793 Ella Lee Rd, Saline, MI 48176New ConstructionMLS ID #26037094, Laurie Williams, Guenther Homes, Inc.. MichRIC
- $565,1203 bd3 ba1.9k sqft27138 Silo Dr, Saline, MI 48176New ConstructionRealcomp II
- $555,0003 bd3 ba2.7k sqft638 Holmdale Way, Ann Arbor, MI 48108For SaleMLS ID #26034016, Hody List, Howard Hanna Real Estate. MichRIC
- $580,0003 bd2 ba1.8k sqft1 Textile Rd, Saline, MI 48176New ConstructionMLS ID #20230098957, Mark Krysiak, Casablanca Real Estate Company, LLC. Realcomp II
- $525,0003 bd3 ba3k sqft7374 Belfont Ct, Ypsilanti, MI 48197For SaleMLS ID #26039878, Wendy Williams, Key Realty One LLC. MichRIC
- $582,9004 bd3 ba2.4k sqft27137 Silo Dr, Saline, MI 48176New ConstructionRealcomp II
- $556,1433 bd3 ba2.1k sqft7016 Black Cherry Ln, Saline, MI 48176New ConstructionMLS ID #25050808, Julie Picknell, The Charles Reinhart Company. MichRIC
- $560,9803 bd3 ba1.9k sqft7106 Black Cherry Ln, Saline, MI 48176New ConstructionMLS ID #25050800, Julie Picknell, The Charles Reinhart Company. MichRIC
- $530,0004 bd3 ba3.3k sqft1661 Scio Ridge Rd, Ann Arbor, MI 48103For SaleMLS ID #20261041238, Jeff Glover, KW Professionals. Realcomp II
- $752,0704 bd4 ba3.4k sqft9614 Valley View Ct, Saline, MI 48176New ConstructionMLS ID #26037091, Laurie Williams, Guenther Homes, Inc.. MichRIC
- $525,0003 bd2 ba1.3k sqft6085 Dexter Ann Arbor Rd, Dexter, MI 48130For SaleMLS ID #26036841, Therese Galea, Bob White Realty. MichRIC
- $595,0004 bd3 ba2.3k sqft47752 River Woods Dr, Canton, MI 48188For SaleMLS ID #20261061177, Edward Laroche, Jr, Vision Realty Centers. Realcomp II
- $673,9904 bd4 ba3.4k sqft6272 Marsh Rd, Ypsilanti, MI 48197New ConstructionRealcomp II
- $760,9564 bd4 ba3k sqft9620 Valley View Ct, Saline, MI 48176New ConstructionMLS ID #26027846, Laurie Williams, Guenther Homes, Inc.. MichRIC
- from $555,3853 bd3 ba2.2k sqftOxford Plan, Willowcrest, Ypsilanti, MI 48197New ConstructionLombardo Homes
