TO BE BUILT. The Continental offers a spacious floor plan featuring 4 bedrooms and 2.5 bathrooms. The main level boasts 9' ceilings and LVP flooring throughout, along with a formal dining room and an open-concept kitchen/café that flows into the gathering room. The gourmet kitchen is a chef's dream, equipped with high-end gas appliances, a walk-in pantry, quartz countertops, and 42" cabinets. The large island with seating provides ample space for meal prep and casual dining, while seamlessly connecting to both casual and formal dining areas. A versatile flex room on the first floor is perfect for a den, playroom, or home office.On the second floor, you’ll find three generously sized secondary bedrooms, along with a luxurious Owner’s Suite that includes a sitting room and a spa-like full bathroom. A spacious loft and a convenient laundry room complete this level. Experience the peace of mind that comes with our Thoughtful Life Tested homes and included limited warranty. Estimated move in August-October 2025.
Sold for $583,290
$583,290
812 Ford Mill Dr, Saline, MI 48176
4beds
3,008sqft
Single Family Residence
Built in 2024
6,600 Square Feet Lot
$581,600 Zestimate®
$194/sqft
$3,747 Estimated rent
Home value
$581,600
$518,000 - $657,000
$3,747/mo
Zestimate® history
Owner options
List your home for rent
$3,747/mo
Rent Zestimate®
Find your next renter with Zillow Rental Manager. Plus, with online applications, you can quickly screen prospective tenants – for free.
$3,747/mo
Rent Zestimate®
Refinance and save
$4,687/mo
Est. payment
Refinancing to a lower rate could help reduce your monthly payments and save thousands over the life of the loan.
$4,687/mo
Est. payment
Explore your selling options
Work with a Zillow partner agent
Leverage their expertise and Zillow's premium Showcase listings to get your home seen by more buyers.
Get startedList with your own agent
Get your home in front of millions of buyers by listing it on Zillow.
Learn how to do itSell it yourself
Take full control of how buyers see your home on Zillow by listing For Sale by Owner (FSBO).
List your homeWhat's special
Spacious loftVersatile flex roomLarge island with seatingQuartz countertopsLvp flooringSitting roomFormal dining room
Zillow last checked:
Listing updated:
Listed by:
Heather S Shaffer 248-254-7900,
PH Relocation Services LLC
Bought with:
Heather S Shaffer, 6502428713
PH Relocation Services LLC
Source: Realcomp II,MLS#: 20240077682
Facts & features
Interior
Bedrooms & bathrooms
- Bedrooms: 4
- Bathrooms: 3
- Full bathrooms: 2
- 1/2 bathrooms: 1
Primary bedroom
- Level: Upper
- Area: 208
- Dimensions: 13 x 16
Bedroom
- Level: Upper
- Area: 132
- Dimensions: 12 x 11
Bedroom
- Level: Upper
- Area: 132
- Dimensions: 12 x 11
Bedroom
- Level: Upper
- Area: 180
- Dimensions: 15 x 12
Primary bathroom
- Level: Upper
Other
- Level: Upper
Other
- Level: Entry
Dining room
- Level: Entry
- Area: 120
- Dimensions: 12 x 10
Family room
- Level: Entry
- Area: 270
- Dimensions: 18 x 15
Kitchen
- Level: Entry
- Area: 195
- Dimensions: 13 x 15
Heating
- Forced Air, Natural Gas
Cooling
- Central Air
Appliances
- Included: Dishwasher, Microwave, Stainless Steel Appliances
Features
- Basement: Unfinished
- Has fireplace: Yes
- Fireplace features: Family Room, Gas
Interior area
- Total interior livable area: 3,008 sqft
- Finished area above ground: 3,008
Property
Parking
- Total spaces: 2
- Parking features: Two Car Garage, Attached, Garage Door Opener
- Attached garage spaces: 2
Features
- Levels: Two
- Stories: 2
- Entry location: GroundLevelwSteps
- Patio & porch: Covered, Porch
- Pool features: None
Lot
- Size: 6,600 Square Feet
- Dimensions: 60 x 110
Details
- Parcel number: 181230358126
- Special conditions: Short Sale No,Standard
Construction
Type & style
- Home type: SingleFamily
- Architectural style: Colonial
- Property subtype: Single Family Residence
Materials
- Brick, Vinyl Siding
- Foundation: Basement, Poured
Condition
- New Construction
- New construction: Yes
- Year built: 2024
Details
- Warranty included: Yes
Utilities & green energy
- Sewer: Public Sewer
- Water: Public
Community & HOA
Community
- Subdivision: BELLA TERRACE CONDO
HOA
- Has HOA: Yes
- HOA fee: $800 annually
- HOA phone: 248-254-7900
Location
- Region: Saline
Financial & listing details
- Price per square foot: $194/sqft
- Tax assessed value: $148,000
- Annual tax amount: $172
- Date on market: 10/14/2024
- Cumulative days on market: 87 days
- Listing agreement: Exclusive Right To Sell
- Listing terms: Cash,Conventional,FHA,Va Loan
Price history
| Date | Event | Price |
|---|---|---|
| 7/29/2025 | Sold | $583,290-3.7%$194/sqft |
Source:  Realcomp II #20240077682 Report a problem Realcomp II #20240077682 Report a problem | ||
| 1/13/2025 | Pending sale | $605,990+9.6%$201/sqft |
Source: Realcomp II #20240077682 Report a problem | ||
| 1/4/2025 | Price change | $552,990-8.7%$184/sqft |
Source:  Pulte Report a problem Pulte Report a problem | ||
| 1/3/2025 | Price change | $605,990+0.8%$201/sqft |
Source: Realcomp II #20240077682 Report a problem | ||
| 12/16/2024 | Price change | $600,990+9.7%$200/sqft |
Source: Realcomp II #20240077682 Report a problem | ||
| 12/2/2024 | Price change | $547,990-8.2%$182/sqft |
Source: Pulte Report a problem | ||
| 10/14/2024 | Price change | $597,140+9.6%$199/sqft |
Source: Realcomp II #20240077682 Report a problem | ||
| 10/6/2024 | Listed for sale | $544,990$181/sqft |
Source: Pulte Report a problem | ||
Public tax history
| Year | Property taxes | Tax assessment |
|---|---|---|
| 2025 | $172 | $74,000 -2% |
| 2024 | -- | $75,500 +51% |
| 2023 | -- | $50,000 |
Find assessor info on the county website
Neighborhood: 48176
Nearby homes

- $585,9903 bd3 ba2.5k sqft783 Ford Mill Rd, Saline, MI 48176Sold
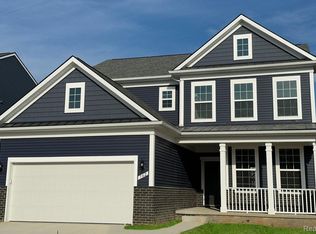
- $585,9903 bd3 ba2.4k sqft842 Ford Mill Dr, Saline, MI 48176Sold
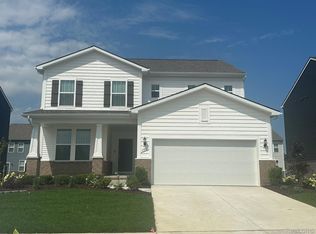
- $583,7903 bd3 ba2.5k sqft836 Ford Mill Dr, Saline, MI 48176Sold
- $475,090-- sqft787 Ford Mill Dr, Saline, MI 48176Sold
- $565,500-- bd-- ba-- sqft830 Ford Mill Dr, Saline, MI 48176Off Market
- $638,065-- bd-- ba-- sqft824 Ford Mill Dr, Saline, MI 48176Sold
- $525,0753 bd3 ba2.5k sqft779 Ford Mill Dr, Saline, MI 48176Sold
- $529,9003 bd3 ba2.3k sqft795 Ford Mill Dr, Saline, MI 48176Pending
Nearby schools
GreatSchools rating
- 9/10Heritage SchoolGrades: 4-5Distance: 0.9 mi
- 9/10Saline Middle SchoolGrades: 6-8Distance: 0.8 mi
- 10/10Saline High SchoolGrades: 9-12Distance: 0.8 mi
Get a cash offer in 3 minutes
Find out how much your home could sell for in as little as 3 minutes with a no-obligation cash offer.
Estimated market value
$581,600
Get a cash offer in 3 minutes
Find out how much your home could sell for in as little as 3 minutes with a no-obligation cash offer.
Estimated market value
$581,600
- Michigan
- Washtenaw County
- Saline
- 48176
- 812 Ford Mill Dr
Nearby cities
Nearby neighborhoods
Nearby zip codes
Other Saline Topics
