November Move-in. Discover the charm of our Newberry home design featuring an open concept layout, window wrapped sunroom, and contemporary kitchen with large island. Upstairs offers a large loft for extending your living area, nice size laundry room, and three well-sized bedrooms with generous walk-in closets, including a spacious owner's suite. Looking for even more space? The massive basement offers the perfect opportunity. Whether you are envisioning a home theater, or gym, the possibilities are endless. The luxurious interior of this home has been carefully chosen by our team of professionals in the Pulte Design Center Studio and rest assured with our transferable warranty. Convenient location to Saline schools, shopping, restaurants, and easy access to US 23 and I-94.
Sold for $583,790
$583,790
836 Ford Mill Dr, Saline, MI 48176
3beds
2,510sqft
Single Family Residence
Built in 2024
6,600 Square Feet Lot
$591,400 Zestimate®
$233/sqft
$3,412 Estimated rent
Home value
$591,400
$526,000 - $662,000
$3,412/mo
Zestimate® history
Owner options
List your home for rent
$3,412/mo
Rent Zestimate®
Find your next renter with Zillow Rental Manager. Plus, with online applications, you can quickly screen prospective tenants – for free.
$3,412/mo
Rent Zestimate®
Refinance and save
$4,712/mo
Est. payment
Refinancing to a lower rate could help reduce your monthly payments and save thousands over the life of the loan.
$4,712/mo
Est. payment
Explore your selling options
Work with a Zillow partner agent
Leverage their expertise and Zillow's premium Showcase listings to get your home seen by more buyers.
Get startedList with your own agent
Get your home in front of millions of buyers by listing it on Zillow.
Learn how to do itSell it yourself
Take full control of how buyers see your home on Zillow by listing For Sale by Owner (FSBO).
List your homeWhat's special
Zillow last checked:
Listing updated:
Listed by:
Heather S Shaffer 248-254-7900,
PH Relocation Services LLC
Bought with:
Kin Yu, 6501437447
EXP Realty Main
Source: Realcomp II,MLS#: 20240076167
Facts & features
Interior
Bedrooms & bathrooms
- Bedrooms: 3
- Bathrooms: 3
- Full bathrooms: 2
- 1/2 bathrooms: 1
Heating
- Forced Air, Natural Gas
Cooling
- Central Air
Appliances
- Included: Dishwasher, Microwave, Stainless Steel Appliances
Features
- Basement: Unfinished
- Has fireplace: Yes
- Fireplace features: Family Room, Gas
Interior area
- Total interior livable area: 2,510 sqft
- Finished area above ground: 2,510
Property
Parking
- Total spaces: 2
- Parking features: Two Car Garage, Attached, Garage Door Opener
- Attached garage spaces: 2
Features
- Levels: Two
- Stories: 2
- Entry location: GroundLevelwSteps
- Patio & porch: Covered, Porch
- Pool features: None
Lot
- Size: 6,600 Square Feet
- Dimensions: 60 x 110
Details
- Parcel number: 181230358130
- Special conditions: Short Sale No,Standard
Construction
Type & style
- Home type: SingleFamily
- Architectural style: Colonial
- Property subtype: Single Family Residence
Materials
- Brick, Vinyl Siding
- Foundation: Basement, Poured
Condition
- New Construction
- New construction: Yes
- Year built: 2024
Utilities & green energy
- Sewer: Public Sewer
- Water: Public
Community & HOA
Community
- Subdivision: BELLA TERRACE CONDO
HOA
- Has HOA: Yes
- HOA fee: $800 annually
- HOA phone: 248-254-7900
Location
- Region: Saline
Financial & listing details
- Price per square foot: $233/sqft
- Tax assessed value: $569,400
- Annual tax amount: $172
- Date on market: 10/8/2024
- Cumulative days on market: 151 days
- Listing agreement: Exclusive Right To Sell
- Listing terms: Cash,Conventional,FHA,Va Loan
Price history
| Date | Event | Price |
|---|---|---|
| 12/23/2024 | Sold | $583,790+6.1%$233/sqft |
Source:  Realcomp II #20240076167 Report a problem Realcomp II #20240076167 Report a problem | ||
| 11/18/2024 | Pending sale | $549,990$219/sqft |
Source: Realcomp II #20240076167 Report a problem | ||
| 11/8/2024 | Price change | $549,990-5.8%$219/sqft |
Source: Realcomp II #20240076167 Report a problem | ||
| 10/6/2024 | Price change | $583,990+0.3%$233/sqft |
Source:  Pulte Report a problem Pulte Report a problem | ||
| 9/23/2024 | Price change | $581,990+1.7%$232/sqft |
Source: Realcomp II #20240043659 Report a problem | ||
| 6/20/2024 | Listed for sale | $571,990$228/sqft |
Source: Realcomp II #20240043659 Report a problem | ||
| 4/18/2024 | Listing removed | -- |
Source: Pulte Report a problem | ||
| 3/10/2024 | Listed for sale | -- |
Source: Pulte Report a problem | ||
Public tax history
| Year | Property taxes | Tax assessment |
|---|---|---|
| 2025 | $172 | $284,700 +277.1% |
| 2024 | -- | $75,500 +51% |
| 2023 | -- | $50,000 |
Find assessor info on the county website
Neighborhood: 48176
Nearby homes

- $585,9903 bd3 ba2.5k sqft783 Ford Mill Rd, Saline, MI 48176Sold
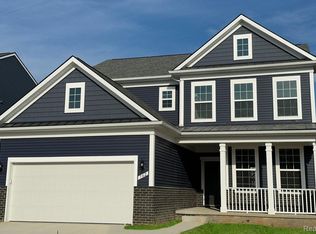
- $585,9903 bd3 ba2.4k sqft842 Ford Mill Dr, Saline, MI 48176Sold
- $638,065-- bd-- ba-- sqft824 Ford Mill Dr, Saline, MI 48176Sold
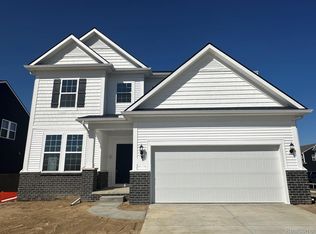
- $583,2904 bd3 ba3k sqft812 Ford Mill Dr, Saline, MI 48176Sold
- $565,500-- bd-- ba-- sqft830 Ford Mill Dr, Saline, MI 48176Off Market
- $505,500-- bd-- ba-- sqft818 Ford Mill Dr, Saline, MI 48176Off Market
- $525,0753 bd3 ba2.5k sqft779 Ford Mill Dr, Saline, MI 48176Sold
- $475,090-- sqft787 Ford Mill Dr, Saline, MI 48176Sold
Nearby schools
GreatSchools rating
- 9/10Heritage SchoolGrades: 4-5Distance: 0.9 mi
- 9/10Saline Middle SchoolGrades: 6-8Distance: 0.8 mi
- 10/10Saline High SchoolGrades: 9-12Distance: 0.8 mi
Get a cash offer in 3 minutes
Find out how much your home could sell for in as little as 3 minutes with a no-obligation cash offer.
Estimated market value
$591,400
Get a cash offer in 3 minutes
Find out how much your home could sell for in as little as 3 minutes with a no-obligation cash offer.
Estimated market value
$591,400
- Michigan
- Washtenaw County
- Saline
- 48176
- 836 Ford Mill Dr
Nearby cities
Nearby neighborhoods
Nearby zip codes
Other Saline Topics
