Welcome to Orchard Crossing Estates, Lyon Township's newest community! Great location right next to Blakes Apple Orchard. Close to downtown, South Lyon High, and I-96! sod/sprinklers are included!! This home is not yet built; come choose your options and colors, and move in in 8-10 months! The "Columbia" plan feautures a beautiful kitchen with island and large walk-in pantry, plenty of cabinet space, hardwood floors, along with quartz countertops. The open floorplan flows from kitchen, nook, to dining, allowing the perfect layout for entertaining and spending time with family. The first floor includes a flex space, which can be used as an office or upgrade the area to a guest suite and have a full bath on the first floor, instead of the powder room, if needed! Upstairs, you will find an open loft situated between 4 bedrooms and 2 full bathrooms. The primary suite features a large walk in, tiled shower, double sinks, and tons of storage with an oversized linen closet, along with a massive walk-in closet for your clothes. Sod/sprinklers are included!! This home is "to be built" and photos are of similar home.*
New construction
$569,990
29104 Myles Andrew Dr, South Lyon, MI 48178
4beds
2,479sqft
:
Get pre-qualified$4,176/mo
Single Family Residence
Built in 2026
0.25 Acres Lot
$-- Zestimate®
$230/sqft
$122/mo HOA
What's special
- 1 day |
- 136 |
- 3 |
Zillow last checked:
Listing updated:
Listed by:
Anthony Lombardo 248-416-1462,
Lombardo Realty 248-416-1462
Source: Realcomp II,MLS#: 20261060803
Facts & features
Interior
Bedrooms & bathrooms
- Bedrooms: 4
- Bathrooms: 3
- Full bathrooms: 2
- 1/2 bathrooms: 1
Primary bedroom
- Level: Second
- Area: 224
- Dimensions: 16 X 14
Bedroom
- Level: Second
- Area: 156
- Dimensions: 13 X 12
Bedroom
- Level: Second
- Area: 143
- Dimensions: 13 X 11
Bedroom
- Level: Second
- Area: 165
- Dimensions: 15 X 11
Primary bathroom
- Level: Second
Other
- Level: Second
Other
- Level: Entry
Other
- Level: Entry
- Area: 140
- Dimensions: 14 X 10
Great room
- Level: Entry
- Area: 270
- Dimensions: 15 X 18
Kitchen
- Level: Entry
- Area: 140
- Dimensions: 14 X 10
Laundry
- Level: Entry
- Area: 42
- Dimensions: 7 X 6
Library
- Level: Entry
- Area: 120
- Dimensions: 12 X 10
Heating
- Forced Air, Natural Gas
Cooling
- Central Air
Appliances
- Included: Disposal, Energy Star Qualified Dishwasher, Free Standing Electric Oven, Humidifier, Microwave
- Laundry: Gas Dryer Hookup, Laundry Room
Features
- Entrance Foyer, Programmable Thermostat
- Windows: Egress Windows
- Basement: Bath Stubbed,Full,Unfinished
- Has fireplace: No
Interior area
- Total interior livable area: 2,479 sqft
- Finished area above ground: 2,479
Property
Parking
- Total spaces: 2
- Parking features: Two Car Garage, Attached, Direct Access, Driveway, Electricityin Garage, Garage Faces Front
- Attached garage spaces: 2
Features
- Levels: Two
- Stories: 2
- Entry location: GroundLevelwSteps
- Patio & porch: Porch
- Pool features: None
Lot
- Size: 0.25 Acres
- Dimensions: 71 x 147 x 70 x 161
- Features: Sprinklers
Details
- Parcel number: 2107101038
- Special conditions: Agent Owned,Short Sale No
Construction
Type & style
- Home type: SingleFamily
- Architectural style: Colonial
- Property subtype: Single Family Residence
Materials
- Brick, Vinyl Siding
- Foundation: Basement, Poured, Sump Pump
- Roof: Asphalt
Condition
- New Construction,Site Condo
- New construction: Yes
- Year built: 2026
Details
- Warranty included: Yes
Utilities & green energy
- Sewer: Public Sewer
- Water: Public
- Utilities for property: Cable Available, Underground Utilities
Community & HOA
Community
- Features: Sidewalks
- Security: Carbon Monoxide Detectors, Smoke Detectors
HOA
- Has HOA: Yes
- HOA fee: $365 quarterly
- HOA phone: 248-655-1500
Location
- Region: South Lyon
Financial & listing details
- Price per square foot: $230/sqft
- Date on market: 8/3/2026
- Cumulative days on market: 1 day
- Listing agreement: Exclusive Right To Sell
- Listing terms: Cash,Conventional,FHA,Va Loan
Estimated market value
Not available
Estimated sales range
Not available
Not available
Price history
| Date | Event | Price |
|---|---|---|
| 8/3/2026 | Listed for sale | $569,990$230/sqft |
Source:  Realcomp II #20261060803 Report a problem Realcomp II #20261060803 Report a problem | ||
Public tax history
Tax history is unavailable.
Monthly payment
Est. payment
Payment breakdown
Explore the cost of this home by adjusting the details. Changes won't be saved.Climate risks
Neighborhood: 48178
Nearby schools
GreatSchools rating
- 8/10Kent Lake Elementary SchoolGrades: K-5Distance: 0.5 mi
- 8/10Centennial Middle SchoolGrades: 6-8Distance: 3.8 mi
- 8/10South Lyon High SchoolGrades: 9-12Distance: 2.1 mi

- $589,9903 bd3 ba2.2k sqft29112 Myles Andrew Dr, South Lyon, MI 48178New Construction
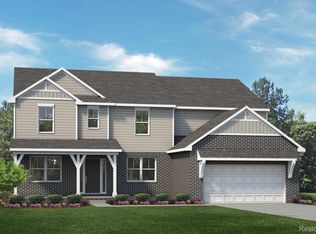
- $629,9904 bd3 ba3.1k sqft29120 Myles Andrew Dr, South Lyon, MI 48178New Construction
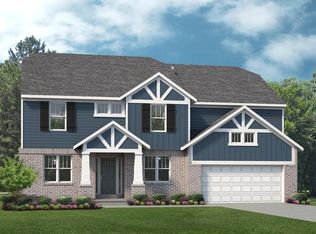
- from $626,4854 bd3 ba2.8k sqftBerkeley Plan, Orchard Crossing Estates, South Lyon, MI 48178New Construction
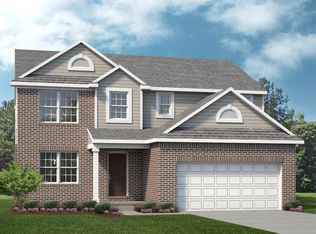
- from $563,8853 bd3 ba2.2k sqftBloomington Plan, Orchard Crossing Estates, South Lyon, MI 48178New Construction
- from $595,9903 bd2 ba2.1k sqftStansbury Plan, Orchard Crossing Estates, South Lyon, MI 48178New Construction
- from $605,1354 bd3 ba2.7k sqftAustin Plan, Orchard Crossing Estates, South Lyon, MI 48178New Construction
- from $603,3353 bd3 ba2.2k sqftOxford Plan, Orchard Crossing Estates, South Lyon, MI 48178New Construction
- from $625,9853 bd3 ba2.4k sqftMadison Plan, Orchard Crossing Estates, South Lyon, MI 48178New Construction
A local agent can set up tours, give advice and negotiate with sellers.
Similar homes
- $629,9904 bd3 ba3.1k sqft29120 Myles Andrew Dr, South Lyon, MI 48178New Construction
 MLS ID #20261060800, Anthony Lombardo, Lombardo Realty. Realcomp II
 - from $577,1354 bd3 ba2.5k sqftColumbia Plan, Orchard Crossing Estates, South Lyon, MI 48178New Construction
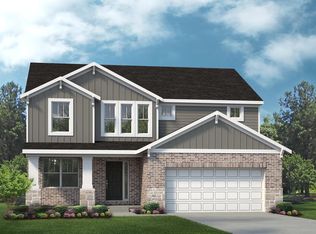 Lombardo Homes
 - $579,9904 bd3 ba2.4k sqft26726 Starters Way, South Lyon, MI 48178New Construction
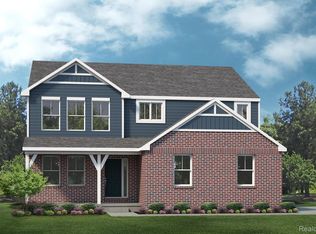 Realcomp II
 - from $605,1354 bd3 ba2.7k sqftAustin Plan, Orchard Crossing Estates, South Lyon, MI 48178New Construction
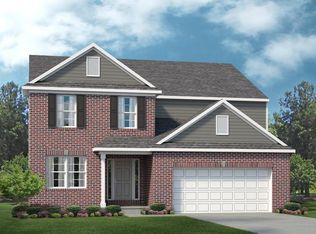 Lombardo Homes
 - from $563,8853 bd3 ba2.2k sqftBloomington Plan, Orchard Crossing Estates, South Lyon, MI 48178New ConstructionLombardo Homes
- from $595,9903 bd2 ba2.1k sqftStansbury Plan, Orchard Crossing Estates, South Lyon, MI 48178New ConstructionLombardo Homes
- from $640,6854 bd3 ba3.1k sqftHampton Plan, Orchard Crossing Estates, South Lyon, MI 48178New ConstructionLombardo Homes
- $664,9005 bd3 ba3.2k sqft59371 Peters Barn Dr, South Lyon, MI 48178For SaleMLS ID #20261059361, Rosemarie Tibbles, 3DX Real Estate-Brighton. Realcomp II
- from $590,1354 bd3 ba2.5k sqftColumbia Plan, Sterling Trail, Lyon Township, MI 48178New ConstructionLombardo Homes
- $549,9004 bd3 ba2.5k sqft21422 Navarra Dr, South Lyon, MI 48178For SaleMLS ID #20261051409, Constance N Naber, Avera Realty. Realcomp II
- from $661,3354 bd3 ba3.1k sqftPrinceton Plan, Orchard Crossing Estates, South Lyon, MI 48178New ConstructionLombardo Homes
- from $616,1354 bd3 ba2.7k sqftAustin Plan, Sterling Trail, Lyon Township, MI 48178New ConstructionLombardo Homes
- $642,9904 bd3 ba3.1k sqft26645 Triple Crown Dr, South Lyon, MI 48178New ConstructionRealcomp II
- from $651,6854 bd3 ba3.1k sqftHampton Plan, Sterling Trail, Lyon Township, MI 48178New ConstructionLombardo Homes
- from $672,3354 bd3 ba3.1k sqftPrinceton Plan, Sterling Trail, Lyon Township, MI 48178New ConstructionLombardo Homes
- $699,9904 bd3 ba2.8k sqft58584 Selma Dr, Lyon Township, MI 48178New ConstructionRealcomp II
- from $469,9903 bd3 ba2k sqftBraeburn Plan, Orchard Crossing Villas, South Lyon, MI 48178New ConstructionLombardo Homes
- from $469,9903 bd3 ba2k sqftAmbrosia Plan, Orchard Crossing Villas, South Lyon, MI 48178New ConstructionLombardo Homes
- $774,9904 bd4 ba3.2k sqft22225 Hilda Ln, Lyon Township, MI 48178New ConstructionRealcomp II
- $579,9003 bd3 ba2.3k sqft4568 Paradise Pkwy, Milford, MI 48381For SaleMLS ID #20261026540, Hari K Kakumanu, Community Choice Realty Associates, LLC. Realcomp II
